HIGHLY DESIRED OPEN FLOORPLAN! Behind the gates of the prestigious Royal Oaks Country Club, perfectly positioned on the 14th hole, this exceptional residence offers a true entertainer’s dream. From the moment you enter, you’re welcomed by a flowing layout that seamlessly connects the spacious dining room, elegant living area, inviting den, and a full-service bar—ideal for hosting on any scale. Walls of windows frame serene golf course views while filling the home with natural light. This home features 4 bedrooms, 3 car garage, game room, balcony and a private study providing both comfort and versatility for everyday living and entertaining. Step outside to your private backyard retreat where resort-style living awaits. Enjoy a sparkling pool and spa, outdoor kitchen, and fire pit—all set against the backdrop of the lush fairways of Royal Oaks. Located in one of Houston’s most sought-after gated golf course communities, this home delivers luxury, lifestyle, and effortless entertaining.
For sale
Price cut: $29K (8/13)
$1,390,000
11610 Montmarte Blvd, Houston, TX 77082
4beds
4,899sqft
Single Family Residence
Built in 2009
9,082 Square Feet Lot
$1,333,200 Zestimate®
$284/sqft
$275/mo HOA
What's special
Sparkling pool and spaSerene golf course viewsOpen floorplanOutdoor kitchenWalls of windowsPrivate backyard retreatSpacious dining room
- 75 days
- 236
- 10
Zillow last checked:
Listing updated:
Listed by:
Jennifer Arriaga TREC #0549923 713-557-3445,
Arriaga Realty LLC
Source: HAR,MLS#: 51245874
Facts & features
Interior
Bedrooms & bathrooms
- Bedrooms: 4
- Bathrooms: 4
- Full bathrooms: 3
- 1/2 bathrooms: 1
Primary bedroom
- Level: First
- Area: 315
- Dimensions: 15x21
Bedroom
- Level: Second
- Area: 169
- Dimensions: 13x13
Bedroom
- Level: Second
- Area: 195
- Dimensions: 15x13
Bedroom
- Level: Second
- Area: 270
- Dimensions: 18x15
Other
- Level: First
- Area: 195
- Dimensions: 15x13
Den
- Level: First
- Area: 342
- Dimensions: 19x18
Dining room
- Level: First
- Area: 208
- Dimensions: 13x16
Game room
- Level: Second
- Area: 323
- Dimensions: 17x19
Kitchen
- Level: First
- Area: 210
- Dimensions: 15x14
Living room
- Level: First
- Area: 520
- Dimensions: 26x20
Heating
- Natural Gas, Zoned
Cooling
- Ceiling Fan(s), Electric, Zoned
Appliances
- Included: Disposal, Ice Maker, Refrigerator, Wine Refrigerator, Convection Oven, Double Oven, Microwave, Gas Cooktop, Dishwasher
- Laundry: Electric Dryer Hookup, Gas Dryer Hookup, Washer Hookup
Features
- Balcony, Crown Molding, Formal Entry/Foyer, High Ceilings, Prewired for Alarm System, Wet Bar, Primary Bed - 1st Floor, Sitting Area, Walk-In Closet(s)
- Flooring: Carpet, Stone, Tile, Wood
- Doors: Insulated Doors
- Windows: Insulated/Low-E windows, Window Coverings
- Number of fireplaces: 1
- Fireplace features: Gas Log
Interior area
- Total structure area: 4,899
- Total interior livable area: 4,899 sqft
Property
Parking
- Total spaces: 3
- Parking features: Attached, Oversized, Garage Door Opener
- Attached garage spaces: 3
Features
- Stories: 2
- Patio & porch: Patio/Deck, Porch
- Exterior features: Back Green Space, Balcony, Outdoor Kitchen, Sprinkler System
- Has private pool: Yes
- Pool features: Gunite, In Ground, Pool/Spa Combo
- Has spa: Yes
- Spa features: Spa/Hot Tub
- Fencing: Back Yard,Full
Lot
- Size: 9,082 Square Feet
- Features: Back Yard, Build Line Restricted, Cleared, Near Golf Course, On Golf Course, Subdivided, 0 Up To 1/4 Acre
Details
- Parcel number: 1240810010028
Construction
Type & style
- Home type: SingleFamily
- Architectural style: Mediterranean,Other,Traditional
- Property subtype: Single Family Residence
Materials
- Stone, Stucco
- Foundation: Slab
- Roof: Tile
Condition
- New construction: No
- Year built: 2009
Utilities & green energy
- Sewer: Public Sewer
- Water: Water District
Green energy
- Energy efficient items: Thermostat, HVAC, Exposure/Shade
Community & HOA
Community
- Security: Prewired for Alarm System
- Subdivision: Royal Oaks Country Club
HOA
- Has HOA: Yes
- Amenities included: Basketball Court, Controlled Access, Park, Picnic Area, Playground, Security
- HOA fee: $3,295 annually
Location
- Region: Houston
Financial & listing details
- Price per square foot: $284/sqft
- Tax assessed value: $1,131,663
- Annual tax amount: $26,693
- Date on market: 7/30/2026
- Listing terms: Cash,Conventional
- Ownership: Full Ownership
- Road surface type: Concrete
Estimated market value
$1,333,200
$1.27M - $1.40M
$5,063/mo
Price history
| Date | Event | Price |
|---|---|---|
| 8/13/2026 | Price change | $1,390,000-2%$284/sqft |
Source:  HAR #51245874 Report a problem HAR #51245874 Report a problem | ||
| 7/25/2026 | Listed for sale | $1,419,000$290/sqft |
Source: HAR #28091522 Report a problem | ||
| 5/31/2026 | Pending sale | $1,419,000$290/sqft |
Source: HAR #28091522 Report a problem | ||
| 5/1/2026 | Price change | $1,419,000-2.7%$290/sqft |
Source: HAR #28091522 Report a problem | ||
| 4/16/2026 | Listed for sale | $1,459,000$298/sqft |
Source: HAR #28091522 Report a problem | ||
| 4/10/2026 | Pending sale | $1,459,000$298/sqft |
Source: HAR #28091522 Report a problem | ||
| 3/27/2026 | Listed for sale | $1,459,000+35.7%$298/sqft |
Source: HAR #28091522 Report a problem | ||
| 9/24/2019 | Listing removed | $1,075,000$219/sqft |
Source: Keller Williams Memorial #52886608 Report a problem | ||
| 9/7/2019 | Price change | $1,075,000-1.8%$219/sqft |
Source: Keller Williams Realty #52886608 Report a problem | ||
| 6/17/2019 | Price change | $1,095,000-4.7%$224/sqft |
Source: Keller Williams Memorial #52886608 Report a problem | ||
| 5/11/2019 | Listed for sale | $1,149,000+6.9%$235/sqft |
Source: Keller Williams Realty #52886608 Report a problem | ||
| 6/21/2017 | Listing removed | $1,075,000$219/sqft |
Source: RE/MAX Collection LUXE PORTFOL #37843562 Report a problem | ||
| 6/21/2017 | Listed for sale | $1,075,000$219/sqft |
Source: RE/MAX Collection LUXE PORTFOL #37843562 Report a problem | ||
| 6/6/2017 | Pending sale | $1,075,000$219/sqft |
Source: RE/MAX Collection LUXE PORTFOL #37843562 Report a problem | ||
| 5/25/2017 | Listed for sale | $1,075,000$219/sqft |
Source: RE/MAX Collection LUXE PORTFOL #37843562 Report a problem | ||
| 5/13/2017 | Pending sale | $1,075,000$219/sqft |
Source: RE/MAX Collection LUXE PORTFOL #37843562 Report a problem | ||
| 5/6/2017 | Price change | $1,075,000-10.3%$219/sqft |
Source: RE/MAX Collection LUXE PORTFOL #37843562 Report a problem | ||
| 3/3/2017 | Price change | $1,199,000-4.1%$245/sqft |
Source: Keller Williams - Houston Memorial #27981645 Report a problem | ||
| 9/27/2016 | Listed for sale | $1,250,000+25.1%$255/sqft |
Source: Keller Williams Realty Energy Corridor #27981645 Report a problem | ||
| 3/18/2011 | Listing removed | $999,000$204/sqft |
Source: Charles R. Martin Associates #7103941 Report a problem | ||
| 2/25/2011 | Listed for sale | $999,000$204/sqft |
Source: Charles R. Martin Associates #7103941 Report a problem | ||
Public tax history
| Year | Property taxes | Tax assessment |
|---|---|---|
| 2025 | $11,322 +0.9% | $1,131,663 -0.9% |
| 2024 | $11,219 +17.1% | $1,142,282 +9.4% |
| 2023 | $9,579 +8.1% | $1,044,526 +10.4% |
| 2022 | $8,864 | $946,525 +7.9% |
| 2021 | -- | $877,176 |
| 2020 | $8,930 -1.4% | $877,176 |
| 2019 | $9,061 -67.5% | $877,176 -4.6% |
| 2018 | $27,907 | $919,852 -16.8% |
| 2017 | $27,907 +9.2% | $1,104,953 |
| 2016 | $25,554 +11.5% | $1,104,953 +18.9% |
| 2015 | $22,921 | $929,000 |
| 2014 | $22,921 | $929,000 +13.4% |
| 2013 | -- | $819,232 |
| 2012 | -- | $819,232 +13.3% |
| 2011 | -- | $723,343 |
| 2010 | -- | $723,343 +55.9% |
| 2009 | -- | $463,856 |
Find assessor info on the county website
Monthly payment
Est. payment
Payment breakdown
Explore the cost of this home by adjusting the details. Changes won't be saved.Climate risks
Neighborhood: Westchase
Nearby schools
Schools provided by the listing agent
- Elementary: Outley Elementary School
- Middle: O'donnell Middle School
- High: Aisd Draw
Source: HAR. This data may not be complete. We recommend contacting the local school district to confirm school assignments for this home.
Similar homes
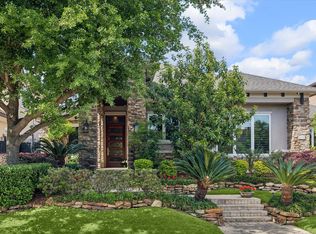
- $1,360,0005 bd4 ba5.3k sqft11614 Montmarte Blvd, Houston, TX 77082For Sale
 MLS ID #43491911, Liz Daniel, Martha Turner Sotheby's International Realty. HAR
 - $1,415,0005 bd4 ba4.3k sqft11640 Noblewood Crest Ln, Houston, TX 77082For Sale
 MLS ID #56419840, Jennifer Arriaga, Arriaga Realty LLC. HAR
 - $1,550,0005 bd5 ba5.1k sqft3511 Saint Tropez Way, Houston, TX 77082For Sale
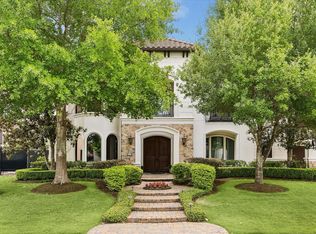 MLS ID #57320869, Amanda Walsh, Keller Williams Memorial. HAR
 - $1,274,9996 bd6 ba5.1k sqft11718 Montmarte Blvd, Houston, TX 77082For Sale
 MLS ID #88070207, Jeffrey Collins, Keller Williams Realty Metropolitan. HAR
