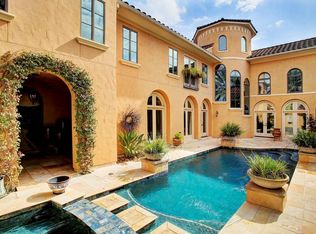
EXTRAORDINARY COURTYARD ESTATE NESTLED WITHIN THE 24/7 GUARD-GATED ROCC COMMUNITY! Highly desired INTERIOR NON-golf lot on cul-de-sac in "The Estates". Breathtaking courtyard design offers multiple outdoor living areas, sparkling pool, mesmerizing rotunda staircase, walnut inlaid floors & island kitchen that opens beautifully to the expansive family room. HUGE panoramic windows & sensational views of the glorious central courtyard enhance the beauty of this home. Elegant formal dining, wine grotto/wet bar, handsome study, gameroom & media room complete with seating/screen & wet bar. Main house features UPSTAIRS Primary Suite with custom boutique closet & 2 UPSTAIRS secondary bedrooms with en-suite baths. Upper balconies, covered outdoor loggia, built-in grille & pool make entertaining a breeze. Separate from main house is a Casita/Guest Suite w/bedroom + full bath. Serene backyard & covered porch/trellis add to this remarkable custom home. SPLENDID LOCATION & CUSTOM DESIGN!
For sale
Price cut: $100K (9/16)
$1,850,000
11506 Saint Germain Way, Houston, TX 77082
4beds
5,761sqft
Single Family Residence
Built in 2003
0.31 Acres Lot
$1,756,900 Zestimate®
$321/sqft
$275/mo HOA
What's special
Sparkling poolCourtyard estateSerene backyardCovered outdoor loggiaBuilt-in grilleHuge panoramic windowsBreathtaking courtyard design
- 103 days
- 256
- 24
Zillow last checked:
Listing updated:
Listed by:
Amanda Walsh TREC #0516275 281-451-8107,
Keller Williams Memorial
Source: HAR,MLS#: 29859975
Facts & features
Interior
Bedrooms & bathrooms
- Bedrooms: 4
- Bathrooms: 5
- Full bathrooms: 4
- 1/2 bathrooms: 1
Rooms
- Room types: Family Room, Guest Suite, Media Room, Utility Room, Wine Room
Primary bedroom
- Level: Second
- Area: 361
- Dimensions: 19X19
Bedroom
- Level: Second
- Area: 224
- Dimensions: 16X14
Bedroom
- Level: Second
- Area: 224
- Dimensions: 16X14
Other
- Level: First
- Area: 180
- Dimensions: 15X12
Breakfast
- Level: First
- Area: 170
- Dimensions: 17X10
Dining room
- Level: First
- Area: 180
- Dimensions: 15X12
Family room
- Level: First
- Area: 323
- Dimensions: 19X17
Game room
- Level: Second
- Area: 323
- Dimensions: 19X17
Other
- Level: First
- Area: 252
- Dimensions: 18X14
Kitchen
- Level: First
- Area: 255
- Dimensions: 17X15
Living room
- Level: First
- Area: 285
- Dimensions: 19X15
Media room
- Level: Second
- Area: 384
- Dimensions: 24X16
Heating
- Natural Gas, Zoned
Cooling
- Ceiling Fan(s), Electric, Zoned
Appliances
- Included: Disposal, Dryer, Refrigerator, Washer, Convection Oven, Double Oven, Microwave, Gas Range, Dishwasher
- Laundry: Electric Dryer Hookup, Gas Dryer Hookup, Washer Hookup
Features
- Balcony, Crown Molding, Formal Entry/Foyer, High Ceilings, 1 Bedroom Down - Not Primary BR, 3 Bedrooms Up, Primary Bed - 2nd Floor, Walk-In Closet(s)
- Flooring: Carpet, Marble, Stone, Tile, Wood
- Doors: Insulated Doors
- Windows: Insulated/Low-E windows, Window Coverings
- Number of fireplaces: 1
- Fireplace features: Gas, Gas Log
Interior area
- Total structure area: 5,761
- Total interior livable area: 5,761 sqft
Property
Parking
- Total spaces: 3
- Parking features: Electric Gate, Attached, Oversized, Additional Parking, Garage Door Opener, Golf Cart Garage
- Attached garage spaces: 3
Features
- Stories: 2
- Patio & porch: Covered, Patio/Deck, Porch
- Exterior features: Back Green Space, Outdoor Kitchen, Sprinkler System
- Has private pool: Yes
- Pool features: Gunite
- Fencing: Back Yard,Full
Lot
- Size: 0.31 Acres
- Features: Back Yard, Cul-De-Sac, Near Golf Course, Subdivided, 0 Up To 1/4 Acre
Details
- Parcel number: 1230540020014
Construction
Type & style
- Home type: SingleFamily
- Architectural style: Mediterranean,Traditional
- Property subtype: Single Family Residence
Materials
- Stucco
- Foundation: Slab
- Roof: Tile
Condition
- New construction: No
- Year built: 2003
Utilities & green energy
- Water: Water District
Green energy
- Energy efficient items: HVAC
Community & HOA
Community
- Subdivision: Royal Oaks Country Club
HOA
- Has HOA: Yes
- Amenities included: Basketball Court, Controlled Access, Park, Playground, Security
- HOA fee: $3,295 annually
Location
- Region: Houston
Financial & listing details
- Price per square foot: $321/sqft
- Tax assessed value: $1,555,370
- Annual tax amount: $36,688
- Date on market: 7/9/2026
- Listing terms: Cash,Conventional
- Exclusions: None
- Ownership: Full Ownership
Estimated market value
$1,756,900
$1.67M - $1.84M
$6,310/mo
Price history
| Date | Event | Price |
|---|---|---|
| 9/16/2026 | Price change | $1,850,000-5.1%$321/sqft |
Source:  HAR #29859975 Report a problem HAR #29859975 Report a problem | ||
| 7/9/2026 | Listed for sale | $1,950,000+15%$338/sqft |
Source: HAR #29859975 Report a problem | ||
| 4/13/2017 | Sold | -- |
Source: Agent Provided Report a problem | ||
| 2/28/2017 | Pending sale | $1,695,000$294/sqft |
Source: Keller Williams - Houston Memorial #35901894 Report a problem | ||
| 2/15/2017 | Price change | $1,695,000-3.1%$294/sqft |
Source: Keller Williams - Houston Memorial #35901894 Report a problem | ||
| 1/3/2017 | Listed for sale | $1,749,000-5.5%$304/sqft |
Source: Keller Williams Realty Energy Corridor #35901894 Report a problem | ||
| 10/19/2016 | Listing removed | $1,850,000$321/sqft |
Source: The Reyna Realty Group #22611904 Report a problem | ||
| 7/26/2016 | Listed for sale | $1,850,000+37.1%$321/sqft |
Source: The Reyna Realty Group #22611904 Report a problem | ||
| 9/21/2012 | Listing removed | $1,349,000$234/sqft |
Source: Heritage Texas Properties #32700070 Report a problem | ||
| 7/21/2012 | Price change | $1,349,000-3.6%$234/sqft |
Source: Heritage Texas Properties #32700070 Report a problem | ||
| 4/25/2012 | Price change | $1,399,000-3.5%$243/sqft |
Source: Martha Turner Properties #72819514 Report a problem | ||
| 11/11/2011 | Listed for sale | $1,449,500$252/sqft |
Source: Martha Turner Properties #72819514 Report a problem | ||
Public tax history
| Year | Property taxes | Tax assessment |
|---|---|---|
| 2025 | $15,561 +9.4% | $1,555,370 +7.4% |
| 2024 | $14,220 +5.1% | $1,447,887 -18.9% |
| 2023 | $13,536 +8.1% | $1,784,784 +21.6% |
| 2022 | $12,527 | $1,467,825 +20.7% |
| 2021 | -- | $1,216,000 |
| 2020 | $12,379 -15.6% | $1,216,000 -14.4% |
| 2019 | $14,666 -62.1% | $1,419,840 -5.1% |
| 2018 | $38,725 | $1,496,600 -2.1% |
| 2017 | $38,725 +0.9% | $1,528,222 |
| 2016 | $38,376 +44.2% | $1,528,222 |
| 2015 | $26,611 | $1,528,222 -6.4% |
| 2014 | $26,611 | $1,633,469 +71.9% |
| 2013 | -- | $950,000 -32% |
| 2012 | -- | $1,397,607 |
| 2011 | -- | $1,397,607 -1.9% |
| 2010 | -- | $1,424,191 -7.1% |
| 2009 | -- | $1,532,332 +0.7% |
| 2007 | -- | $1,521,613 +3.3% |
| 2006 | -- | $1,473,200 +302.5% |
| 2005 | -- | $366,004 |
Find assessor info on the county website
Monthly payment
Est. payment
Payment breakdown
Explore the cost of this home by adjusting the details. Changes won't be saved.Climate risks
Neighborhood: Westchase
Nearby schools
Schools provided by the listing agent
- Elementary: Outley Elementary School
- Middle: O'donnell Middle School
- High: Aisd Draw
Source: HAR. This data may not be complete. We recommend contacting the local school district to confirm school assignments for this home.
- $1,672,4004 bd5 ba5.3k sqft3510 Avignon Ct, Houston, TX 77082Off Market
- $1,524,1003 bd5 ba4.8k sqft11502 Saint Germain Way, Houston, TX 77082Off Market
- $2,164,1006 bd6 ba6.4k sqft3515 Avignon Ct, Houston, TX 77082Off Market
- $1,799,4004 bd4 ba5.7k sqft11507 Saint Germain Way, Houston, TX 77082Off Market
Similar homes
- $1,895,0006 bd6 ba5.8k sqft3319 Bridgeberry Ln, Houston, TX 77082For Sale
 MLS ID #60871321, Jennifer Arriaga, Arriaga Realty LLC. HAR
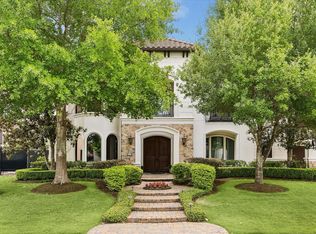
 - $1,550,0005 bd5 ba5.1k sqft3511 Saint Tropez Way, Houston, TX 77082For Sale
 MLS ID #57320869, Amanda Walsh, Keller Williams Memorial. HAR
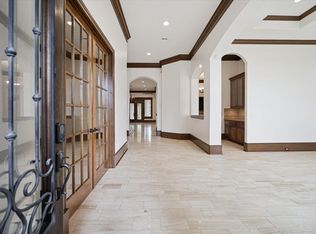
 - $1,495,0004 bd5 ba5.2k sqft11726 Montmarte Blvd, Houston, TX 77082For Sale
 MLS ID #17494474, Jennifer Arriaga, Arriaga Realty LLC. HAR
 - $1,680,0005 bd5 ba5k sqft3018 Bonnebridge Way Blvd, Houston, TX 77082For Sale
 MLS ID #95577595, Michelle Foteh, Arriaga Realty LLC. HAR
