This is an amazingly updated Royal Oaks home right on the golf course! Superior views throughout the rear of the home, with a recent spectacular pool and a deluxe outdoor kitchen. This home boasts all the living spaces you could want including formals, game room and theater room. The recently remodeled kitchen features a Thermador range, dishwasher and warming drawer. Just off the kitchen is an oversized laundry room, pantry and a three car garage with workshop. The home lends itself to entertaining with a welcoming, flowing floor plan and wet bar. Enjoy the safety and security of guard-gated Royal Oaks! Golf course renovation is scheduled to be completed in November.
For sale
Price cut: $35K (9/30)
$1,360,000
11614 Montmarte Blvd, Houston, TX 77082
5beds
5,308sqft
Single Family Residence
Built in 2008
9,082 Square Feet Lot
$1,300,900 Zestimate®
$256/sqft
$261/mo HOA
What's special
Deluxe outdoor kitchenSpectacular poolWelcoming flowing floor planTheater roomRecently remodeled kitchenWet barGame room
- 67 days
- 226
- 23
Zillow last checked:
Listing updated:
Listed by:
Liz Daniel TREC #0599893 713-416-8001,
Martha Turner Sotheby's International Realty
Source: HAR,MLS#: 43491911
Facts & features
Interior
Bedrooms & bathrooms
- Bedrooms: 5
- Bathrooms: 4
- Full bathrooms: 3
- 1/2 bathrooms: 1
Primary bedroom
- Level: First
- Area: 345
- Dimensions: 23x15
Bedroom
- Level: Second
- Area: 182
- Dimensions: 14x13
Bedroom
- Level: Second
- Area: 180
- Dimensions: 15x12
Bedroom
- Level: Second
- Area: 221
- Dimensions: 17x13
Bedroom
- Level: Second
- Area: 195
- Dimensions: 15x13
Breakfast
- Level: First
- Area: 195
- Dimensions: 15x13
Family room
- Level: First
- Area: 360
- Dimensions: 20x18
Game room
- Level: Second
- Area: 315
- Dimensions: 21x15
Kitchen
- Level: First
- Area: 210
- Dimensions: 15x14
Living room
- Level: First
- Area: 208
- Dimensions: 16x13
Media room
- Level: Second
- Area: 135
- Dimensions: 15x9
Heating
- Natural Gas, Zoned
Cooling
- Ceiling Fan(s), Electric, Zoned
Appliances
- Included: Disposal, Dryer, Refrigerator, Washer, Wine Refrigerator, Double Oven, Gas Oven, Trash Compactor, Microwave, Gas Range, Dishwasher
- Laundry: Electric Dryer Hookup, Gas Dryer Hookup, Washer Hookup
Features
- Crown Molding, Formal Entry/Foyer, High Ceilings, Wet Bar, Primary Bed - 1st Floor, Walk-In Closet(s)
- Flooring: Carpet, Travertine
- Windows: Window Coverings
- Number of fireplaces: 1
- Fireplace features: Gas Log
Interior area
- Total structure area: 5,308
- Total interior livable area: 5,308 sqft
Property
Parking
- Total spaces: 3
- Parking features: Attached, Garage Door Opener, Workshop in Garage
- Attached garage spaces: 3
Features
- Stories: 2
- Patio & porch: Covered, Patio/Deck
- Exterior features: Outdoor Kitchen, Sprinkler System
- Has private pool: Yes
- Pool features: Gunite, In Ground
- Has spa: Yes
- Fencing: Back Yard
Lot
- Size: 9,082 Square Feet
- Features: Back Yard, Subdivided, 0 Up To 1/4 Acre
Details
- Additional structures: Workshop
- Parcel number: 1240810010029
Construction
Type & style
- Home type: SingleFamily
- Architectural style: Mediterranean
- Property subtype: Single Family Residence
Materials
- Stone, Stucco
- Foundation: Slab
- Roof: Tile
Condition
- New construction: No
- Year built: 2008
Utilities & green energy
- Sewer: Public Sewer
- Water: Water District
Green energy
- Energy efficient items: Thermostat, Exposure/Shade
Community & HOA
Community
- Features: Subdivision Tennis Court
- Subdivision: Royal Oaks Country Club
HOA
- Has HOA: Yes
- Amenities included: Basketball Court, Clubhouse, Controlled Access, Fitness Center, Golf Course, Paid Patrol, Picnic Area, Playground, Pool, Security, Tennis Court(s)
- HOA fee: $3,130 annually
Location
- Region: Houston
Financial & listing details
- Price per square foot: $256/sqft
- Tax assessed value: $1,203,743
- Annual tax amount: $28,394
- Date on market: 8/7/2026
- Listing terms: Cash,Conventional
- Ownership: Full Ownership
Estimated market value
$1,300,900
$1.24M - $1.37M
$5,253/mo
Price history
| Date | Event | Price |
|---|---|---|
| 9/30/2026 | Price change | $1,360,000-2.5%$256/sqft |
Source:  HAR #43491911 Report a problem HAR #43491911 Report a problem | ||
| 8/7/2026 | Listed for sale | $1,395,000-3.8%$263/sqft |
Source: HAR #43491911 Report a problem | ||
| 8/1/2026 | Listing removed | $1,450,000$273/sqft |
Source: HAR #91536065 Report a problem | ||
| 5/31/2026 | Price change | $1,450,000-5.7%$273/sqft |
Source: HAR #91536065 Report a problem | ||
| 4/28/2026 | Price change | $1,538,000-1.9%$290/sqft |
Source: HAR #91536065 Report a problem | ||
| 4/14/2026 | Price change | $1,568,000-1.9%$295/sqft |
Source: HAR #91536065 Report a problem | ||
| 3/13/2026 | Price change | $1,598,000-1.8%$301/sqft |
Source: HAR #91536065 Report a problem | ||
| 3/4/2026 | Listed for sale | $1,628,000$307/sqft |
Source: HAR #91536065 Report a problem | ||
| 3/4/2026 | Listing removed | $1,628,000$307/sqft |
Source: HAR #8654199 Report a problem | ||
| 2/14/2026 | Listed for sale | $1,628,000+91.6%$307/sqft |
Source: HAR #8654199 Report a problem | ||
| 4/11/2020 | Listing removed | $849,888$160/sqft |
Source: NB Elite Realty #27264589 Report a problem | ||
| 3/20/2020 | Price change | $849,888-3%$160/sqft |
Source: NB Elite Realty #27264589 Report a problem | ||
| 3/13/2020 | Price change | $875,888-2.2%$165/sqft |
Source: NB Elite Realty #27264589 Report a problem | ||
| 3/6/2020 | Price change | $895,888-3.7%$169/sqft |
Source: NB Elite Realty #27264589 Report a problem | ||
| 2/28/2020 | Pending sale | $929,988$175/sqft |
Source: NB Elite Realty #27264589 Report a problem | ||
| 2/13/2020 | Price change | $929,988-2.1%$175/sqft |
Source: NB Elite Realty #27264589 Report a problem | ||
| 1/19/2020 | Listed for sale | $949,888+46.8%$179/sqft |
Source: NB Elite Realty #27264589 Report a problem | ||
| 10/16/2019 | Sold | -- |
Source: Public Record Report a problem | ||
| 10/1/2019 | Price change | $646,997-0.4%$122/sqft |
Source: Auction.com Report a problem | ||
| 9/29/2019 | Price change | $649,517-0.4%$122/sqft |
Source: Auction.com Report a problem | ||
| 9/27/2019 | Price change | $651,959-0.3%$123/sqft |
Source: Auction.com Report a problem | ||
| 9/26/2019 | Price change | $653,609-0.5%$123/sqft |
Source: Auction.com Report a problem | ||
| 9/23/2019 | Price change | $656,697+1.9%$124/sqft |
Source: Auction.com Report a problem | ||
| 9/18/2019 | Price change | $644,596+0.2%$121/sqft |
Source: Auction.com Report a problem | ||
| 9/14/2019 | Listed for sale | $643,432$121/sqft |
Source: Auction.com Report a problem | ||
Public tax history
| Year | Property taxes | Tax assessment |
|---|---|---|
| 2025 | $15,010 +76.1% | $1,203,743 -1.1% |
| 2024 | $8,524 +17.6% | $1,216,916 +9.4% |
| 2023 | $7,247 +9.9% | $1,112,203 +10.4% |
| 2022 | $6,592 | $1,007,189 +12.9% |
| 2021 | -- | $892,159 |
| 2020 | $11,297 +22.6% | $892,159 |
| 2019 | $9,215 -67.6% | $892,159 -4.6% |
| 2018 | $28,453 | $934,797 -17% |
| 2017 | $28,453 +7.2% | $1,126,310 |
| 2016 | $26,544 +16.5% | $1,126,310 +16.8% |
| 2015 | $22,790 | $964,551 |
| 2014 | $22,790 | $964,551 +18.4% |
| 2013 | -- | $814,568 |
| 2012 | -- | $814,568 |
| 2011 | -- | $814,568 +25.5% |
| 2010 | -- | $648,803 +10% |
| 2009 | -- | $590,029 |
Find assessor info on the county website
Monthly payment
Est. payment
Payment breakdown
Explore the cost of this home by adjusting the details. Changes won't be saved.Climate risks
Neighborhood: Westchase
Nearby schools
Schools provided by the listing agent
- Elementary: Outley Elementary School
- Middle: O'donnell Middle School
- High: Aisd Draw
Source: HAR. This data may not be complete. We recommend contacting the local school district to confirm school assignments for this home.
Similar homes
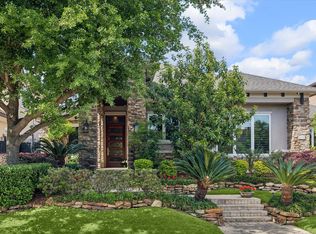
- $1,390,0004 bd4 ba4.8k sqft11610 Montmarte Blvd, Houston, TX 77082For Sale
 MLS ID #51245874, Jennifer Arriaga, Arriaga Realty LLC. HAR
 - $1,550,0005 bd5 ba5.1k sqft3511 Saint Tropez Way, Houston, TX 77082For Sale
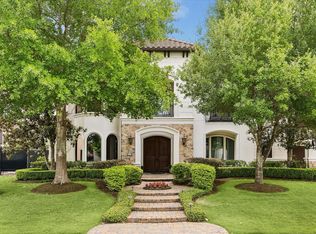 MLS ID #57320869, Amanda Walsh, Keller Williams Memorial. HAR
 - $1,415,0005 bd4 ba4.3k sqft11640 Noblewood Crest Ln, Houston, TX 77082For Sale
 MLS ID #56419840, Jennifer Arriaga, Arriaga Realty LLC. HAR
 - $1,469,0004 bd5 ba4.5k sqft3010 Bonnebridge Way Blvd, Houston, TX 77082For Sale
 MLS ID #28938087, Beatriz Moreno, Compass RE Texas, LLC - Memorial. HAR
