Nestled behind the gates within Royal Oaks Country Club, this Mediterranean home boasts gorgeous updates throughout. With 5 bedrooms, 3.5 baths, a heated/cooled 3 car garage, and a spacious backyard with a pergola, garden space, and outdoor kitchen, this property is perfect for entertaining. Recently renovated, the home features a bar/lounge area with plastered walls, wine chiller and beverage center, stained beams on the ceiling in multiple rooms. All new flooring in the main living areas, primary bedroom, bathroom, gameroom and secondary bedrooms. Completely renovated kitchen and primary bath with countertops, walk in shower, free standing tub, cabinetry painted, tile work, plumbing, lighting and hardware. The primary suite also offers two walk-in closets. All window glass has been replaced, and the interior and exterior have been freshly painted. Gorgeous plastered walls in the dining room, bar/lounge, and primary bedroom. Room for a pool if desired, this home has it all.
For sale
$1,415,000
11640 Noblewood Crest Ln, Houston, TX 77082
5beds
4,312sqft
Single Family Residence
Built in 2000
0.25 Acres Lot
$1,327,300 Zestimate®
$328/sqft
$275/mo HOA
What's special
- 2 days
- 103
- 6
Zillow last checked:
Listing updated:
Listed by:
Jennifer Arriaga TREC #0549923 713-557-3445,
Arriaga Realty LLC,
Abigail Arriaga TREC #0841022 281-908-8777,
Arriaga Realty LLC
Source: HAR,MLS#: 56419840
Facts & features
Interior
Bedrooms & bathrooms
- Bedrooms: 5
- Bathrooms: 4
- Full bathrooms: 3
- 1/2 bathrooms: 1
Rooms
- Room types: Family Room, Utility Room
Primary bedroom
- Level: First
- Area: 288
- Dimensions: 16x18
Bedroom
- Level: Second
- Area: 195
- Dimensions: 13x15
Bedroom
- Level: Second
- Area: 168
- Dimensions: 12x14
Bedroom
- Level: Second
- Area: 210
- Dimensions: 14x15
Bedroom
- Level: Second
- Area: 240
- Dimensions: 15x16
Family room
- Level: First
- Area: 304
- Dimensions: 16x19
Game room
- Level: Second
- Area: 288
- Dimensions: 16x18
Kitchen
- Level: First
- Area: 204
- Dimensions: 12x17
Living room
- Level: First
- Area: 165
- Dimensions: 11x15
Heating
- Natural Gas
Cooling
- Ceiling Fan(s), Electric
Appliances
- Included: Disposal, Refrigerator, Wine Refrigerator, Double Oven, Microwave, Gas Range, Dishwasher
- Laundry: Electric Dryer Hookup, Gas Dryer Hookup, Washer Hookup
Features
- Balcony, Crown Molding, Dry Bar, Formal Entry/Foyer, High Ceilings, Prewired for Alarm System, Primary Bed - 1st Floor, Sitting Area, Walk-In Closet(s)
- Flooring: Engineered Hardwood, Tile
- Doors: Insulated Doors
- Windows: Insulated/Low-E windows, Window Coverings
- Number of fireplaces: 1
- Fireplace features: Gas Log
Interior area
- Total structure area: 4,312
- Total interior livable area: 4,312 sqft
Property
Parking
- Total spaces: 4
- Parking features: Garage, Detached, Oversized, Tandem, Garage Door Opener, Attached Carport
- Attached garage spaces: 3
- Carport spaces: 1
- Covered spaces: 4
Features
- Stories: 2
- Patio & porch: Covered, Patio/Deck, Porch
- Exterior features: Back Green Space, Outdoor Kitchen, Sprinkler System
- Fencing: Back Yard,Full
Lot
- Size: 0.25 Acres
- Features: Back Yard, Build Line Restricted, Cleared, Near Golf Course, Subdivided, 1/4 Up to 1/2 Acre
Details
- Parcel number: 1202000060024
Construction
Type & style
- Home type: SingleFamily
- Architectural style: Mediterranean,Other,Spanish,Traditional
- Property subtype: Single Family Residence
Materials
- Stucco
- Foundation: Slab
- Roof: Composition
Condition
- New construction: No
- Year built: 2000
Utilities & green energy
- Sewer: Public Sewer
- Water: Water District
Green energy
- Energy efficient items: Thermostat
Community & HOA
Community
- Security: Prewired for Alarm System
- Subdivision: Royal Oaks Country Club 01 R/P
HOA
- Has HOA: Yes
- Amenities included: Basketball Court, Controlled Access, Paid Patrol, Park, Picnic Area, Playground, Security, Stocked Pond
- HOA fee: $3,295 annually
Location
- Region: Houston
Financial & listing details
- Price per square foot: $328/sqft
- Tax assessed value: $828,477
- Annual tax amount: $19,542
- Date on market: 9/8/2026
- Listing terms: Cash,Conventional
- Ownership: Full Ownership
- Road surface type: Concrete, Curbs
Estimated market value
$1,327,300
$1.26M - $1.39M
$5,096/mo
Price history
| Date | Event | Price |
|---|---|---|
| 9/10/2026 | Price change | $1,415,000+50.5%$328/sqft |
Source:  HAR #56419840 Report a problem HAR #56419840 Report a problem | ||
| 7/19/2025 | Pending sale | $940,000$218/sqft |
Source: HAR #59448655 Report a problem | ||
| 7/12/2025 | Price change | $940,000-1.1%$218/sqft |
Source: HAR #59448655 Report a problem | ||
| 6/15/2025 | Listed for sale | $950,000$220/sqft |
Source: HAR #59448655 Report a problem | ||
| 6/5/2025 | Pending sale | $950,000$220/sqft |
Source: HAR #59448655 Report a problem | ||
| 6/5/2025 | Price change | $950,000-2.9%$220/sqft |
Source: HAR #59448655 Report a problem | ||
| 5/6/2025 | Price change | $978,500-9%$227/sqft |
Source: HAR #59448655 Report a problem | ||
| 2/5/2025 | Listed for sale | $1,075,000+34.5%$249/sqft |
Source: HAR #29084380 Report a problem | ||
| 6/30/2015 | Sold | -- |
Source: Agent Provided Report a problem | ||
| 5/21/2015 | Pending sale | $799,000$185/sqft |
Source: Heritage Texas Properties #16358992 Report a problem | ||
| 3/28/2015 | Listed for sale | $799,000$185/sqft |
Source: Heritage Texas Properties #16358992 Report a problem | ||
Public tax history
| Year | Property taxes | Tax assessment |
|---|---|---|
| 2025 | $4,793 +5.3% | $828,477 +2% |
| 2024 | $4,550 +3% | $812,284 +1.5% |
| 2023 | $4,417 +5.2% | $800,356 +6.5% |
| 2022 | $4,197 | $751,503 +8.6% |
| 2021 | -- | $691,917 +1% |
| 2020 | $4,576 -35.3% | $685,167 |
| 2019 | $7,077 -63% | $685,167 -3.2% |
| 2018 | $19,149 | $707,595 -7.2% |
| 2017 | $19,149 +0.9% | $762,265 |
| 2016 | $18,978 +28.4% | $762,265 |
| 2015 | $14,784 | $762,265 +15.7% |
| 2014 | $14,784 | $658,639 +9.5% |
| 2013 | -- | $601,771 |
| 2012 | -- | $601,771 +0.8% |
| 2011 | -- | $596,790 |
| 2010 | -- | $596,790 -1.3% |
| 2009 | -- | $604,428 -2% |
| 2007 | -- | $616,891 +8% |
| 2006 | -- | $570,972 |
| 2005 | -- | -- |
| 2004 | -- | $569,900 |
| 2003 | -- | $569,900 +6.6% |
| 2002 | -- | $534,700 |
Find assessor info on the county website
Monthly payment
Est. payment
Payment breakdown
Explore the cost of this home by adjusting the details. Changes won't be saved.Climate risks
Neighborhood: Westchase
Nearby schools
Schools provided by the listing agent
- Elementary: Outley Elementary School
- Middle: O'donnell Middle School
- High: Aisd Draw
Source: HAR. This data may not be complete. We recommend contacting the local school district to confirm school assignments for this home.
- $917,0004 bd4 ba4k sqft11644 Noblewood Crest Ln, Houston, TX 77082Off Market
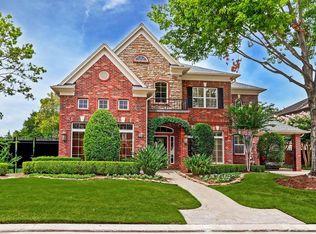
- $911,1004 bd3 ba3.4k sqft3206 Colony Crest Ct, Houston, TX 77082Off Market
- $918,5005 bd3 ba4.2k sqft3203 Bonnebridge Way Blvd, Houston, TX 77082Off Market
- $707,6003 bd4 ba2.6k sqft3202 Colony Crest Ct, Houston, TX 77082Off Market

Similar homes
- $1,390,0004 bd4 ba4.8k sqft11610 Montmarte Blvd, Houston, TX 77082For Sale
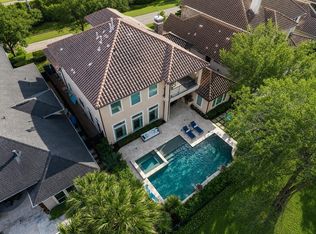 MLS ID #51245874, Jennifer Arriaga, Arriaga Realty LLC. HAR
 - $1,680,0005 bd5 ba5k sqft3018 Bonnebridge Way Blvd, Houston, TX 77082For Sale
 MLS ID #95577595, Michelle Foteh, Arriaga Realty LLC. HAR
 - $1,575,0005 bd5 ba5.4k sqft11415 Legend Manor Dr, Houston, TX 77082For Sale
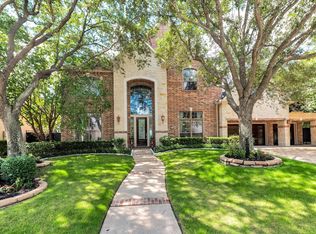 MLS ID #69207162, David Young, Compass RE Texas, LLC - Houston. HAR
 - $1,399,5004 bd4 ba4k sqft2601 Talbott St, Houston, TX 77005For Sale
 MLS ID #84325909, Lisa Baer, Martha Turner Sotheby's International Realty. HAR
