Discover luxury living in this stunning 5-bedroom, 3.5-bathroom custom brick home featuring a private balcony and a detached garage on a fully fenced green lot. Elegance fills the interior with wood and porcelain tile flooring. Soaring coffered ceilings, custom built-ins throughout, and a cozy gas-log fireplace. The kitchen comes fully equipped with sleek stainless steel appliances and a gas range. Unwind in the expansive primary suite complete with double sinks and a relaxing jetted tub. An additional walk-in closet upstairs. High-end finishes include 10ft+ ceilings, travertine stone in showers, granite countertops, and premium wood flooring throughout the second floor, including a newly replaced double balcony door. Step outside to a nicely sized green backyard ready for outdoor gatherings. The fully insulated garage features a half bath and built-in attic storage. Exceptional craft, timeless style, and endless comfort await. Schedule your private tour today!
For sale
Price cut: $79K (9/25)
$1,320,000
1317 Shearn St, Houston, TX 77007
5beds
3,066sqft
Single Family Residence
Built in 2011
5,000 Square Feet Lot
$1,264,000 Zestimate®
$431/sqft
$-- HOA
What's special
Cozy gas-log fireplaceDetached garagePrivate balconyCustom built-ins throughoutGranite countertopsFully fenced green lotRelaxing jetted tub
- 65 days
- 218
- 16
Zillow last checked:
Listing updated:
Listed by:
Adriana Sandoval TREC #0683587 281-746-1251,
Better Homes and Gardens Real Estate Gary Greene - Cypress
Source: HAR,MLS#: 38086854
Facts & features
Interior
Bedrooms & bathrooms
- Bedrooms: 5
- Bathrooms: 5
- Full bathrooms: 3
- 1/2 bathrooms: 2
Primary bedroom
- Level: First
- Area: 168.96
- Dimensions: 12.8x13.2
Bedroom
- Level: Second
- Area: 163.84
- Dimensions: 12.8x12.8
Bedroom
- Level: Second
- Area: 166.4
- Dimensions: 12.8x13
Bedroom
- Level: Second
- Area: 163.84
- Dimensions: 12.8x12.8
Bedroom
- Level: Second
- Area: 168.96
- Dimensions: 12.8x13.2
Other
- Level: First
- Area: 140.8
- Dimensions: 12.8x11
Dining room
- Level: First
- Area: 133.2
- Dimensions: 11.10x12
Family room
- Level: Second
- Area: 256
- Dimensions: 16x16
Kitchen
- Level: First
- Dimensions: 11,6x14.2
Living room
- Level: First
- Area: 256
- Dimensions: 16x16
Primary bath
- Level: First
- Area: 114.35
- Dimensions: 8.11x14.1
Heating
- Natural Gas
Cooling
- Ceiling Fan(s), Electric
Appliances
- Included: ENERGY STAR Qualified Appliances, Disposal, Gas Oven, Microwave, Gas Range, Dishwasher
- Laundry: Electric Dryer Hookup, Gas Dryer Hookup, Washer Hookup
Features
- Balcony, Crown Molding, Formal Entry/Foyer, High Ceilings, Prewired for Alarm System, Vaulted Ceiling, Wet Bar, 1 Bedroom Down - Not Primary BR, En-Suite Bath, Primary Bed - 1st Floor, Walk-In Closet(s)
- Flooring: Bamboo, Marble, Tile, Travertine, Wood
- Windows: Insulated/Low-E windows, Window Coverings
- Number of fireplaces: 1
- Fireplace features: Gas
Interior area
- Total structure area: 3,066
- Total interior livable area: 3,066 sqft
Video & virtual tour
Property
Parking
- Total spaces: 2
- Parking features: Electric Gate, Driveway Gate, Detached, Garage Door Opener, Double-Wide Driveway
- Garage spaces: 2
Features
- Stories: 2
- Exterior features: Back Green Space, Side Yard
- Has spa: Yes
- Fencing: Back Yard,Full
Lot
- Size: 5,000 Square Feet
- Features: Back Yard, Subdivided, 0 Up To 1/4 Acre
Details
- Parcel number: 0050920000008
Construction
Type & style
- Home type: SingleFamily
- Architectural style: Traditional
- Property subtype: Single Family Residence
Materials
- Brick, Wood Siding
- Foundation: Slab
- Roof: Composition
Condition
- New construction: No
- Year built: 2011
Utilities & green energy
- Sewer: Public Sewer
- Water: Public
Green energy
- Energy efficient items: Thermostat
Community & HOA
Community
- Security: Prewired for Alarm System
- Subdivision: Historic Art District Of 1st Ward
Location
- Region: Houston
Financial & listing details
- Price per square foot: $431/sqft
- Tax assessed value: $882,381
- Annual tax amount: $18,753
- Date on market: 7/31/2026
- Listing terms: Cash,Conventional,FHA,VA Loan
- Road surface type: Concrete
Estimated market value
$1,264,000
$1.20M - $1.33M
$4,198/mo
Price history
| Date | Event | Price |
|---|---|---|
| 9/25/2026 | Price change | $1,320,000-5.6%$431/sqft |
Source:  HAR #38086854 Report a problem HAR #38086854 Report a problem | ||
| 7/31/2026 | Listed for sale | $1,399,000$456/sqft |
Source: HAR #38086854 Report a problem | ||
| 8/11/2024 | Listing removed | $1,399,000$456/sqft |
Source: HAR #29218166 Report a problem | ||
| 3/29/2024 | Listed for sale | $1,399,000$456/sqft |
Source: HAR #29218166 Report a problem | ||
| 3/27/2024 | Listing removed | -- |
Source: HAR #77780660 Report a problem | ||
| 1/23/2024 | Price change | $1,399,000-4.1%$456/sqft |
Source: HAR #77780660 Report a problem | ||
| 10/2/2023 | Listed for sale | $1,459,000+84.9%$476/sqft |
Source: HAR #57661015 Report a problem | ||
| 11/9/2013 | Listing removed | $789,000$257/sqft |
Source: United Real Estate #79240240 Report a problem | ||
| 9/24/2013 | Price change | $789,000-4.8%$257/sqft |
Source: United Real Estate #79240240 Report a problem | ||
| 7/21/2013 | Listed for sale | $829,000$270/sqft |
Source: The Reyna Realty Group #51494491 Report a problem | ||
Public tax history
| Year | Property taxes | Tax assessment |
|---|---|---|
| 2025 | $13,799 -5.6% | $882,381 -4.5% |
| 2024 | $14,625 -42.9% | $923,985 +9% |
| 2023 | $25,628 +70.1% | $847,403 -8.2% |
| 2022 | $15,066 | $923,000 +15.8% |
| 2021 | -- | $796,798 -12.4% |
| 2020 | $13,668 +9.2% | $910,000 +15.2% |
| 2019 | $12,516 +16.3% | $790,000 +30.5% |
| 2018 | $10,761 | $605,453 |
| 2017 | $10,761 +10.2% | $605,453 |
| 2016 | $9,764 +17.9% | $605,453 -3.6% |
| 2015 | $8,280 | $627,889 +40.8% |
| 2014 | $8,280 | $446,100 +19.9% |
| 2013 | -- | $372,000 +26% |
| 2012 | -- | $295,142 +142.3% |
| 2011 | -- | $121,812 -8.6% |
| 2010 | -- | $133,244 |
| 2009 | -- | $133,244 +4.5% |
| 2008 | -- | $127,469 +34.6% |
| 2007 | -- | $94,735 +22.3% |
| 2006 | -- | $77,440 +10% |
| 2005 | -- | $70,400 -2.1% |
| 2004 | -- | $71,900 -6.4% |
| 2003 | -- | $76,800 +17.4% |
| 2002 | -- | $65,400 |
| 2001 | -- | $65,400 +80.2% |
| 2000 | -- | $36,300 |
Find assessor info on the county website
Monthly payment
Est. payment
Payment breakdown
Explore the cost of this home by adjusting the details. Changes won't be saved.Climate risks
Neighborhood: Washington Avenue Coalition - Memorial Park
Nearby schools
Schools provided by the listing agent
- Elementary: Crockett Elementary School (Houston)
- Middle: Hogg Middle School (Houston)
- High: Heights High School
Source: HAR. This data may not be complete. We recommend contacting the local school district to confirm school assignments for this home.
Similar homes
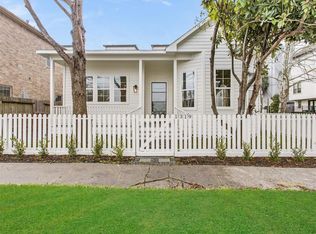
- $1,250,0004 bd4 ba3.1k sqft1236 Chamboard Ln, Houston, TX 77018For Sale
 MLS ID #32671582, Kristi Kolmetz, Oaks Realty. HAR
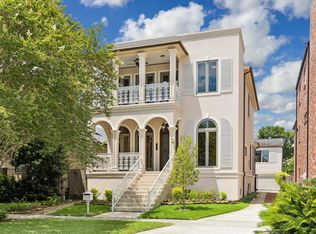
 - $1,599,0003 bd4 ba3.4k sqft701 E 7th St, Houston, TX 77007For Sale
 MLS ID #95079681, Kathy Jones, Martha Turner Sotheby's International Realty. HAR
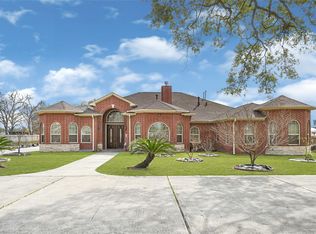
 - $1,199,0005 bd5 ba3.6k sqft6519 Breen Dr, Houston, TX 77086For Sale
 MLS ID #79630560, Helen Nguyen, LV Realty & Services. HAR
 - $1,195,0003 bd4 ba3.5k sqft523 Lovett Blvd, Houston, TX 77006For Sale
 MLS ID #85568987, Rebecca Calkins, Forge Collective. HAR
