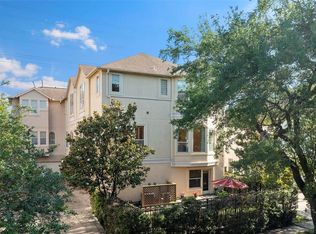
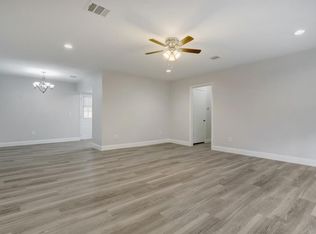
Custom 5bd/4 bath home in sought-after West U area on a 7,722 sq ft lot (per HCAD). Fabulous open floor plan for entertaining. The downstairs professionally wired media room (all AV equipment and TVs convey with house), easily converts to guest suite with full bath. Large game room upstairs. Superb gourmet kitchen with custom island, concrete countertops, foot rest, purse hooks and metal wall protector, designer custom cabinetry, Sub-Zero refrigerator and separate wine cooler, brand new Wolf cooktop, ovens, and microwave (2025). Brand new carpet in all bedrooms (2026), turfed backyard, upgraded fence (2016) and exterior lighting (2022) plus sprinklers. New access gate with remote and solar backup plus porte-cochere. New AC (2025) and two new 50-gallon water heaters (2022). Brand new roof (2025). New iron doors leading to patio with awning (2025). Private entrance garage apt w sea grass flooring and full bath (not included in sq footage). Ready for immediate move-in! All per Seller.
For sale
$1,435,000
4004 Childress St, Houston, TX 77005
5beds
3,684sqft
Single Family Residence
Built in 2005
7,723 Square Feet Lot
$1,364,500 Zestimate®
$390/sqft
$-- HOA
What's special
Turfed backyardUpgraded fenceSeparate wine coolerLarge game room upstairsCustom islandExterior lightingSub-zero refrigerator
- 84 days
- 329
- 24
Zillow last checked:
Listing updated:
Listed by:
Brittney Selldin TREC #0728495 713-703-5122,
J. Lindsey Properties
Source: HAR,MLS#: 60335364
Facts & features
Interior
Bedrooms & bathrooms
- Bedrooms: 5
- Bathrooms: 4
- Full bathrooms: 4
Rooms
- Room types: Garage Apartment, Utility Room
Primary bedroom
- Level: Second
- Area: 306
- Dimensions: 18x17
Bedroom
- Level: Second
- Area: 176
- Dimensions: 16x11
Bedroom
- Level: First
- Area: 340
- Dimensions: 20x17
Bedroom
- Level: Second
- Area: 165
- Dimensions: 15x11
Bedroom
- Level: Second
- Area: 156
- Dimensions: 13x12
Breakfast
- Level: First
- Area: 132
- Dimensions: 12x11
Dining room
- Level: First
- Area: 156
- Dimensions: 13x12
Family room
- Level: First
- Area: 360
- Dimensions: 24x15
Game room
- Level: Second
- Area: 300
- Dimensions: 20x15
Kitchen
- Level: First
- Area: 208
- Dimensions: 16x13
Utility room
- Level: Second
- Area: 42
- Dimensions: 7x6
Heating
- Natural Gas, Zoned
Cooling
- Electric, Zoned
Features
- 1 Bedroom Down - Not Primary BR, Primary Bed - 2nd Floor
- Number of fireplaces: 1
Interior area
- Total structure area: 3,684
- Total interior livable area: 3,684 sqft
Property
Parking
- Total spaces: 2
- Parking features: Detached, Oversized
- Garage spaces: 2
Features
- Stories: 2
Lot
- Size: 7,723 Square Feet
- Features: Subdivided, 0 Up To 1/4 Acre
Details
- Parcel number: 0740720010007
Construction
Type & style
- Home type: SingleFamily
- Architectural style: Traditional
- Property subtype: Single Family Residence
Materials
- Stucco
- Foundation: Slab
- Roof: Composition
Condition
- New construction: No
- Year built: 2005
Utilities & green energy
- Sewer: Public Sewer
- Water: Public
Community & HOA
Community
- Subdivision: Montclair Add
Location
- Region: Houston
Financial & listing details
- Price per square foot: $390/sqft
- Tax assessed value: $1,125,096
- Annual tax amount: $28,127
- Date on market: 7/17/2026
- Listing terms: Cash,Conventional
Estimated market value
$1,364,500
$1.30M - $1.43M
$5,095/mo
Price history
| Date | Event | Price |
|---|---|---|
| 7/17/2026 | Listed for sale | $1,435,000-4%$390/sqft |
Source:  HAR #60335364 Report a problem HAR #60335364 Report a problem | ||
| 7/13/2026 | Listing removed | $1,495,000$406/sqft |
Source: HAR #62846387 Report a problem | ||
| 6/24/2026 | Price change | $1,495,000-2%$406/sqft |
Source: HAR #62846387 Report a problem | ||
| 3/18/2026 | Listed for sale | $1,525,000-2.8%$414/sqft |
Source: HAR #62846387 Report a problem | ||
| 1/10/2026 | Listing removed | $1,569,000$426/sqft |
Source: HAR #73215697 Report a problem | ||
| 10/1/2025 | Listed for sale | $1,569,000-1.6%$426/sqft |
Source: HAR #73215697 Report a problem | ||
| 10/1/2025 | Listing removed | $1,595,000$433/sqft |
Source: HAR #23577557 Report a problem | ||
| 9/6/2025 | Price change | $1,595,000-3%$433/sqft |
Source: HAR #23577557 Report a problem | ||
| 7/11/2025 | Listed for sale | $1,645,000-3.2%$447/sqft |
Source: HAR #23577557 Report a problem | ||
| 10/2/2023 | Listing removed | -- |
Source: HAR #15317421 Report a problem | ||
| 4/27/2023 | Listed for sale | $1,699,000+120.9%$461/sqft |
Source: HAR #15317421 Report a problem | ||
| 8/15/2012 | Sold | -- |
Source: Agent Provided Report a problem | ||
| 5/9/2012 | Price change | $769,000-3.8%$209/sqft |
Source: Martha Turner Properties #11207145 Report a problem | ||
| 4/14/2012 | Price change | $799,000-3.2%$217/sqft |
Source: Martha Turner Properties #11207145 Report a problem | ||
| 3/23/2012 | Price change | $825,000-2.8%$224/sqft |
Source: Martha Turner Properties #11207145 Report a problem | ||
| 2/17/2012 | Listed for sale | $849,000$230/sqft |
Source: Martha Turner Properties #11207145 Report a problem | ||
Public tax history
| Year | Property taxes | Tax assessment |
|---|---|---|
| 2025 | $17,932 -17.3% | $1,125,096 -16.3% |
| 2024 | $21,672 +4.9% | $1,344,269 -5.6% |
| 2023 | $20,661 -1.6% | $1,424,175 +11.8% |
| 2022 | $20,996 | $1,274,129 +15.6% |
| 2021 | -- | $1,101,990 -1.4% |
| 2020 | $21,224 -1% | $1,117,544 -0.1% |
| 2019 | $21,436 -2.7% | $1,118,300 |
| 2018 | $22,031 | $1,118,300 -1.8% |
| 2017 | $22,031 +10.1% | $1,138,400 -3.3% |
| 2016 | $20,019 +18.5% | $1,177,291 +7.4% |
| 2015 | $16,898 | $1,095,726 +25.1% |
| 2014 | $16,898 | $875,625 +16.6% |
| 2013 | -- | $751,003 +3% |
| 2012 | -- | $729,081 |
| 2011 | -- | $729,081 |
| 2010 | -- | $729,081 -8.6% |
| 2009 | -- | $797,740 +29.3% |
| 2007 | -- | $617,051 +12.8% |
| 2006 | -- | $546,927 +133% |
| 2005 | -- | $234,743 +19.8% |
| 2004 | -- | $196,000 +31.3% |
| 2003 | -- | $149,300 +10.6% |
| 2002 | -- | $135,000 |
| 2001 | -- | $135,000 +18% |
| 2000 | -- | $114,400 |
Find assessor info on the county website
Monthly payment
Est. payment
Payment breakdown
Explore the cost of this home by adjusting the details. Changes won't be saved.Climate risks
Neighborhood: Greenway - Upper Kirby Area
Nearby schools
Schools provided by the listing agent
- Elementary: West University Elementary School
- Middle: Pershing Middle School
- High: Lamar High School (Houston)
Source: HAR. This data may not be complete. We recommend contacting the local school district to confirm school assignments for this home.
Similar homes
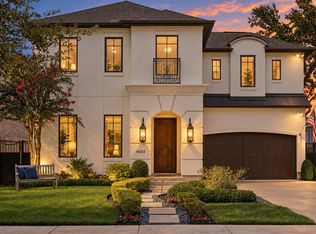
- $1,995,0005 bd5 ba3.8k sqft4022 Coleridge St, Houston, TX 77005For Sale
 MLS ID #25176569, Cortney Cole-Hall, Martha Turner Sotheby's International Realty. HAR
 - $1,619,9504 bd4 ba4k sqft4019 Whitman St, Houston, TX 77027For Sale
 MLS ID #30669776, Virginia Boggus, Almost Home Properties. HAR
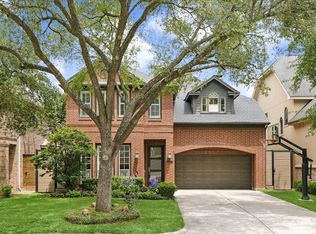
 - $1,568,8504 bd4 ba3.5k sqft2514 McClendon St, Houston, TX 77030For Sale
 MLS ID #38047639, David Atkins, Martha Turner Sotheby's International Realty. HAR
 - $1,479,9005 bd4 ba5k sqft4802 Saxon St, Bellaire, TX 77401For Sale
 MLS ID #29922397, Bill Baldwin, Boulevard Realty. HAR
