Welcome to this captivating Lucian Hood designed residence, where timeless Mediterranean architecture meets refined luxury. Exclusively situated behind a private gate, this home offers an exceptional sense of privacy met with meticulous craftsmanship and thoughtful architectural details throughout.
The first floors open plan offers flexibility for everyday life and entertaining. An elevator provides effortless access between levels and the two car garage has ample space for vehicles and storage.
The oversized primary has two separate bathrooms and closets designed to provide an exceptional level of comfort and space. From its distinctive architecture to its carefully considered interiors, every detail contributes to the enduring beauty and character of this timeless residence.
For sale
Price cut: $55K (10/25)
$1,395,000
1419 Nantucket Dr, Houston, TX 77057
4beds
5,016sqft
Single Family Residence
Built in 2000
6,825 Square Feet Lot
$1,376,800 Zestimate®
$278/sqft
$-- HOA
What's special
Timeless mediterranean architectureDistinctive architectureCarefully considered interiors
- 47 days
- 396
- 15
Zillow last checked:
Listing updated:
Listed by:
Troup Rolland TREC #0748965 281-797-6178,
Capital Real Estate Commercial, Inc.
Source: HAR,MLS#: 17440151
Facts & features
Interior
Bedrooms & bathrooms
- Bedrooms: 4
- Bathrooms: 5
- Full bathrooms: 4
- 1/2 bathrooms: 1
Bedroom
- Level: Third
- Area: 150
- Dimensions: 15x10
Bedroom
- Level: Second
- Area: 400
- Dimensions: 20x20
Bedroom
- Level: Second
- Area: 342
- Dimensions: 19x18
Bedroom
- Level: Second
- Area: 273
- Dimensions: 21x13
Den
- Level: First
- Area: 345
- Dimensions: 23x15
Dining room
- Level: First
- Area: 238
- Dimensions: 17x14
Kitchen
- Level: First
- Area: 216
- Dimensions: 18x12
Living room
- Level: First
- Area: 322
- Dimensions: 23x14
Utility room
- Level: Second
- Area: 91
- Dimensions: 13x7
Heating
- Natural Gas, Zoned
Cooling
- Ceiling Fan(s), Electric, Zoned
Appliances
- Included: Disposal, Ice Maker, Refrigerator, Washer, Convection Oven, Double Oven, Microwave, Gas Range, Dishwasher
- Laundry: Electric Dryer Hookup, Washer Hookup
Features
- Crown Molding, Elevator, High Ceilings, Wet Bar, Wired for Sound, All Bedrooms Up, Walk-In Closet(s)
- Flooring: Wood
- Number of fireplaces: 2
Interior area
- Total structure area: 5,016
- Total interior livable area: 5,016 sqft
Property
Parking
- Total spaces: 2
- Parking features: Driveway Gate, Attached, Additional Parking
- Attached garage spaces: 2
Features
- Stories: 3
- Patio & porch: Patio/Deck
- Exterior features: Sprinkler System
- Has spa: Yes
- Fencing: Back Yard,Full
Lot
- Size: 6,825 Square Feet
- Features: Subdivided, 0 Up To 1/4 Acre
Details
- Parcel number: 1210650010002
Construction
Type & style
- Home type: SingleFamily
- Architectural style: Mediterranean
- Property subtype: Single Family Residence
Materials
- Stucco
- Foundation: Slab
- Roof: Tile
Condition
- New construction: No
- Year built: 2000
Details
- Builder name: Lucian Hood
Utilities & green energy
- Sewer: Public Sewer
- Water: Public
Green energy
- Energy efficient items: Thermostat
Community & HOA
Community
- Subdivision: Chandler Place
Location
- Region: Houston
Financial & listing details
- Price per square foot: $278/sqft
- Tax assessed value: $1,248,476
- Annual tax amount: $23,805
- Date on market: 9/8/2026
- Listing terms: Cash,Conventional
- Ownership: Full Ownership
Estimated market value
$1,376,800
$1.31M - $1.45M
$7,699/mo
Price history
| Date | Event | Price |
|---|---|---|
| 10/25/2026 | Price change | $1,395,000-3.8%$278/sqft |
Source:  HAR #17440151 Report a problem | ||
| 10/19/2026 | Pending sale | $1,450,000$289/sqft |
Source: HAR #17440151 Report a problem | ||
| 9/8/2026 | Listed for sale | $1,450,000+26.1%$289/sqft |
Source: HAR #17440151 Report a problem | ||
| 10/4/2023 | Sold | -- |
Source: Agent Provided Report a problem | ||
| 8/10/2023 | Pending sale | $1,150,000$229/sqft |
Source: HAR #21614345 Report a problem | ||
| 7/20/2023 | Price change | $1,150,000-11.5%$229/sqft |
Source: HAR #21614345 Report a problem | ||
| 6/7/2023 | Listed for sale | $1,300,000+23.8%$259/sqft |
Source: HAR #21614345 Report a problem | ||
| 1/26/2013 | Listing removed | $1,050,000$209/sqft |
Source: Penrich Properties #18296140 Report a problem | ||
| 10/29/2012 | Price change | $1,050,000-1.9%$209/sqft |
Source: Penrich Properties #18296140 Report a problem | ||
| 8/1/2012 | Listed for sale | $1,070,000$213/sqft |
Source: Penrich Properties #18296140 Report a problem | ||
Public tax history
| Year | Property taxes | Tax assessment |
|---|---|---|
| 2025 | $19,378 +10.3% | $1,248,476 +13.5% |
| 2024 | $17,576 -30.3% | $1,100,000 -12.1% |
| 2023 | $25,207 +0.3% | $1,251,086 +9.6% |
| 2022 | $25,125 | $1,141,059 +2.7% |
| 2021 | -- | $1,111,032 -4.8% |
| 2020 | $28,001 +7.1% | $1,167,000 +8% |
| 2019 | $26,157 -8.4% | $1,080,142 -4.4% |
| 2018 | $28,548 | $1,130,000 |
| 2017 | $28,548 -3.8% | $1,130,000 -3.7% |
| 2016 | $29,662 +9.9% | $1,173,073 +2.2% |
| 2015 | $26,992 | $1,148,000 +9.3% |
| 2014 | $26,992 | $1,050,000 +19.7% |
| 2013 | -- | $877,088 -1.8% |
| 2012 | -- | $893,155 |
| 2011 | -- | $893,155 |
| 2010 | -- | $893,155 -3.9% |
| 2009 | -- | $929,529 +10.2% |
| 2007 | -- | $843,162 +8.5% |
| 2006 | -- | $776,754 +10% |
| 2005 | -- | $706,140 -0.3% |
| 2004 | -- | $708,500 |
| 2003 | -- | $708,500 +2% |
| 2002 | -- | $694,400 |
Find assessor info on the county website
Monthly payment
Est. payment
Payment breakdown
Explore the cost of this home by adjusting the details. Changes won't be saved.Climate risks
Neighborhood: Greater Uptown
Nearby schools
Schools provided by the listing agent
- Elementary: Briargrove Elementary School
- Middle: Tanglewood Middle School
- High: Wisdom High School
Source: HAR. This data may not be complete. We recommend contacting the local school district to confirm school assignments for this home.

Similar homes
- $1,300,0004 bd5 ba4k sqft2312 Potomac Dr Unit B, Houston, TX 77057For Sale
 MLS ID #70919570, Lucie Ogdee, Keller Williams Realty Metropolitan. HAR
- $1,298,0003 bd5 ba4.1k sqft1235 Wynden Oaks Garden Dr, Houston, TX 77056For Sale
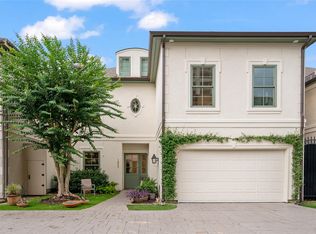 MLS ID #26206923, Kiki Wilson, Martha Turner Sotheby's International Realty. HAR
- $819,0003 bd4 ba3.3k sqft1229 Ripple Creek Dr, Houston, TX 77057For Sale
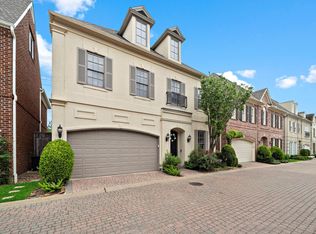 MLS ID #6314990, Colette Clift Mayers, Keller Williams Memorial. HAR
- $1,450,0003 bd5 ba4.9k sqft1106 Bayou Island Dr, Houston, TX 77063For Sale
 MLS ID #39530713, Vickie Driscoll, Martha Turner Sotheby's International Realty. HAR
