FRESHLY PAINTED in a designer-selected neutral palette, this corner-lot Uptown/Galleria home offers everyday functionality. Featuring two primary suites for multi-generational living or dedicated guest privacy. The kitchen equipped with SS appliances opens directly to a spacious family room and breakfast area with easy access to a sparkling pool. Downstairs includes a primary suite with an attached office/flex space, alongside formal living and dining areas. Upstairs, the second primary retreat boasts hardwood floors, a private balcony with pool views, and a generous walk-in closet. An open landing and game room connect two additional bedrooms with a shared bath. Covered patio, resort-style pool, mature landscaping and a full-home generator. Quiet, pedestrian-friendly neighborhood with 24/7 security patrol. Within walking distance to St. George Place Elementary and Mandarin Immersion Magnet School, with swift access to the Galleria, Medical Center, and Downtown.
For sale
Price increase: $24K (9/2)
$1,149,000
5349 Val Verde St, Houston, TX 77056
4beds
4,420sqft
Single Family Residence
Built in 1999
7,148 Square Feet Lot
$1,120,000 Zestimate®
$260/sqft
$-- HOA
What's special
Resort-style poolHardwood floorsFormal living and diningTwo primary suitesSpacious family roomCovered patioGenerous walk-in closet
- 189 days
- 345
- 29
Zillow last checked:
Listing updated:
Listed by:
Austin Oztan TREC #0591481 713-962-0355,
Keller Williams Realty Metropolitan
Source: HAR,MLS#: 58174186
Facts & features
Interior
Bedrooms & bathrooms
- Bedrooms: 4
- Bathrooms: 4
- Full bathrooms: 3
- 1/2 bathrooms: 1
Primary bedroom
- Level: Second
- Area: 336
- Dimensions: 16 x 21
Primary bedroom
- Level: First
- Area: 182
- Dimensions: 13 x 14
Bedroom
- Level: Second
- Area: 195
- Dimensions: 13 x 15
Bedroom
- Level: Second
- Area: 143
- Dimensions: 11 x 13
Other
- Level: First
- Area: 165
- Dimensions: 11x15
Breakfast
- Level: First
- Area: 80
- Dimensions: 8x10
Den
- Level: First
- Area: 418
- Dimensions: 19x22
Dining room
- Level: First
- Area: 196
- Dimensions: 14x14
Game room
- Level: Second
- Area: 312
- Dimensions: 26x12
Kitchen
- Level: First
- Area: 169
- Dimensions: 13x13
Living room
- Level: First
- Area: 168
- Dimensions: 12x14
Utility room
- Level: First
- Area: 64
- Dimensions: 8x8
Heating
- Natural Gas
Cooling
- Ceiling Fan(s), Electric
Appliances
- Included: Disposal, Electric Oven, Microwave, Electric Range, Dishwasher
- Laundry: Electric Dryer Hookup, Gas Dryer Hookup, Washer Hookup
Features
- Crown Molding, High Ceilings, 3 Bedrooms Up, 2 Primary Bedrooms, Primary Bed - 1st Floor, Primary Bed - 2nd Floor, Walk-In Closet(s)
- Flooring: Carpet, Tile, Wood
- Windows: Insulated/Low-E windows
- Number of fireplaces: 1
- Fireplace features: Gas Log
Interior area
- Total structure area: 4,420
- Total interior livable area: 4,420 sqft
Video & virtual tour
Property
Parking
- Total spaces: 2
- Parking features: Attached, Electric Gate, Driveway Gate
- Attached garage spaces: 2
Features
- Stories: 2
- Patio & porch: Patio/Deck
- Exterior features: Balcony, Sprinkler System
- Has private pool: Yes
- Pool features: Gunite, In Ground
- Fencing: Back Yard
Lot
- Size: 7,148 Square Feet
- Features: Corner Lot, 0 Up To 1/4 Acre
Details
- Parcel number: 0770870030001
Construction
Type & style
- Home type: SingleFamily
- Architectural style: Traditional
- Property subtype: Single Family Residence
Materials
- Brick, Stucco, Wood Siding
- Foundation: Slab
- Roof: Composition
Condition
- New construction: No
- Year built: 1999
Utilities & green energy
- Sewer: Public Sewer
- Water: Public
Green energy
- Energy efficient items: Thermostat, Exposure/Shade
Community & HOA
Community
- Subdivision: Lamar Terrace
Location
- Region: Houston
Financial & listing details
- Price per square foot: $260/sqft
- Tax assessed value: $1,048,443
- Annual tax amount: $22,388
- Date on market: 3/28/2026
- Listing terms: Cash,Conventional,VA Loan
Estimated market value
$1,120,000
$1.06M - $1.18M
$8,383/mo
Price history
| Date | Event | Price |
|---|---|---|
| 9/2/2026 | Price change | $1,149,000+2.1%$260/sqft |
Source:  HAR #58174186 Report a problem HAR #58174186 Report a problem | ||
| 7/30/2026 | Price change | $1,125,000-1.7%$255/sqft |
Source: HAR #58174186 Report a problem | ||
| 7/16/2026 | Listed for sale | $1,145,000$259/sqft |
Source: HAR #58174186 Report a problem | ||
| 6/23/2026 | Pending sale | $1,145,000$259/sqft |
Source: HAR #58174186 Report a problem | ||
| 5/28/2026 | Price change | $1,145,000-8.4%$259/sqft |
Source: HAR #58174186 Report a problem | ||
| 4/25/2026 | Price change | $1,250,000-5.7%$283/sqft |
Source: HAR #58174186 Report a problem | ||
| 3/28/2026 | Listed for sale | $1,326,000+44.1%$300/sqft |
Source: HAR #58174186 Report a problem | ||
| 8/21/2014 | Sold | -- |
Source: Agent Provided Report a problem | ||
| 6/11/2014 | Listed for sale | $920,000+41.5%$208/sqft |
Source: Martha Turner Properties #62256450 Report a problem | ||
| 11/21/2010 | Listing removed | $650,000$147/sqft |
Source: Prudential Real Estate #34393147 Report a problem | ||
| 10/9/2010 | Pending sale | $650,000$147/sqft |
Source: Prudential Gary Greene, Realtors #34393147 Report a problem | ||
| 10/4/2010 | Price change | $650,000-7.1%$147/sqft |
Source: Prudential Gary Greene, Realtors #34393147 Report a problem | ||
| 9/9/2010 | Price change | $700,000-2.8%$158/sqft |
Source: Prudential Gary Greene, Realtors #34393147 Report a problem | ||
| 6/25/2010 | Listed for sale | $719,900$163/sqft |
Source: Prudential Real Estate #34393147 Report a problem | ||
Public tax history
| Year | Property taxes | Tax assessment |
|---|---|---|
| 2025 | $15,791 +9.9% | $1,048,443 +15.4% |
| 2024 | $14,365 -2.1% | $908,500 -5.7% |
| 2023 | $14,680 -6.1% | $963,000 +6% |
| 2022 | $15,630 | $908,400 +4.2% |
| 2021 | -- | $872,173 +0.1% |
| 2020 | $16,479 -6.4% | $870,992 -5.4% |
| 2019 | $17,606 -5.5% | $921,094 +4.4% |
| 2018 | $18,627 | $882,000 |
| 2017 | $18,627 -0.1% | $882,000 |
| 2016 | $18,643 | $882,000 |
| 2015 | -- | $882,000 +7.7% |
| 2014 | -- | $819,267 |
| 2013 | -- | -- |
| 2012 | -- | $644,690 -3.1% |
| 2011 | -- | $665,000 |
| 2010 | -- | $665,000 |
| 2009 | -- | $665,000 +7.3% |
| 2007 | -- | $620,000 +14.2% |
| 2006 | -- | $543,036 +1.3% |
| 2005 | -- | $536,000 +7.2% |
| 2004 | -- | $500,000 +2.7% |
| 2003 | -- | $487,000 +14.6% |
| 2002 | -- | $425,000 |
| 2001 | -- | $425,000 |
Find assessor info on the county website
Monthly payment
Est. payment
Payment breakdown
Explore the cost of this home by adjusting the details. Changes won't be saved.Climate risks
Neighborhood: Greater Uptown
Nearby schools
Schools provided by the listing agent
- Elementary: School At St George Place
- Middle: Tanglewood Middle School
- High: Wisdom High School
Source: HAR. This data may not be complete. We recommend contacting the local school district to confirm school assignments for this home.
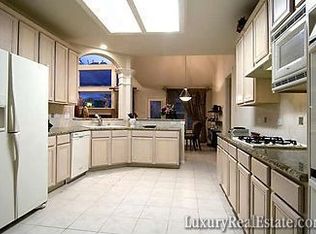

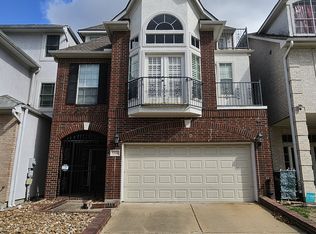
Similar homes
- $740,0003 bd5 ba2.8k sqft2816 McCulloch Cir, Houston, TX 77056For Sale
 MLS ID #88048002, Vickie Kuo, eXp Realty LLC. HAR
 - $1,299,0004 bd4 ba3.4k sqft5217 Beech St, Bellaire, TX 77401For Sale
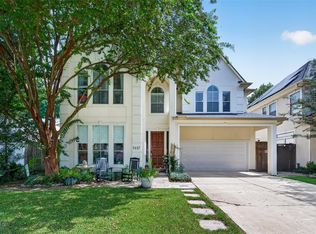 MLS ID #65407812, Colby Wulf, Orchard Brokerage. HAR
 - $1,225,0005 bd3 ba2.9k sqft341 W Gaywood Dr, Houston, TX 77079For Sale
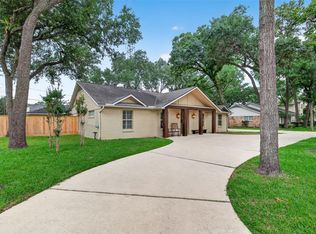 MLS ID #24444473, Gerri Anne Looney, Meadows Property Group. HAR
 - $1,619,9504 bd4 ba4k sqft4019 Whitman St, Houston, TX 77027For Sale
 MLS ID #30669776, Virginia Boggus, Almost Home Properties. HAR
