Life in Bellaire under $1MM! Graciously proportioned and exceptionally versatile, this inviting red-brick traditional residence offers 4 bedrooms, a dedicated study, PLUS a flexible guest/nanny suite w private bath. The on-trend island kitchen features a gas cooktop, elegant arabesque tile backsplash, shaker cabinets, and opens seamlessly to the family room. Formal living and dining rooms, gleaming hardwood floors, and plantation shutters add timeless appeal. The spacious primary suite features dual walk-in closets. A secondary bedroom enjoys an ensuite bath. Outside, a pergola-covered patio provides a welcoming setting for relaxing and entertaining. Ideally located near pocket parks, shopping, and Evelyn's Park, this Bellaire gem offers generous room sizes and the rare benefit of a private annex with separate back-stair access. Landscaping refresh (2026), interior paint upstairs (2026).
For sale
$995,000
4312 Holt St, Bellaire, TX 77401
4beds
3,320sqft
Single Family Residence
Built in 2000
5,127 Square Feet Lot
$958,200 Zestimate®
$300/sqft
$-- HOA
What's special
- 20 days
- 1,226
- 83
Likely to sell faster than
Zillow last checked:
Listing updated:
Listed by:
Belinda Schmidt TREC #0646521 713-417-1177,
Martha Turner Sotheby's International Realty
Source: HAR,MLS#: 48516553
Facts & features
Interior
Bedrooms & bathrooms
- Bedrooms: 4
- Bathrooms: 5
- Full bathrooms: 4
- 1/2 bathrooms: 1
Primary bedroom
- Level: Second
- Area: 247
- Dimensions: 19x13
Bedroom
- Level: Second
- Area: 143
- Dimensions: 13x11
Bedroom
- Level: Second
- Area: 130
- Dimensions: 13x10
Bedroom
- Level: Second
- Area: 132
- Dimensions: 12x11
Other
- Level: Second
- Area: 99
- Dimensions: 11x9
Other
- Level: First
Breakfast
- Level: First
- Area: 88
- Dimensions: 11x8
Den
- Level: First
- Area: 187
- Dimensions: 17x11
Dining room
- Level: First
- Area: 180
- Dimensions: 15x12
Other
- Level: Second
- Area: 238
- Dimensions: 17x14
Kitchen
- Level: First
- Area: 153
- Dimensions: 17x9
Living room
- Level: First
- Area: 132
- Dimensions: 12x11
Primary bath
- Level: Second
Other
- Level: Other
Utility room
- Level: Second
Heating
- Natural Gas
Cooling
- Ceiling Fan(s), Electric
Appliances
- Included: Disposal, Refrigerator, Washer, Convection Oven, Microwave, Gas Cooktop, Dishwasher
- Laundry: Gas Dryer Hookup
Features
- Crown Molding, Formal Entry/Foyer, Prewired for Alarm System, All Bedrooms Up, En-Suite Bath, Primary Bed - 2nd Floor, Walk-In Closet(s)
- Flooring: Engineered Hardwood, Laminate
- Windows: Window Coverings
- Number of fireplaces: 1
- Fireplace features: Gas Log
Interior area
- Total structure area: 3,320
- Total interior livable area: 3,320 sqft
Video & virtual tour
Property
Parking
- Total spaces: 2
- Parking features: Detached
- Garage spaces: 2
Accessibility
- Accessibility features: Accessible Bedroom, Accessible Closets, Accessible Electrical and Environmental Controls, Accessible Entrance, Accessible Full Bath, Accessible Hallway(s), Accessible Kitchen, Accessible Kitchen Appliances, Accessible Washer/Dryer
Features
- Stories: 2
- Exterior features: Sprinkler System
- Has spa: Yes
- Fencing: Back Yard,Partial
Lot
- Size: 5,127 Square Feet
- Features: Subdivided, 0 Up To 1/4 Acre
Details
- Additional structures: Detached Gar Apt /Quarters
- Parcel number: 0591270350016
Construction
Type & style
- Home type: SingleFamily
- Architectural style: Traditional
- Property subtype: Single Family Residence
Materials
- Brick
- Foundation: Slab
- Roof: Composition
Condition
- New construction: No
- Year built: 2000
Utilities & green energy
- Sewer: Public Sewer
- Water: Public
Green energy
- Energy efficient items: Thermostat
Community & HOA
Community
- Security: Prewired for Alarm System
- Subdivision: Southdale
HOA
- Amenities included: Dog Park, Fitness Center, Jogging Path, Park, Party Room, Picnic Area, Playground, Pool, Splash Pad, Sport Court, Tennis Court(s)
Location
- Region: Bellaire
Financial & listing details
- Price per square foot: $300/sqft
- Tax assessed value: $937,131
- Annual tax amount: $20,443
- Date on market: 9/24/2026
- Road surface type: Asphalt
Estimated market value
$958,200
$910,000 - $1.01M
$4,201/mo
Price history
| Date | Event | Price |
|---|---|---|
| 10/8/2026 | Listed for sale | $995,000$300/sqft |
Source:  HAR #48516553 Report a problem HAR #48516553 Report a problem | ||
Public tax history
| Year | Property taxes | Tax assessment |
|---|---|---|
| 2025 | $7,278 -3.3% | $937,131 +8.2% |
| 2024 | $7,525 +8.8% | $866,058 -1.6% |
| 2023 | $6,918 -21.5% | $880,000 +12.2% |
| 2022 | $8,818 | $784,000 +18.7% |
| 2021 | -- | $660,497 |
| 2020 | $8,444 +2.2% | -- |
| 2019 | $8,265 -14.3% | $577,000 -6% |
| 2018 | $9,644 | $614,121 -15.5% |
| 2017 | $9,644 +1.3% | $727,000 |
| 2016 | $9,516 +4.6% | $727,000 |
| 2015 | $9,100 | $727,000 +5.1% |
| 2014 | $9,100 | $691,700 +15.6% |
| 2013 | -- | $598,200 +5.3% |
| 2012 | -- | $567,900 +9.2% |
| 2011 | -- | $520,000 -4.1% |
| 2010 | -- | $542,000 -0.5% |
| 2009 | -- | $544,587 +8.8% |
| 2007 | -- | $500,337 +6.9% |
| 2006 | -- | $468,190 +10% |
| 2005 | -- | $425,627 -1.9% |
| 2004 | -- | $434,000 +4.3% |
| 2003 | -- | $416,000 +2% |
| 2002 | -- | $407,900 +247.7% |
| 2000 | -- | $117,300 |
Find assessor info on the county website
Monthly payment
Est. payment
Payment breakdown
Explore the cost of this home by adjusting the details. Changes won't be saved.Climate risks
Neighborhood: Southdale
Nearby schools
Schools provided by the listing agent
- Elementary: Horn Elementary School (Houston)
- Middle: Pershing Middle School
- High: Bellaire High School
Source: HAR. This data may not be complete. We recommend contacting the local school district to confirm school assignments for this home.


Similar homes
- $1,225,0004 bd4 ba3.9k sqft4440 Betty St, Bellaire, TX 77401For Sale
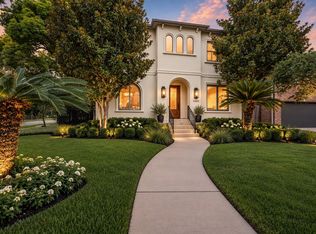 MLS ID #25631096, Belinda Schmidt, Martha Turner Sotheby's International Realty. HAR
 - $920,0006 bd4 ba3.6k sqft9406 Bevlyn Dr, Houston, TX 77025For Sale
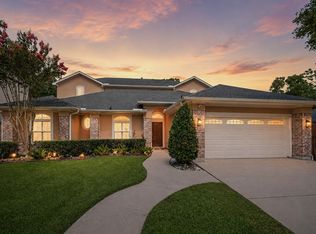 MLS ID #10063292, Clay Troll, Coldwell Banker Realty - Bellaire-Metropolitan. HAR
 - $695,0003 bd5 ba2.8k sqft2816 McCulloch Cir, Houston, TX 77056For Sale
 MLS ID #90155166, Vickie Kuo, eXp Realty LLC. HAR
 - $1,075,0004 bd4 ba3.2k sqft1512 Zora St, Houston, TX 77055For Sale
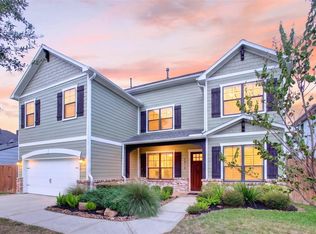 MLS ID #70179844, Jesus Flores, American Business PM LLC. HAR
