**PRICE IMPROVEMENT!** Experience luxury living in this gated Houston residence offering nearly 4,300 sq. ft. on a spacious lot. The stunning chef’s kitchen features custom-painted white cabinetry, quartz countertops with dramatic gold veining, a designer vent hood, stainless steel appliances, an oversized island, and a mosaic tile backsplash. Hardwood floors add timeless elegance. Ideal for multi-generational living, growing families, or professionals, the home offers two primary suites downstairs, including one with an oversized bonus room, fireplace, and backyard access. A third downstairs bedroom is currently used as a home office. Upstairs features two bedrooms with a Jack-and-Jill bath, loft, media room, workout space, dual staircases, walk-in closets, and abundant storage. The spectacular backyard offers incredible space for entertaining and plenty of room to create a resort-style oasis. **More space. More possibilities. Now at an IMPROVED PRICE!
For sale
Price cut: $25K (9/12)
$1,099,750
1514 Jacquelyn Dr, Houston, TX 77055
5beds
4,247sqft
Single Family Residence
Built in 1949
7,840 Square Feet Lot
$1,058,500 Zestimate®
$259/sqft
$-- HOA
What's special
Spacious lotBackyard accessStainless steel appliancesOversized bonus roomGated houston residenceMosaic tile backsplashMedia room
- 103 days
- 236
- 8
Zillow last checked:
Listing updated:
Listed by:
Carmeletta Jefferson TREC #0744273 972-898-6607,
eXp Realty LLC
Source: HAR,MLS#: 11907895
Facts & features
Interior
Bedrooms & bathrooms
- Bedrooms: 5
- Bathrooms: 4
- Full bathrooms: 4
Primary bedroom
- Level: First
- Area: 210
- Dimensions: 14 X 15
Primary bedroom
- Level: Second
- Area: 234
- Dimensions: 18 X 13
Primary bedroom
- Level: First
- Area: 195
- Dimensions: 13 X 15
Bedroom
- Level: Second
- Area: 169
- Dimensions: 13 X 13
Bedroom
- Level: First
- Area: 224
- Dimensions: 14 X 16
Other
- Level: First
Other
- Level: Second
- Area: 110
- Dimensions: 10 X 11
Other
- Level: First
- Dimensions: 13 X !5
Other
- Level: Second
Other
- Level: First
- Area: 48
- Dimensions: 8 X 6
Den
- Level: First
Dining room
- Level: First
- Area: 168
- Dimensions: 14 X 12
Family room
- Level: First
- Area: 324
- Dimensions: 18 X 18
Kitchen
- Level: First
- Area: 216
- Dimensions: 18 X 12
Living room
- Level: First
- Area: 240
- Dimensions: 16 X 15
Media room
- Level: Second
- Area: 676
- Dimensions: 26 X 26
Primary bath
- Level: First
- Area: 195
- Dimensions: 13 X 15
Primary bath
- Level: First
- Area: 120
- Dimensions: 10 X 12
Utility room
- Level: First
- Area: 30
- Dimensions: 5 X 6
Heating
- Natural Gas
Cooling
- Ceiling Fan(s), Electric
Appliances
- Included: Water Heater, Disposal, Refrigerator, Gas Oven, Microwave, Gas Range, Dishwasher
- Laundry: Washer Hookup
Features
- 2 Staircases, Crown Molding, Formal Entry/Foyer, High Ceilings, Prewired for Alarm System, Wired for Sound, 1 Bedroom Down - Not Primary BR, 2 Bedrooms Down, 2 Bedrooms Up, 2 Primary Bedrooms, En-Suite Bath, Primary Bed - 1st Floor, Primary Bed - 2nd Floor, Sitting Area, Walk-In Closet(s)
- Flooring: Carpet, Laminate, Slate, Travertine, Wood
- Windows: Window Coverings
- Number of fireplaces: 1
- Fireplace features: Gas Log
Interior area
- Total structure area: 4,247
- Total interior livable area: 4,247 sqft
Video & virtual tour
Property
Parking
- Total spaces: 5
- Parking features: Electric Gate, Driveway Gate, Attached, Additional Parking, Detached Carport
- Attached garage spaces: 2
- Carport spaces: 3
- Covered spaces: 5
Accessibility
- Accessibility features: Stair Lift
Features
- Levels: Split Level
- Stories: 2
- Patio & porch: Covered, Patio/Deck
- Exterior features: Side Yard
- Has spa: Yes
- Fencing: Back Yard,Full
Lot
- Size: 7,840 Square Feet
- Features: Back Yard, Subdivided, 0 Up To 1/4 Acre
Details
- Additional structures: Shed(s)
- Parcel number: 0770390100064
Construction
Type & style
- Home type: SingleFamily
- Architectural style: Traditional
- Property subtype: Single Family Residence
Materials
- Brick, Stucco
- Foundation: Slab
- Roof: Composition
Condition
- New construction: No
- Year built: 1949
Utilities & green energy
- Sewer: Public Sewer
- Water: Public
Green energy
- Energy efficient items: Thermostat
Community & HOA
Community
- Security: Prewired for Alarm System
- Subdivision: Craig Woods
Location
- Region: Houston
Financial & listing details
- Price per square foot: $259/sqft
- Tax assessed value: $693,670
- Annual tax amount: $15,984
- Date on market: 7/9/2026
- Listing terms: Cash,Conventional,VA Loan
- Exclusions: All Furnitures Is Excluded.
- Ownership: Full Ownership
Estimated market value
$1,058,500
$1.01M - $1.11M
$5,242/mo
Price history
| Date | Event | Price |
|---|---|---|
| 9/12/2026 | Price change | $1,099,750-2.2%$259/sqft |
Source:  HAR #11907895 Report a problem HAR #11907895 Report a problem | ||
| 7/9/2026 | Listed for sale | $1,124,750$265/sqft |
Source: HAR #11907895 Report a problem | ||
| 4/20/2026 | Listing removed | $1,124,750$265/sqft |
Source: HAR #11907895 Report a problem | ||
| 3/19/2026 | Price change | $1,124,750-2.2%$265/sqft |
Source: HAR #11907895 Report a problem | ||
| 1/25/2026 | Listed for sale | $1,149,750$271/sqft |
Source: HAR #11907895 Report a problem | ||
Public tax history
| Year | Property taxes | Tax assessment |
|---|---|---|
| 2025 | $6,371 +9.3% | $693,670 +7.4% |
| 2024 | $5,827 +13.9% | $645,842 +6.5% |
| 2023 | $5,116 +1% | $606,614 +2.4% |
| 2022 | $5,065 | $592,166 +4.9% |
| 2021 | -- | $564,424 +2.5% |
| 2020 | $5,037 +0.6% | $550,859 +4.3% |
| 2019 | $5,006 -50.5% | $528,200 |
| 2018 | $10,112 | $528,200 +0.5% |
| 2017 | $10,112 +10.3% | $525,821 |
| 2016 | $9,169 +17.7% | $525,821 |
| 2015 | $7,793 | $525,821 +19.7% |
| 2014 | $7,793 | $439,298 +28.6% |
| 2013 | -- | $341,662 -15.9% |
| 2012 | -- | $406,137 +18.7% |
| 2011 | -- | $342,120 +27.4% |
| 2010 | -- | $268,527 |
| 2009 | -- | $268,527 +5.6% |
| 2008 | -- | $254,210 -1.5% |
| 2007 | -- | $258,012 +6.3% |
| 2006 | -- | $242,746 |
| 2005 | -- | $242,746 +4.9% |
| 2004 | -- | $231,500 +62% |
| 2003 | -- | $142,900 +29.9% |
| 2002 | -- | $110,000 +13.8% |
| 2001 | -- | $96,700 |
Find assessor info on the county website
Monthly payment
Est. payment
Payment breakdown
Explore the cost of this home by adjusting the details. Changes won't be saved.Climate risks
Neighborhood: Spring Branch East
Nearby schools
Schools provided by the listing agent
- Elementary: Housman Elementary School
- Middle: Landrum Middle School
- High: Northbrook High School
Source: HAR. This data may not be complete. We recommend contacting the local school district to confirm school assignments for this home.
Similar homes
- $1,075,0004 bd4 ba3.2k sqft1512 Zora St, Houston, TX 77055For Sale
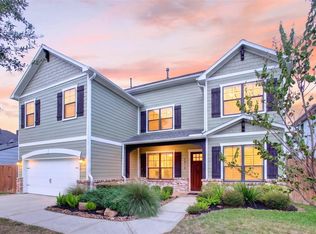 MLS ID #70179844, Jesus Flores, American Business PM LLC. HAR
 - $925,0003 bd3 ba2.1k sqft1320 Woodvine Dr, Houston, TX 77055For Sale
 MLS ID #83792966, Kayla Nealy, Real Broker, LLC. HAR
 - $895,0003 bd4 ba2.9k sqft1513 Cunningham Parc Ln, Houston, TX 77055For Sale
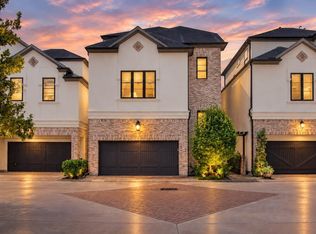 MLS ID #85620175, Mindy Whitaker, Realty of America - Central Houston. HAR
 - $850,0004 bd3 ba2.4k sqft9203 Bronco Dr, Houston, TX 77055For Sale
 MLS ID #22428651, Elizabeth Minjarez, Elite Texas Properties. HAR
