This stunning property features a spacious full brick 5 bedrooms, 4.5 baths home on a 1.92-acre lot with No restrictions, accompanied by a large Mobil home. With a new roof in 2025 , fresh paint, and a solar system . This home is both elegant and practical. The family room boasts coffered ceilings, a bay window, and a fireplace, while the formal dining room offers a coffered ceiling, bay window, and chandelier. The kitchen includes an island and stainless steel appliances. The primary bedroom features a raised ceiling, seating area, and a large walk-in closet. A large 43x14 Texas-sized room with a wall of sliding doors and a second kitchen provides a sunny space for family gatherings. This property offers both commercial and residential opportunities and is conveniently located near US 290 and 249.
For sale
$1,199,000
6519 Breen Dr, Houston, TX 77086
5beds
3,685sqft
Single Family Residence
Built in 2012
1.97 Acres Lot
$1,127,500 Zestimate®
$325/sqft
$-- HOA
What's special
Fresh paintSolar systemSecond kitchen
- 11 days
- 126
- 6
Likely to sell faster than
Zillow last checked:
Listing updated:
Listed by:
Helen Nguyen TREC #0521675 832-228-4001,
LV Realty & Services,
Danny Truong TREC #0843064 267-243-7328,
LV Realty & Services
Source: HAR,MLS#: 79630560
Facts & features
Interior
Bedrooms & bathrooms
- Bedrooms: 5
- Bathrooms: 5
- Full bathrooms: 4
- 1/2 bathrooms: 1
Primary bedroom
- Level: First
- Area: 288
- Dimensions: 18x16
Bedroom
- Level: First
- Area: 204
- Dimensions: 17x12
Bedroom
- Level: First
- Area: 169
- Dimensions: 13x13
Bedroom
- Level: First
- Area: 204
- Dimensions: 17x12
Bedroom
- Level: First
- Area: 225
- Dimensions: 15x15
Breakfast
- Level: First
- Area: 77
- Dimensions: 11x7
Other
- Level: First
- Area: 602
- Dimensions: 14x43
Family room
- Level: First
- Area: 304
- Dimensions: 19x16
Kitchen
- Level: First
- Area: 187
- Dimensions: 17x11
Heating
- Natural Gas
Cooling
- Ceiling Fan(s), Electric
Appliances
- Included: Gas Oven, Microwave, Gas Range, Dishwasher
- Laundry: Electric Dryer Hookup, Washer Hookup
Features
- Crown Molding, Formal Entry/Foyer, All Bedrooms Down, Primary Bed - 1st Floor
- Flooring: Tile
- Windows: Insulated/Low-E windows
- Number of fireplaces: 1
Interior area
- Total structure area: 3,685
- Total interior livable area: 3,685 sqft
Property
Parking
- Total spaces: 2
- Parking features: Attached, Garage Door Opener, Circular Driveway
- Attached garage spaces: 2
Features
- Stories: 1
- Patio & porch: Covered, Patio/Deck
- Has spa: Yes
Lot
- Size: 1.97 Acres
- Features: Back Yard, Subdivided, 1 Up to 2 Acres
Details
- Parcel number: 0642470060013
Construction
Type & style
- Home type: SingleFamily
- Architectural style: Traditional
- Property subtype: Single Family Residence
Materials
- Brick
- Foundation: Slab
- Roof: Composition
Condition
- New construction: No
- Year built: 2012
Utilities & green energy
- Sewer: Septic Tank
- Water: Well
Green energy
- Energy efficient items: Thermostat
Community & HOA
Community
- Subdivision: Recreation Farms Sec 02
Location
- Region: Houston
Financial & listing details
- Price per square foot: $325/sqft
- Tax assessed value: $1,129,126
- Annual tax amount: $14,158
- Date on market: 9/30/2026
- Listing terms: Cash,Conventional,Owner Will Carry
Estimated market value
$1,127,500
$1.07M - $1.18M
$3,606/mo
Price history
| Date | Event | Price |
|---|---|---|
| 9/30/2026 | Listed for sale | $1,199,000-7.7%$325/sqft |
Source:  HAR #79630560 Report a problem HAR #79630560 Report a problem | ||
| 9/30/2026 | Listing removed | $1,299,000$353/sqft |
Source: HAR #45347767 Report a problem | ||
| 5/15/2026 | Listed for sale | $1,299,000-3.8%$353/sqft |
Source: HAR #45347767 Report a problem | ||
| 5/15/2026 | Listing removed | $1,350,000$366/sqft |
Source: HAR #67022452 Report a problem | ||
| 2/26/2026 | Listed for sale | $1,350,000$366/sqft |
Source: HAR #67022452 Report a problem | ||
Public tax history
| Year | Property taxes | Tax assessment |
|---|---|---|
| 2025 | $8,039 -20.1% | $1,129,126 -0.4% |
| 2024 | $10,066 +14.3% | $1,133,891 +28.7% |
| 2023 | $8,809 -7.8% | $880,694 +7.7% |
| 2022 | $9,557 | $818,081 +75.2% |
| 2021 | -- | $466,974 +2.7% |
| 2020 | $9,322 +156.4% | $454,520 |
| 2019 | $3,636 -63.1% | $454,520 |
| 2018 | $9,845 | $454,520 |
| 2017 | $9,845 +8.7% | $454,520 |
| 2016 | $9,054 +96.5% | $454,520 +13.1% |
| 2015 | $4,608 | $401,800 -19.7% |
| 2014 | $4,608 | $500,072 |
| 2013 | -- | $500,072 +287.7% |
| 2011 | -- | $128,981 -9.4% |
| 2010 | -- | $142,392 |
| 2009 | -- | $142,392 +46.6% |
| 2007 | -- | $97,159 +9.6% |
| 2006 | -- | $88,632 |
| 2005 | -- | $88,632 +5.8% |
| 2004 | -- | $83,800 +56.9% |
| 2003 | -- | $53,400 |
| 2002 | -- | $53,400 +0.9% |
| 2001 | -- | $52,900 +20% |
| 2000 | -- | $44,100 |
Find assessor info on the county website
Monthly payment
Est. payment
Payment breakdown
Explore the cost of this home by adjusting the details. Changes won't be saved.Climate risks
Neighborhood: 77086
Nearby schools
Schools provided by the listing agent
- Elementary: Eiland Elementary School
- Middle: Klein Intermediate School
- High: Klein Forest High School
Source: HAR. This data may not be complete. We recommend contacting the local school district to confirm school assignments for this home.
Similar homes
- $1,000,0004 bd4 ba3.8k sqft929 Oak St, Houston, TX 77018For Sale
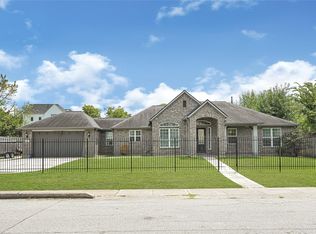 MLS ID #93992640, Erick Harbert, Realty Right. HAR
 - $1,147,0006 bd5 ba4k sqft404 Moss St, Houston, TX 77009For Sale
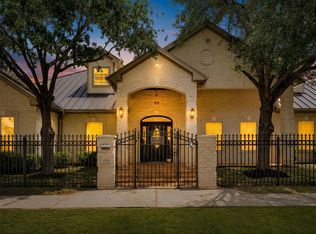 MLS ID #76239362, Maggie Castillo, Realty Of America, LLC. HAR
 - $1,225,0005 bd3 ba2.9k sqft341 W Gaywood Dr, Houston, TX 77079For Sale
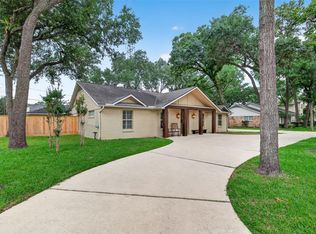 MLS ID #24444473, Gerri Anne Looney, Meadows Property Group. HAR
 - $1,099,7505 bd4 ba4.2k sqft1514 Jacquelyn Dr, Houston, TX 77055For Sale
 MLS ID #11907895, Carmeletta Jefferson, eXp Realty LLC. HAR
