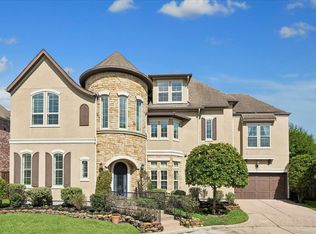
Beautifully maintained two-story home in the heart of Oak Forest offering 4 bedrooms, 3.5 baths & over 3,300 square feet of thoughtfully designed living space. A striking brick and limestone façade with steep gables & arched architectural details creates inviting curb appeal. Inside, a dramatic two-story foyer leads to a private study & formal dining room. The spacious living room features soaring ceilings, a gas fireplace, & walls of windows overlooking the backyard. The kitchen offers granite countertops, abundant cabinetry, a large island, Whirlpool refrigerator, plus a light-filled breakfast nook. Upstairs includes a game room, a separate media room & a built-out Texas attic over the garage providing excellent storage. The pet-grade turfed backyard and covered patio create an ideal outdoor entertaining space. Energy-efficient features and a new upstairs furnace and AC (2025) add peace of mind. Conveniently located near parks, neighborhood restaurants, and retail.
For sale
Price cut: $51K (9/10)
$999,000
1616 Hewitt Dr, Houston, TX 77018
4beds
3,389sqft
Single Family Residence
Built in 2013
6,860 Square Feet Lot
$964,500 Zestimate®
$295/sqft
$-- HOA
What's special
- 29 days
- 614
- 39
Zillow last checked:
Listing updated:
Listed by:
Michael Silva TREC #0593742 713-391-8284,
Happen Houston
Source: HAR,MLS#: 55619029
Facts & features
Interior
Bedrooms & bathrooms
- Bedrooms: 4
- Bathrooms: 4
- Full bathrooms: 3
- 1/2 bathrooms: 1
Primary bedroom
- Level: First
- Area: 280
- Dimensions: 14x20
Bedroom
- Level: Second
- Area: 143
- Dimensions: 13x11
Bedroom
- Level: Second
- Area: 156
- Dimensions: 12x13
Bedroom
- Level: Second
- Area: 154
- Dimensions: 11x14
Other
- Level: First
- Area: 180
- Dimensions: 15x12
Breakfast
- Level: First
- Area: 154
- Dimensions: 14x11
Dining room
- Level: First
- Area: 180
- Dimensions: 15x12
Game room
- Level: Second
- Area: 221
- Dimensions: 17x13
Kitchen
- Level: First
- Area: 168
- Dimensions: 14x12
Living room
- Level: First
- Area: 320
- Dimensions: 16x20
Media room
- Level: Second
- Area: 168
- Dimensions: 14x12
Heating
- Natural Gas
Cooling
- Ceiling Fan(s), Electric
Appliances
- Included: Disposal, Dryer, Refrigerator, Washer, Electric Oven, Microwave, Gas Cooktop, Dishwasher
- Laundry: Electric Dryer Hookup, Gas Dryer Hookup, Washer Hookup
Features
- Formal Entry/Foyer, High Ceilings, En-Suite Bath, Primary Bed - 1st Floor, Walk-In Closet(s)
- Flooring: Carpet, Engineered Hardwood, Tile
- Number of fireplaces: 1
- Fireplace features: Gas
Interior area
- Total structure area: 3,389
- Total interior livable area: 3,389 sqft
Property
Parking
- Total spaces: 2
- Parking features: Attached, Oversized, Tandem, Double-Wide Driveway
- Attached garage spaces: 2
Features
- Stories: 2
- Patio & porch: Covered
- Exterior features: Back Green Space
- Fencing: Back Yard
Lot
- Size: 6,860 Square Feet
- Features: Back Yard, Subdivided, 0 Up To 1/4 Acre
Details
- Parcel number: 0731000410009
Construction
Type & style
- Home type: SingleFamily
- Architectural style: Traditional
- Property subtype: Single Family Residence
Materials
- Brick, Cement Siding, Stone
- Foundation: Slab
- Roof: Composition
Condition
- New construction: No
- Year built: 2013
Utilities & green energy
- Sewer: Public Sewer
- Water: Public
Green energy
- Energy efficient items: HVAC
Community & HOA
Community
- Subdivision: Oak Forest
Location
- Region: Houston
Financial & listing details
- Price per square foot: $295/sqft
- Tax assessed value: $930,261
- Annual tax amount: $19,770
- Date on market: 9/10/2026
- Listing terms: Cash,Conventional,FHA,VA Loan
- Exclusions: See Listing Agent
- Ownership: Full Ownership
Estimated market value
$964,500
$916,000 - $1.01M
$5,068/mo
Price history
| Date | Event | Price |
|---|---|---|
| 9/10/2026 | Price change | $999,000-4.9%$295/sqft |
Source:  HAR #55619029 Report a problem HAR #55619029 Report a problem | ||
| 4/30/2026 | Price change | $1,050,000-4.5%$310/sqft |
Source: HAR #65279583 Report a problem | ||
| 3/24/2026 | Listed for sale | $1,100,000$325/sqft |
Source: HAR #46249789 Report a problem | ||
| 3/14/2026 | Pending sale | $1,100,000$325/sqft |
Source: HAR #69254806 Report a problem | ||
| 3/5/2026 | Listed for sale | $1,100,000+48.6%$325/sqft |
Source: HAR #69254806 Report a problem | ||
| 10/15/2020 | Sold | -- |
Source: Agent Provided Report a problem | ||
| 9/15/2020 | Pending sale | $740,000$218/sqft |
Source: RE/MAX 5 Star Realty #25401606 Report a problem | ||
| 8/31/2020 | Price change | $740,000-2%$218/sqft |
Source: RE/MAX 5 Star Realty #25401606 Report a problem | ||
| 6/12/2020 | Price change | $755,000-1.3%$223/sqft |
Source: RE/MAX 5 Star Realty #25401606 Report a problem | ||
| 3/6/2020 | Price change | $765,000-1.3%$226/sqft |
Source: RE/MAX 5 Star Realty #25401606 Report a problem | ||
| 2/11/2020 | Listed for sale | $775,000+10.9%$229/sqft |
Source: RE/MAX 5 Star Realty #25401606 Report a problem | ||
| 6/9/2017 | Sold | -- |
Source: Agent Provided Report a problem | ||
| 4/28/2017 | Pending sale | $699,000$206/sqft |
Source: RE/MAX Metro #89849614 Report a problem | ||
| 2/9/2017 | Listed for sale | $699,000$206/sqft |
Source: RE/MAX Metro #38769864 Report a problem | ||
| 11/7/2016 | Listing removed | $699,000$206/sqft |
Source: The Reyna Realty Group #73548407 Report a problem | ||
| 8/24/2016 | Price change | $699,000-2.8%$206/sqft |
Source: The Reyna Realty Group #73548407 Report a problem | ||
| 7/22/2016 | Price change | $719,000-4%$212/sqft |
Source: The Reyna Realty Group #73548407 Report a problem | ||
| 6/15/2016 | Listed for sale | $749,000+7%$221/sqft |
Source: The Reyna Realty Group #73548407 Report a problem | ||
| 5/1/2014 | Listing removed | $699,900$207/sqft |
Source: Perry Development Management #80035463 Report a problem | ||
| 3/15/2014 | Price change | $699,900-1%$207/sqft |
Source: Perry Development Management #80035463 Report a problem | ||
| 3/5/2014 | Price change | $706,900+0.1%$209/sqft |
Source: Perry Development Management #80035463 Report a problem | ||
| 3/4/2014 | Price change | $705,900+1.1%$208/sqft |
Source: Perry Development Management #80035463 Report a problem | ||
| 2/25/2014 | Price change | $697,900-0.3%$206/sqft |
Source: Perry Development Management #80035463 Report a problem | ||
| 2/6/2014 | Price change | $699,900+1.6%$207/sqft |
Source: Perry Development Management #80035463 Report a problem | ||
| 1/22/2014 | Price change | $688,900-0.1%$203/sqft |
Source: Perry Development Management #80035463 Report a problem | ||
| 1/5/2014 | Listed for sale | $689,900$204/sqft |
Source: Perry Development Management #80035463 Report a problem | ||
Public tax history
| Year | Property taxes | Tax assessment |
|---|---|---|
| 2025 | $14,614 -1.4% | $930,261 -10.3% |
| 2024 | $14,826 +15.2% | $1,037,220 +4.9% |
| 2023 | $12,870 -2.9% | $988,570 +16.5% |
| 2022 | $13,248 | $848,286 +20.6% |
| 2021 | -- | $703,211 -6.9% |
| 2020 | $14,247 +2.3% | $755,020 +3.2% |
| 2019 | $13,929 -6.2% | $731,775 -1.9% |
| 2018 | $14,843 | $745,627 |
| 2017 | $14,843 -0.1% | $745,627 |
| 2016 | $14,856 +81.6% | $745,627 -5.6% |
| 2015 | $8,182 | $789,748 +148.1% |
| 2014 | $8,182 | $318,288 +52.4% |
| 2013 | -- | $208,829 +24.5% |
| 2012 | -- | $167,714 +6.7% |
| 2011 | -- | $157,193 -7.5% |
| 2010 | -- | $169,870 |
| 2009 | -- | $169,870 +14.6% |
| 2007 | -- | $148,176 +22.5% |
| 2006 | -- | $121,000 +10% |
| 2005 | -- | $110,000 +10% |
| 2004 | -- | $100,000 -2.7% |
| 2003 | -- | $102,800 +9.9% |
| 2002 | -- | $93,500 +10% |
| 2001 | -- | $85,000 -5.5% |
| 2000 | -- | $89,900 |
Find assessor info on the county website
Monthly payment
Est. payment
Payment breakdown
Explore the cost of this home by adjusting the details. Changes won't be saved.Climate risks
Neighborhood: Oak Forest - Garden Oaks
Nearby schools
Schools provided by the listing agent
- Elementary: Stevens Elementary School
- Middle: Black Middle School
- High: Waltrip High School
Source: HAR. This data may not be complete. We recommend contacting the local school district to confirm school assignments for this home.
Similar homes
- $974,9995 bd4 ba3k sqft2318 Althea Dr, Houston, TX 77018For Sale
 MLS ID #50916007, Brian Spack, Martha Turner Sotheby's International Realty. HAR
 - $950,0005 bd4 ba2.7k sqft1022 Martin St, Houston, TX 77018For Sale
 MLS ID #92362461, Dawn Weaver, Martha Turner Sotheby's International Realty - Memorial. HAR
 - $899,0005 bd4 ba3.6k sqft1308 Whispering Pines Dr, Houston, TX 77055For Sale
 MLS ID #14875599, Wanda Taylor, Wanda Taylor Properties. HAR
 - $1,199,0004 bd6 ba4k sqft10 Windsor Ct, Houston, TX 77055For Sale
 MLS ID #64715716, Reena Dhir, Cornerstone Prop Mngt, Inc. HAR
