WATCH THE VIRTUAL TOUR! BUILT IN 2014, this like-new home, was lived for less than 2 years! This magnificent gated community is located in the AWARD WINNING KATY ISD, It provides quick access to the Energy Corridor, I-10, shopping, restaurants, & The British International School. Its proximity to the spectacular George Bush Park with its 7800 acres of nature, gives abundant opportunities for outdoor activities. This is an ENERGY STAR CERTIFIED HOME, with Low-E windows, Low VOC paint, e-appliances, thermal controls, moisture control, & radiant barrier. It was designed with contemporary finishes and OPEN CONCEPT LAYOUT, seamlessly blending style & function, it has no neighbors in the back, a kitchen perfect for culinary enthusiasts, walls of windows, 2 flex rooms, a private office, & is sitting next to a pond. The large backyard is a blank canvass for your custom pool! This home was specifically designed for easy living, the perfect balance between luxury and convenience!
For sale
$1,298,000
2027 Baker Estates Dr, Houston, TX 77094
4beds
4,014sqft
:
Get pre-qualified$9,313/mo
Single Family Residence
Built in 2015
0.37 Acres Lot
$1,241,800 Zestimate®
$323/sqft
$292/mo HOA
What's special
Gated communityContemporary finishesLow voc paintWalls of windowsLarge backyardPrivate officeLow-e windows
- 18 days |
- 440 |
- 18 |
Zillow last checked:
Listing updated:
Listed by:
Monica Quijano TREC #0567873 281-813-9109,
Alpha Omega Real Estate Group
Source: HAR,MLS#: 78554298
Facts & features
Interior
Bedrooms & bathrooms
- Bedrooms: 4
- Bathrooms: 5
- Full bathrooms: 3
- 1/2 bathrooms: 2
Rooms
- Room types: Family Room, Guest Suite, Media Room, Utility Room
Primary bathroom
- Features: Half Bath, Hollywood Bath, Primary Bath: Double Sinks, Primary Bath: Separate Shower, Primary Bath: Soaking Tub, Secondary Bath(s): Tub/Shower Combo
Kitchen
- Features: Breakfast Bar, Kitchen open to Family Room, Pantry, Soft Closing Cabinets, Soft Closing Drawers, Walk-in Pantry
Heating
- Natural Gas
Cooling
- Electric
Appliances
- Included: Disposal, Wine Refrigerator, Double Oven, Electric Oven, Microwave, Gas Cooktop, Dishwasher
- Laundry: Electric Dryer Hookup, Washer Hookup
Features
- High Ceilings, 3 Bedrooms Up, Primary Bed - 1st Floor, Sitting Area, Walk-In Closet(s)
- Flooring: Carpet, Laminate, Tile
- Windows: Window Coverings
- Number of fireplaces: 1
- Fireplace features: Gas Log
Interior area
- Total structure area: 4,014
- Total interior livable area: 4,014 sqft
Video & virtual tour
Property
Parking
- Total spaces: 4
- Parking features: Electric Gate, Garage, Oversized, Garage Door Opener, Circular Driveway, Attached Carport
- Attached garage spaces: 3
- Carport spaces: 1
- Covered spaces: 4
Features
- Stories: 2
- Patio & porch: Covered
- Exterior features: Sprinkler System
- Fencing: Back Yard
- Has view: Yes
- View description: Water
- Has water view: Yes
- Water view: Water
- Waterfront features: Pond
Lot
- Size: 0.37 Acres
- Features: Back Yard, Cul-De-Sac, Greenbelt, Subdivided, Wooded, 1/4 Up to 1/2 Acre
Details
- Parcel number: 1312530010005
Construction
Type & style
- Home type: SingleFamily
- Architectural style: Contemporary
- Property subtype: Single Family Residence
Materials
- Brick, Stucco
- Foundation: Slab
- Roof: Composition
Condition
- New construction: No
- Year built: 2015
Utilities & green energy
- Water: Water District
Community & HOA
Community
- Subdivision: Estates/Baker Lane
HOA
- Has HOA: Yes
- Amenities included: Controlled Access, Pond, Trail(s)
- HOA fee: $3,500 annually
Location
- Region: Houston
Financial & listing details
- Price per square foot: $323/sqft
- Tax assessed value: $1,085,920
- Annual tax amount: $18,883
- Date on market: 7/8/2026
- Listing terms: Cash,Conventional,FHA,VA Loan
- Ownership: Full Ownership
Estimated market value
$1,241,800
$1.18M - $1.30M
$5,007/mo
Price history
| Date | Event | Price |
|---|---|---|
| 7/8/2026 | Listed for sale | $1,298,000$323/sqft |
Source:  HAR #78554298 Report a problem HAR #78554298 Report a problem | ||
Public tax history
| Year | Property taxes | Tax assessment |
|---|---|---|
| 2025 | $13,870 +8.5% | $1,085,920 +33.1% |
| 2024 | $12,778 +5.8% | $815,647 -0.9% |
| 2023 | $12,075 -5.1% | $823,224 +0.4% |
| 2022 | $12,730 | $820,057 +23.9% |
| 2021 | -- | $661,887 |
| 2020 | $12,702 -3.2% | $661,887 |
| 2019 | $13,118 -18.5% | $661,887 -2.5% |
| 2018 | $16,096 | $679,000 -3.8% |
| 2017 | $16,096 -7.3% | $705,650 |
| 2016 | $17,372 +5318.1% | $705,650 +340.2% |
| 2015 | $321 | $160,311 |
| 2014 | $321 | $160,311 |
Find assessor info on the county website
Monthly payment
Est. payment
Payment breakdown
Explore the cost of this home by adjusting the details. Changes won't be saved.Climate risks
Neighborhood: 77094
Nearby schools
GreatSchools rating
- 10/10Hazel S Pattison Elementary SchoolGrades: PK-5Distance: 0.3 mi
- 10/10Garland Mcmeans Jr High SchoolGrades: 6-8Distance: 2.1 mi
- 8/10Taylor High SchoolGrades: 9-12Distance: 1.8 mi
Schools provided by the listing agent
- Elementary: Pattison Elementary School
- Middle: Mcmeans Junior High School
- High: Taylor High School (Katy)
Source: HAR. This data may not be complete. We recommend contacting the local school district to confirm school assignments for this home.
- $1,202,2004 bd3 ba4.9k sqft2031 Baker Estates Dr, Houston, TX 77094Off Market
- $1,7350.797 AcresBaker Estates Dr, Houston, TX 77094Off Market
- $1,228,2005 bd4 ba4.8k sqft2026 Baker Estates Dr, Houston, TX 77094Off Market
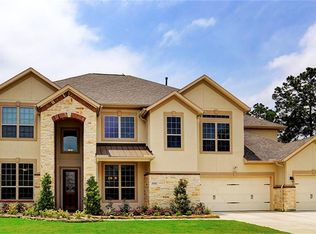
- $975,3004 bd3 ba3.5k sqft2030 Baker Estates Dr, Houston, TX 77094Off Market
- $2,2661.04 AcresPrivate Sts, Houston, TX 77094Off Market
- $2,166,5005 bd4 ba5.6k sqft2511 Baker Rd, Houston, TX 77094Off Market
- $1,134,4005 bd4 ba4.4k sqft2035 Baker Estates Dr, Houston, TX 77094Off Market
- $1,6450.755 AcresBaker Estates Dr, Houston, TX 77094Off Market
A local agent can set up tours, give advice and negotiate with sellers.
Similar homes
- $1,297,8605 bd4 ba4.2k sqft13706 Northwood Meadow Cir, Houston, TX 77077For Sale
 MLS ID #42766397, Khalid Malik, REALM Real Estate Professionals - Sugar Land. HAR
 - $1,300,0004 bd5 ba4.5k sqft29803 Heron View Ln, Richmond, TX 77406For Sale
 MLS ID #50927916, Jamie McMartin, Compass RE Texas, LLC - West Houston. HAR
 - $899,0004 bd4 ba4.5k sqft2246 Monarch Terrace Dr, Katy, TX 77494For Sale
 MLS ID #12708933, Kristin Tidwell, Connect Realty.com. HAR
 - $680,0004 bd4 ba3.8k sqft1106 River Bow Dr, Richmond, TX 77406For Sale
 MLS ID #14139201, Jamie McMartin, Compass RE Texas, LLC - West Houston. HAR
 - $1,195,0005 bd6 ba5k sqft19003 Cove Manor Dr, Cypress, TX 77433For SaleMLS ID #8581643, Jessica Harless, Paragon Property Group. HAR
- $1,190,0005 bd7 ba5.2k sqft5410 Briarcliff Ln, Fulshear, TX 77441For SaleMLS ID #65263100, Nikki Simpson, Beth Wolff Realtors. HAR
- $1,080,0005 bd4 ba5.3k sqft2319 Braer Ridge Dr, Katy, TX 77494For SaleMLS ID #52271418, Kelly Burnett, Better Homes and Gardens Real Estate Gary Greene - Katy. HAR
- $699,0005 bd4 ba4k sqft2918 Chapel Rock Ct, Katy, TX 77494For SaleMLS ID #27958203, Niru Singhal, Terracotta Realty, LLC. HAR
- $1,115,0004 bd5 ba3.2k sqft1607 Pinot Cir, Houston, TX 77055For SaleMLS ID #3831650, Jana Bruce, Compass RE Texas, LLC - Memorial. HAR
- $1,160,0005 bd6 ba5k sqft5835 Caspian Falls Ln, Fulshear, TX 77441For SaleMLS ID #30195072, Rhonda Berry-Pohlman, Keller Williams Memorial. HAR
- $1,250,0005 bd6 ba5.2k sqft4715 Lake Crest Dr, Fulshear, TX 77441For SaleMLS ID #61844116, Elisa Gonzalez, eXp Realty LLC. HAR
- $1,100,0005 bd5 ba4.8k sqft5026 Quiet Falls Ln, Fulshear, TX 77441For SaleMLS ID #54186525, Rhonda Berry-Pohlman, Keller Williams Memorial. HAR
- $775,0004 bd5 ba4.2k sqft8931 Wandering Willow Dr, Richmond, TX 77406For SaleMLS ID #42372132, Joann Garza, Better Homes and Gardens Real Estate Gary Greene - Sugar Land. HAR
- $729,0004 bd4 ba4.3k sqft5518 Fragrant Cloud Ct, Houston, TX 77041For SaleMLS ID #54557308, Jessie Singh, JSingh Homes. HAR
- $739,9004 bd4 ba3.4k sqft3615 Blushing Hollow Dr, Katy, TX 77494For SaleMLS ID #19004230, Wenjie Wang, Sunet Group. HAR
- $1,395,0005 bd6 ba5.6k sqft10227 Grape Creek Grove Ln, Cypress, TX 77433For SaleMLS ID #60216213, Karen Sumner, Keller Williams Realty Professionals. HAR
- $995,0004 bd6 ba4.7k sqft3510 Artesian Springs Ct, Katy, TX 77494For SaleMLS ID #31533084, Jaime Valdivieso, Keller Williams Realty Metropolitan. HAR
- $896,0005 bd4 ba4.2k sqft20803 Winston Lake Dr, Richmond, TX 77406For SaleMLS ID #4751112, Brian Covault, eXp Realty LLC. HAR
- $850,0005 bd4 ba5.2k sqft20106 Ambervine Cir, Katy, TX 77450For SaleMLS ID #89352351, Linda Blackmon, Keller Williams Signature. HAR
- $999,9005 bd5 ba4.8k sqft5607 Mustang Ridge Ln, Fulshear, TX 77441For SaleMLS ID #75966684, Virginia Lee, The Reyna Group. HAR
