Lakefront luxury in sought-after Long Meadow Farms! This stunning 5-bedroom home features a guest suite downstairs, a private home office, formal dining, and an open-concept design. Extensive updates include a remodeled chef's kitchen, spa-inspired primary bath, new flooring, fresh paint, new HVAC systems, and a whole-house generator, PLUS MUCH MORE. Upstairs offers 3 spacious bedrooms, an oversized game room, and a media room. The resort-style backyard is the showstopper with a remodeled pool, outdoor kitchen, expansive covered patio, and breathtaking lake views. Conveniently located to dining, shopping, and entertainment, while zoned to highly acclaimed FBISD schools with a LOW tax rate. Enjoy the perfect blend of luxury, comfort, and everyday convenience in one of the area's most desirable master-planned communities. This exceptional home offers the ideal setting for entertaining, relaxing, and creating lasting memories—this is waterfront living at its finest!
Pending
Price cut: $24K (7/16)
$896,000
20803 Winston Lake Dr, Richmond, TX 77406
5beds
4,250sqft
Single Family Residence
Built in 2006
0.28 Acres Lot
$868,600 Zestimate®
$211/sqft
$75/mo HOA
What's special
Remodeled poolWhole-house generatorFresh paintOutdoor kitchenNew flooringResort-style backyardPrivate home office
- 44 days |
- 347 |
- 23 |
Zillow last checked:
Listing updated:
Listed by:
Brian Covault TREC #0719850 832-655-8836,
eXp Realty LLC
Source: HAR,MLS#: 4751112
Facts & features
Interior
Bedrooms & bathrooms
- Bedrooms: 5
- Bathrooms: 4
- Full bathrooms: 4
Primary bedroom
- Level: First
- Area: 289
- Dimensions: 17x17
Bedroom
- Level: First
- Area: 144
- Dimensions: 12x12
Bedroom
- Level: Second
- Area: 132
- Dimensions: 12x11
Bedroom
- Level: Second
- Area: 156
- Dimensions: 13x12
Bedroom
- Level: Second
- Area: 144
- Dimensions: 12x12
Other
- Level: First
- Area: 196
- Dimensions: 14x14
Breakfast
- Level: First
- Area: 154
- Dimensions: 14x11
Dining room
- Level: First
- Area: 154
- Dimensions: 14x11
Family room
- Level: First
- Area: 340
- Dimensions: 20x17
Game room
- Level: Second
- Area: 255
- Dimensions: 17x15
Kitchen
- Level: First
- Area: 240
- Dimensions: 16x15
Media room
- Level: Second
- Area: 168
- Dimensions: 14x12
Heating
- Natural Gas
Cooling
- Electric
Appliances
- Included: Disposal, Double Oven, Electric Oven, Microwave, Gas Cooktop, Dishwasher
- Laundry: Electric Dryer Hookup, Washer Hookup
Features
- 2 Bedrooms Down
- Flooring: Carpet, Engineered Hardwood, Tile
- Number of fireplaces: 2
- Fireplace features: Outside, Gas
Interior area
- Total structure area: 4,250
- Total interior livable area: 4,250 sqft
Video & virtual tour
Property
Parking
- Total spaces: 3
- Parking features: Attached, Tandem, Garage Door Opener
- Attached garage spaces: 3
Features
- Stories: 2
- Patio & porch: Covered, Patio/Deck, Screened
- Exterior features: Back Green Space, Outdoor Kitchen, Sprinkler System
- Has private pool: Yes
- Pool features: Gunite, In Ground, Salt Water
- Fencing: Back Yard
- Has view: Yes
- View description: Lake
- Has water view: Yes
- Water view: Lake
- Waterfront features: Lake Front
Lot
- Size: 0.28 Acres
- Features: Greenbelt, Subdivided, Waterfront, 1/4 Up to 1/2 Acre
Details
- Parcel number: 5121070030090907
Construction
Type & style
- Home type: SingleFamily
- Architectural style: Traditional
- Property subtype: Single Family Residence
Materials
- Brick, Cement Siding, Wood Siding
- Foundation: Slab
- Roof: Composition
Condition
- New construction: No
- Year built: 2006
Utilities & green energy
- Water: Water District
Community & HOA
Community
- Subdivision: Long Meadow Farms Sec 7
HOA
- Has HOA: Yes
- Amenities included: Clubhouse, Fitness Center, Jogging Path, Park, Party Room, Picnic Area, Playground, Pool, Splash Pad, Tennis Court(s), Trail(s)
- HOA fee: $900 annually
Location
- Region: Richmond
Financial & listing details
- Price per square foot: $211/sqft
- Tax assessed value: $728,059
- Annual tax amount: $15,390
- Date on market: 7/2/2026
- Listing terms: Cash,Conventional,VA Loan
Estimated market value
$868,600
$825,000 - $912,000
$4,812/mo
Price history
| Date | Event | Price |
|---|---|---|
| 8/8/2026 | Pending sale | $896,000$211/sqft |
Source:  HAR #4751112 Report a problem HAR #4751112 Report a problem | ||
| 7/16/2026 | Price change | $896,000-2.6%$211/sqft |
Source: HAR #4751112 Report a problem | ||
| 7/2/2026 | Listed for sale | $920,000+22.7%$216/sqft |
Source: HAR #4751112 Report a problem | ||
| 11/9/2023 | Sold | -- |
Source: eXp Realty #120417302 Report a problem | ||
| 10/27/2023 | Listing removed | -- |
Source:  HAR #20382857 Report a problem HAR #20382857 Report a problem | ||
| 10/27/2023 | Pending sale | $749,950$176/sqft |
Source: HAR #56213885 Report a problem | ||
| 10/20/2023 | Listed for rent | $4,500$1/sqft |
Source: HAR #20382857 Report a problem | ||
| 9/28/2023 | Price change | $749,950-2%$176/sqft |
Source: HAR #56213885 Report a problem | ||
| 9/15/2023 | Listed for sale | $764,9000%$180/sqft |
Source: HAR #56213885 Report a problem | ||
| 9/11/2023 | Listing removed | -- |
Source: HAR #89603119 Report a problem | ||
| 8/25/2023 | Listed for sale | $765,000-2.5%$180/sqft |
Source: HAR #89603119 Report a problem | ||
| 8/25/2023 | Listing removed | -- |
Source: HAR #29828711 Report a problem | ||
| 8/18/2023 | Price change | $785,000-1.3%$185/sqft |
Source: HAR #29828711 Report a problem | ||
| 8/8/2023 | Listed for sale | $795,000$187/sqft |
Source: HAR #29828711 Report a problem | ||
| 7/31/2023 | Pending sale | $795,000$187/sqft |
Source: HAR #29828711 Report a problem | ||
| 7/26/2023 | Price change | $795,000-3.6%$187/sqft |
Source: HAR #29828711 Report a problem | ||
| 7/22/2023 | Price change | $825,000+3.8%$194/sqft |
Source: HAR #29828711 Report a problem | ||
| 7/19/2023 | Listed for sale | $795,000+53.8%$187/sqft |
Source: HAR #29828711 Report a problem | ||
| 5/17/2018 | Sold | -- |
Source: Agent Provided Report a problem | ||
| 4/12/2018 | Pending sale | $517,000$122/sqft |
Source: BHGRE Gary Greene #4180053 Report a problem | ||
| 3/26/2018 | Listed for sale | $517,000+10.2%$122/sqft |
Source: Better Homes and Gardens Real Estate Gary Greene #4180053 Report a problem | ||
| 1/6/2015 | Listing removed | $469,000$110/sqft |
Source: Heritage Texas Properties #27974463 Report a problem | ||
| 12/4/2014 | Listed for sale | $469,000$110/sqft |
Source: Heritage Texas Properties #27974463 Report a problem | ||
| 11/22/2014 | Pending sale | $469,000$110/sqft |
Source: Heritage Texas Properties #27974463 Report a problem | ||
| 11/7/2014 | Listed for sale | $469,000$110/sqft |
Source: Heritage Texas Properties #27974463 Report a problem | ||
| 8/29/2013 | Sold | -- |
Source: Agent Provided Report a problem | ||
Public tax history
| Year | Property taxes | Tax assessment |
|---|---|---|
| 2025 | $10,767 +9.8% | $728,059 +4.6% |
| 2024 | $9,806 +48.3% | $696,039 +22.7% |
| 2023 | $6,614 -8.9% | $567,281 +10% |
| 2022 | $7,259 +2.7% | $515,710 +10% |
| 2021 | $7,069 +1.3% | $468,830 +3.1% |
| 2020 | $6,976 +1% | $454,570 +3.1% |
| 2019 | $6,904 -3.2% | $440,880 -0.1% |
| 2018 | $7,130 -36.7% | $441,110 -2.6% |
| 2017 | $11,258 | $452,700 +1.1% |
| 2016 | $11,258 +55.8% | $447,750 +2.4% |
| 2015 | $7,225 +9.4% | $437,270 +11.6% |
| 2014 | $6,601 | $391,890 +3.6% |
| 2013 | -- | $378,110 +4% |
| 2012 | -- | $363,430 +0.5% |
| 2011 | -- | $361,530 |
| 2010 | -- | $361,530 -4.7% |
| 2009 | -- | $379,440 -1.2% |
| 2008 | -- | $383,930 -1.8% |
| 2007 | -- | $391,120 +624.3% |
| 2006 | -- | $54,000 |
| 2005 | -- | $54,000 |
Find assessor info on the county website
Monthly payment
Est. payment
Payment breakdown
Explore the cost of this home by adjusting the details. Changes won't be saved.Climate risks
Neighborhood: Long Meadow Farms
Nearby schools
GreatSchools rating
- 6/10Pecan Grove Elementary SchoolGrades: PK-5Distance: 1.3 mi
- 9/10James Bowie Middle SchoolGrades: 6-8Distance: 2.8 mi
- 7/10William B Travis High SchoolGrades: 9-12Distance: 1.6 mi
Schools provided by the listing agent
- Elementary: Pecan Grove Elementary School
- Middle: Bowie Middle School (Fort Bend)
- High: Travis High School (Fort Bend)
Source: HAR. This data may not be complete. We recommend contacting the local school district to confirm school assignments for this home.
- $615,9005 bd3 ba4.3k sqft20807 Winston Lake Dr, Richmond, TX 77406Off Market
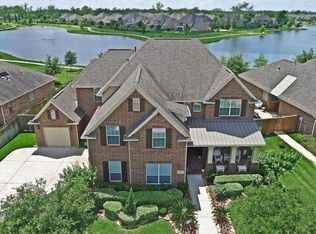
- $661,5003 bd3 ba3.5k sqft20719 Winston Lake Dr, Richmond, TX 77406Off Market
- $506,9004 bd3 ba2.9k sqft20811 Winston Lake Dr, Richmond, TX 77406Off Market
- $632,3004 bd3 ba4.1k sqft8215 Mier Manor Ct, Richmond, TX 77406Off Market
- $753,9005 bd4 ba4.8k sqft20715 Winston Lake Dr, Richmond, TX 77406Off Market
- $690,9004 bd3 ba4k sqft8210 Edge Rose Ct, Richmond, TX 77406Off Market
- $546,0004 bd4 ba3.6k sqft8214 Mier Manor Ct, Richmond, TX 77406Off Market
- $633,4005 bd4 ba4.3k sqft8211 Mier Manor Ct, Richmond, TX 77406Off Market
A local agent can set up tours, give advice and negotiate with sellers.
A local lender can help you make sure your offer is ready when you are.
Similar homes
- $799,0005 bd5 ba3.8k sqft20626 Winston Lake Dr, Richmond, TX 77406For Sale
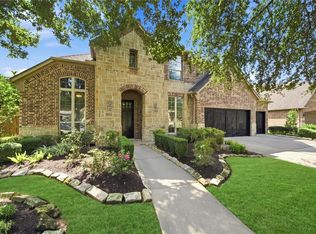 MLS ID #21219809, Suzy Pittman, Compass RE Texas, LLC - Houston. HAR
 - $675,0006 bd4 ba4.4k sqft4319 Lake Lavon Ct, Richmond, TX 77406For Sale
 MLS ID #24402429, Stephan Kardos, eXp Realty LLC. HAR
 - $889,0005 bd5 ba3.5k sqft11846 Cardow Dr, Richmond, TX 77407For Sale
 MLS ID #2051915, Jamie Kastens, Keller Williams Realty Southwest. HAR
 - $895,0005 bd4 ba4k sqft22726 Bridgehaven Dr, Katy, TX 77494For Sale
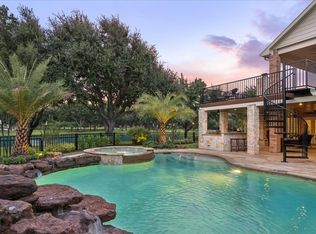 MLS ID #16197687, Lisa Ritchie, Compass RE Texas, LLC - Memorial. HAR
 - $688,0004 bd4 ba4.7k sqft1706 Lake Charlotte Ln, Richmond, TX 77406For SaleMLS ID #92939417, Thao Nguyen, eXp Realty LLC. HAR
- $749,9004 bd4 ba4.3k sqft718 Sundance Glen Way, Richmond, TX 77406For SaleMLS ID #40458691, Pinky Pirani, Keller Williams Realty Southwest. HAR
- $1,225,0005 bd5 ba6k sqft3515 Vacanti Dr, Richmond, TX 77406For SaleMLS ID #64450609, Brooke Griffith, Meadows Property Group. HAR
- $838,0005 bd5 ba3.8k sqft5603 Timber Bay Ct, Katy, TX 77450For SaleMLS ID #59739137, Mary Vergara, Walzel Properties - Corporate Office. HAR
- $899,9005 bd5 ba4.7k sqft6211 Flewellen Falls Ln, Fulshear, TX 77441For SaleMLS ID #93411129, Andre Quibodeaux, Weichert, Realtors - The Murray Group. HAR
- $899,0005 bd4 ba4.1k sqft28303 Island Manor Ln, Fulshear, TX 77441For SaleMLS ID #3889196, Jimmy Franklin, eXp Realty LLC. HAR
- $779,7604 bd4 ba4.1k sqft5402 Maybrook Park Ln, Katy, TX 77450For SaleMLS ID #51016997, Tammy Fruge, Fruge Properties. HAR
- $888,0004 bd4 ba4.5k sqft5810 Stern Springs Ln, Fulshear, TX 77441For SaleMLS ID #23194865, Jaclyn Gurunlian, Martha Turner Sotheby's International Realty. HAR
- $830,0005 bd5 ba4.6k sqft4707 Payton Chase Ln, Katy, TX 77494For SaleMLS ID #59251557, Amanda Hill, Better Homes and Gardens Real Estate Gary Greene - Katy. HAR
- $850,0005 bd4 ba4.5k sqft5123 Kendalia Cloud Ln, Fulshear, TX 77441For SaleMLS ID #28327371, Jaclyn Gurunlian, Martha Turner Sotheby's International Realty. HAR
- $859,9004 bd4 ba3.5k sqft5903 Waterwalk Ct, Richmond, TX 77469For SaleMLS ID #834565, Harley Hedgpeth, Coldwell Banker Realty - Heights. HAR
- $695,0004 bd4 ba3.7k sqft22514 Bridgehaven Dr, Katy, TX 77494For SaleMLS ID #79466085, Reggie West, Berkshire Hathaway HomeServices Premier Properties. HAR
- $878,8804 bd4 ba3.6k sqft26 Epping Forest Way, Sugar Land, TX 77479For SaleMLS ID #48948079, Sammy Younis, RE/MAX Southwest. HAR
- $940,0005 bd6 ba4.1k sqft27422 Grayson Gap Ct, Fulshear, TX 77441For SaleMLS ID #43355578, Galina Saburov, CB&A, Realtors- Loop Central. HAR
- $564,9994 bd4 ba3.3k sqft11127 Glasgill Ct, Richmond, TX 77407For SaleMLS ID #2290591, Melissa Touqan, Compass RE Texas, LLC - Houston. HAR
- $909,0005 bd4 ba4.3k sqft9507 E Comal River Dr, Cypress, TX 77433For SaleMLS ID #10346386, Scott Laird, Keller Williams Realty The Woodlands. HAR
