Discover elevated luxury in David Weekley’s prestigious Wynnridge plan, 4 beds (2 down) and 3.1 baths crafted for sophisticated living. Set on a 65 ft lot, this residence showcases a striking Brick & Stone elevation with a gated courtyard and fireplace. The chef’s kitchen impresses with quartz counters, a built in bar fridge, pot filler, and an oversized island with fridge drawers, all flowing into an elegant dining area and family room with a fireplace. The primary suite offers an electric fireplace and spa inspired bath, complemented by a private office with barn doors. Upstairs, a game room, media room, flex space, full bath, and two bedrooms with WICs. Enjoy a covered patio and spacious backyard. Luxury enhancements include surround sound with 12 ceiling speakers (including backyard), exterior recessed lighting, and an additional 5 ton A/C unit for elevated comfort. A 3 car tandem garage with A/C, smart home features, and a full sprinkler system complete this exceptional home.
For sale
$749,900
718 Sundance Glen Way, Richmond, TX 77406
4beds
4,354sqft
Single Family Residence
Built in 2017
9,596 Square Feet Lot
$725,100 Zestimate®
$172/sqft
$106/mo HOA
What's special
Cozy fireplaceSizable backyardSpa-inspired ensuiteOutdoor recessed lightsBonus flex spaceCovered patioMedia room
- 154 days
- 109
- 6
Zillow last checked:
Listing updated:
Listed by:
Pinky Pirani TREC #0681943 713-514-7444,
Keller Williams Realty Southwest
Source: HAR,MLS#: 40458691
Facts & features
Interior
Bedrooms & bathrooms
- Bedrooms: 4
- Bathrooms: 4
- Full bathrooms: 3
- 1/2 bathrooms: 1
Rooms
- Room types: Family Room, Guest Suite, Media Room, Utility Room
Primary bedroom
- Level: First
- Area: 255
- Dimensions: 17 X 15
Bedroom
- Level: Second
- Area: 208
- Dimensions: 13 X 16
Bedroom
- Level: Second
- Area: 154
- Dimensions: 14 X 11
Other
- Level: First
- Area: 180
- Dimensions: 15 X 12
Dining room
- Level: First
- Area: 238
- Dimensions: 17 X 14
Other
- Level: Second
- Area: 204
- Dimensions: 17x12
Family room
- Level: First
- Area: 396
- Dimensions: 22 X 18
Game room
- Level: Second
- Area: 425
- Dimensions: 17 X 25
Other
- Level: First
- Area: 144
- Dimensions: 12 X 12
Media room
- Level: Second
- Area: 315
- Dimensions: 21 X 15
Heating
- Natural Gas
Cooling
- Ceiling Fan(s), Electric
Appliances
- Included: Disposal, Wine Refrigerator, Oven, Microwave, Gas Range, Dishwasher
- Laundry: Washer Hookup
Features
- Crown Molding, Formal Entry/Foyer, Wired for Sound, 2 Bedrooms Down, En-Suite Bath, Primary Bed - 1st Floor, Walk-In Closet(s)
- Flooring: Carpet, Tile, Wood
- Windows: Window Coverings
- Number of fireplaces: 3
- Fireplace features: Outside, Electric, Gas
Interior area
- Total structure area: 4,354
- Total interior livable area: 4,354 sqft
Property
Parking
- Total spaces: 3
- Parking features: Attached, Tandem, Garage Door Opener
- Attached garage spaces: 3
Features
- Stories: 2
- Patio & porch: Covered, Patio/Deck, Porch
- Exterior features: Side Yard, Sprinkler System
- Fencing: Back Yard
Lot
- Size: 9,596 Square Feet
- Features: Subdivided, 0 Up To 1/4 Acre
Details
- Parcel number: 3801090010340907
Construction
Type & style
- Home type: SingleFamily
- Architectural style: Traditional
- Property subtype: Single Family Residence
Materials
- Brick, Stone, Stucco
- Foundation: Slab
- Roof: Composition
Condition
- New construction: No
- Year built: 2017
Details
- Builder name: David Weekly
Utilities & green energy
- Water: Water District
Green energy
- Energy efficient items: Thermostat
Community & HOA
Community
- Subdivision: Harvest Green Sec 9
HOA
- Has HOA: Yes
- HOA fee: $1,271 annually
Location
- Region: Richmond
Financial & listing details
- Price per square foot: $172/sqft
- Tax assessed value: $693,700
- Annual tax amount: $19,208
- Date on market: 4/9/2026
- Listing terms: Cash,Conventional,FHA,VA Loan
- Exclusions: Appliances Negociable Per Offer
- Road surface type: Gutters
Estimated market value
$725,100
$689,000 - $761,000
$3,784/mo
Price history
| Date | Event | Price |
|---|---|---|
| 4/9/2026 | Listed for sale | $749,900+20%$172/sqft |
Source:  HAR #40458691 Report a problem HAR #40458691 Report a problem | ||
| 3/27/2021 | Listing removed | -- |
Source: HAR #32228035 Report a problem | ||
| 2/26/2021 | Pending sale | $625,000$144/sqft |
Source: HAR #32228035 Report a problem | ||
| 2/13/2021 | Listed for sale | $625,000$144/sqft |
Source: HAR #32228035 Report a problem | ||
Public tax history
| Year | Property taxes | Tax assessment |
|---|---|---|
| 2025 | $8,194 -1.5% | $693,700 -1.2% |
| 2024 | $8,317 -1.2% | $702,442 +0.1% |
| 2023 | $8,417 -14.5% | $701,760 +2% |
| 2022 | $9,840 +33.4% | $688,320 +40.9% |
| 2021 | $7,378 +4.7% | $488,470 +6.4% |
| 2020 | $7,046 -0.2% | $458,930 +1.9% |
| 2019 | $7,061 -3.9% | $450,480 -0.8% |
| 2018 | $7,348 | $454,020 +826.6% |
| 2017 | -- | $49,000 |
Find assessor info on the county website
Monthly payment
Est. payment
Payment breakdown
Explore the cost of this home by adjusting the details. Changes won't be saved.Climate risks
Neighborhood: 77406
Nearby schools
Schools provided by the listing agent
- Elementary: Neill Elementary School
- Middle: Bowie Middle School (Fort Bend)
- High: Travis High School (Fort Bend)
Source: HAR. This data may not be complete. We recommend contacting the local school district to confirm school assignments for this home.

Similar homes
- $699,0004 bd5 ba4.1k sqft2706 Ripe Amber Cup Ct, Richmond, TX 77406For Sale
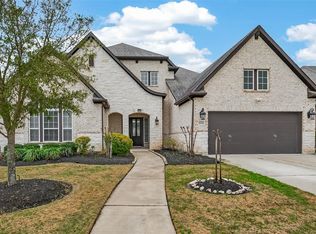 MLS ID #22064964, Shamim Momin, Momin Properties LLC. HAR
 - $621,9994 bd4 ba3.6k sqft4207 Reagan Ridge Ct, Richmond, TX 77406For Sale
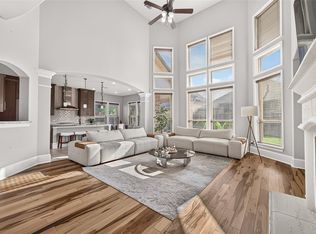 MLS ID #93332477, Pinky Pirani, Keller Williams Realty Southwest. HAR
 - $675,0006 bd5 ba3.6k sqft938 Orange Zest Ln, Richmond, TX 77406For Sale
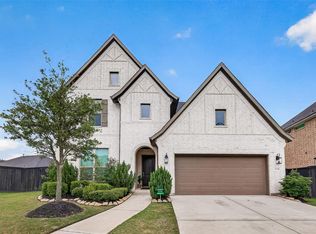 MLS ID #37745361, Kendyl Maurer-Somer, Weichert, Realtors - The Murray Group. HAR
 - $595,0004 bd4 ba3.5k sqft2319 Quarterpath Dr, Richmond, TX 77406For Sale
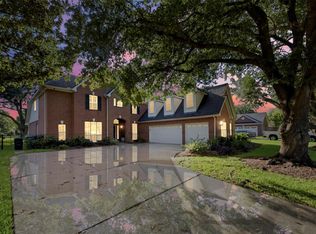 MLS ID #91600292, Fallon Lawson, Fallon & Co. HAR
