Welcome to 1315 Vinter Meadows Lane — A Stunning Modern Family Residence in Mandola Farms! Discover the perfect blend of contemporary design and everyday comfort in this beautiful 5-bedroom, 4-full and 1-half bath home, ideally located in the sought-after Mandola Farms Section 2 community of Richmond, Texas. Built in 2022, this expansive 3,637 square foot residence offers thoughtful layout, quality finishes, and a lifestyle of relaxed sophistication. Step inside to find light-filled interiors and generous living spaces ideal for both entertaining and everyday living. The open-concept floor plan features a welcoming living area and a chef-ready kitchen with a large island, ample cabinetry, and modern appliances. Double vanities in the baths, a luxurious soaking tub, and a separate shower in the primary suite elevate everyday routines. This home offers the best of suburban living with easy access to everything the Greater Houston area has to offer.
For sale
$575,000
1315 Vinter Meadows Ln, Richmond, TX 77406
5beds
3,637sqft
Single Family Residence
Built in 2022
6,725 Square Feet Lot
$555,000 Zestimate®
$158/sqft
$75/mo HOA
What's special
Quality finishesModern appliancesThoughtful layoutOpen-concept floor planGenerous living spacesLuxurious soaking tubChef-ready kitchen
- 24 days
- 360
- 11
Likely to sell faster than
Zillow last checked:
Listing updated:
Listed by:
Irfan Ali TREC #0823296 281-773-8961,
SKW Realty
Source: HAR,MLS#: 10231007
Facts & features
Interior
Bedrooms & bathrooms
- Bedrooms: 5
- Bathrooms: 5
- Full bathrooms: 4
- 1/2 bathrooms: 1
Rooms
- Room types: Family Room
Primary bedroom
- Level: First
- Area: 252
- Dimensions: 18x14
Bedroom
- Level: First
- Area: 132
- Dimensions: 12x11
Bedroom
- Level: Second
- Area: 121
- Dimensions: 11x11
Bedroom
- Level: Second
- Area: 121
- Dimensions: 11x11
Bedroom
- Level: First
- Area: 132
- Dimensions: 11x12
Family room
- Level: Second
- Area: 340
- Dimensions: 20x17
Kitchen
- Level: First
- Area: 200
- Dimensions: 20x10
Heating
- Natural Gas
Cooling
- Ceiling Fan(s), Electric
Appliances
- Included: Disposal, Microwave, Dishwasher
Features
- 2 Bedrooms Up, Primary Bed - 1st Floor
- Windows: Insulated/Low-E windows
Interior area
- Total structure area: 3,637
- Total interior livable area: 3,637 sqft
Property
Parking
- Total spaces: 3
- Parking features: Garage
- Attached garage spaces: 3
Features
- Stories: 2
- Patio & porch: Patio/Deck, Porch
Lot
- Size: 6,725 Square Feet
- Features: Back Yard, Subdivided, 0 Up To 1/4 Acre
Details
- Parcel number: 4886020020110901
Construction
Type & style
- Home type: SingleFamily
- Architectural style: English,Traditional
- Property subtype: Single Family Residence
Materials
- Brick, Cement Siding, Synthetic Stucco
- Foundation: Slab
- Roof: Composition
Condition
- New construction: No
- Year built: 2022
Utilities & green energy
- Water: Public
Green energy
- Energy efficient items: Attic Vents, Thermostat, HVAC
Community & HOA
Community
- Subdivision: Mandola Farms Sec 2
HOA
- Has HOA: Yes
- HOA fee: $905 annually
Location
- Region: Richmond
Financial & listing details
- Price per square foot: $158/sqft
- Tax assessed value: $515,893
- Annual tax amount: $11,344
- Date on market: 8/16/2026
- Listing terms: Cash,Conventional,FHA,VA Loan
Estimated market value
$555,000
$527,000 - $583,000
$4,060/mo
Price history
| Date | Event | Price |
|---|---|---|
| 8/16/2026 | Listed for sale | $575,000-3.8%$158/sqft |
Source:  HAR #10231007 Report a problem HAR #10231007 Report a problem | ||
| 3/1/2026 | Listing removed | $598,000$164/sqft |
Source: HAR #10174003 Report a problem | ||
| 2/2/2026 | Price change | $598,000-4.9%$164/sqft |
Source: HAR #17935815 Report a problem | ||
| 1/15/2026 | Price change | $629,000-6.8%$173/sqft |
Source: HAR #17935815 Report a problem | ||
| 1/10/2026 | Listed for sale | $675,000$186/sqft |
Source: HAR #17935815 Report a problem | ||
Public tax history
| Year | Property taxes | Tax assessment |
|---|---|---|
| 2025 | $9,189 -7.5% | $515,893 -2.1% |
| 2024 | $9,930 +421% | $526,934 +344% |
| 2023 | $1,906 | $118,690 +128.3% |
| 2022 | -- | $52,000 |
Find assessor info on the county website
Monthly payment
Est. payment
Payment breakdown
Explore the cost of this home by adjusting the details. Changes won't be saved.Climate risks
Neighborhood: 77406
Nearby schools
Schools provided by the listing agent
- Elementary: Long Elementary School (Lamar)
- Middle: Lamar Junior High School
- High: Lamar Consolidated High School
Source: HAR. This data may not be complete. We recommend contacting the local school district to confirm school assignments for this home.
- $439,1004 bd4 ba2.5k sqft1311 Vinter Meadows Ln, Richmond, TX 77406Off Market
- $365,2004 bd3 ba1.9k sqft1319 Vinter Meadows Ln, Richmond, TX 77406Off Market
- $499,8005 bd4 ba3.3k sqft1307 Vinter Meadows Ln, Richmond, TX 77406Off Market
- $578,4005 bd4 ba3.6k sqft1318 Munson Valley Rd, Richmond, TX 77406Off Market
Similar homes
- $579,7865 bd5 ba3.9k sqft21103 Falcon Creek Ct, Richmond, TX 77406For Sale
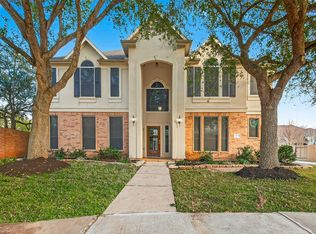 MLS ID #38463252, Aqeel Virk, Keller Williams Realty Southwest. HAR
 - $479,0005 bd4 ba2.9k sqft519 Ellwood Terrace Ln, Richmond, TX 77406For Sale
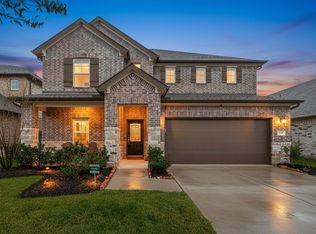 MLS ID #44018893, Pinky Pirani, Keller Williams Realty Southwest. HAR
 - $544,0004 bd3 ba2.9k sqft21334 Hawkley Dr, Richmond, TX 77406For Sale
 MLS ID #53293114, Marian Rohat, Ross Group Realty. HAR
 - $599,0005 bd4 ba3.2k sqft910 Daffodil View Ct, Richmond, TX 77406For Sale
 MLS ID #17009361, Pinky Pirani, Keller Williams Realty Southwest. HAR
