Skip main navigation
Pending
  • Price cut: $20K (6/8)
    $452,000

    1311 Vinter Meadows Ln, Richmond, TX 77406

    4beds
    2,598sqft
    : 
    Loading
    Get pre-qualified
    Single Family Residence
    Built in 2023
    6,912 Square Feet Lot
    $440,800 Zestimate®
    $174/sqft
    $75/mo HOA

    What's special

    High ceilingsExtended patioOpen-concept bright floor planFully remodeled primary bathroomSprinkler systemAccent wallsUnder-cabinet kitchen lighting
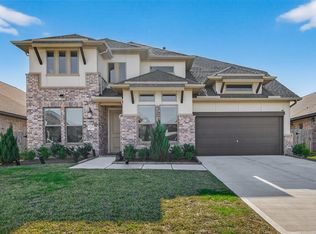
    This stunning single-story home features an open-concept, bright floor plan with high ceilings, 4 bedrooms, 4 bathrooms, and an attached 3-car tandem garage, with numerous owner upgrades — including under-cabinet kitchen lighting, a fully remodeled primary bathroom, accent walls, an extended patio, and epoxy flooring in the garage. The exterior boasts four sides brick for excellent curb appeal. Additional highlights include a sprinkler system and water softener. Inside, the home has been painted with stylish accent walls. The spacious kitchen opens seamlessly to the family room, creating an inviting space perfect for everyday living or entertaining.Located in the highly regarded Lamar Consolidated ISD, children benefit from excellent educational opportunities. The home is also built with Eco Smart technology, making it energy-efficient and environmentally friendly. This is an exceptional place to live and grow your family! FYI. Cameras in the house can record you and your voices.
    183 days
    |
    177
    |
    10
    |

    Zillow last checked:

    Listing updated:

    Listed by:

    Wenjie Wang TREC #0676995 832-562-1296,

    Sunet Group

    Source: HAR,MLS#: 67833878MLS Logo

      Facts & features

      Interior

      Bedrooms & bathrooms
      • Bedrooms: 4
      • Bathrooms: 4
      • Full bathrooms: 4
      Primary bathroom
      • Features: Bidet, Primary Bath: Jetted Tub
      Kitchen
      • Features: Kitchen open to Family Room
      Heating
      • Natural Gas
      Cooling
      • Electric
      Appliances
      • Included: Disposal, Electric Oven, Microwave, Gas Cooktop, Dishwasher
      • Laundry: Electric Dryer Hookup, Gas Dryer Hookup, Washer Hookup
      Features
      • Crown Molding, High Ceilings, All Bedrooms Down, Walk-In Closet(s)
      • Flooring: Tile, Vinyl
      • Has fireplace: No
      Interior area
      • Total structure area: 2,598
      • Total interior livable area: 2,598 sqft

      Property

      Parking
      • Total spaces: 2
      • Parking features: Attached, Tandem, Additional Parking, Garage Door Opener, Double-Wide Driveway
      • Attached garage spaces: 2
      Features
      • Stories: 1
      • Patio & porch: Covered
      • Has spa: Yes
      • Fencing: Full
      Lot
      • Size: 6,912 Square Feet
      • Features: Back Yard, Subdivided, 0 Up To 1/4 Acre
      Details
      • Parcel number: 4886020020100901

      Construction

      Type & style
      • Home type: SingleFamily
      • Architectural style: Contemporary
      • Property subtype: Single Family Residence
      Materials
      • Brick, Stucco
      • Foundation: Slab
      • Roof: Composition
      Condition
      • New construction: No
      • Year built: 2023

      Utilities & green energy

      • Water: Water District

      Community & HOA

      Community
      • Subdivision: Mandola Farms Sec 2
      HOA
      • Has HOA: Yes
      • HOA fee: $905 annually
      Location
      • Region: Richmond

      Financial & listing details

      • Price per square foot: $174/sqft
      • Tax assessed value: $445,099
      • Annual tax amount: $9,787
      • Date on market: 1/12/2026
      • Listing terms: Cash,Conventional

        Estimated market value

        $440,800

        $419,000 - $463,000

        $2,855/mo

        Price history

        DateEventPrice
        7/1/2026Pending sale$452,000$174/sqft
        Source: HAR #67833878 Report a problem
        6/8/2026Price change$452,000-4.2%$174/sqft
        Source: HAR #67833878 Report a problem
        2/15/2026Price change$472,000-3.7%$182/sqft
        Source: HAR #67833878 Report a problem
        2/9/2026Price change$489,900-1.2%$189/sqft
        Source: HAR #67833878 Report a problem
        1/12/2026Price change$496,000-9%$191/sqft
        Source: HAR #67833878 Report a problem
        10/9/2025Price change$545,000+6.9%$210/sqft
        Source: HAR #5491372 Report a problem
        1/13/2025Pending sale$510,000$196/sqft
        Source: HAR #64789780 Report a problem
        1/2/2025Listed for sale$510,000$196/sqft
        Source: HAR #64789780 Report a problem
        12/14/2024Listing removed$510,000$196/sqft
        Source: HAR #7223750 Report a problem
        11/11/2024Price change$510,000-1.9%$196/sqft
        Source: HAR #7223750 Report a problem
        10/6/2024Listed for sale$519,995$200/sqft
        Source: HAR #7223750 Report a problem
        10/6/2024Listing removed$519,995$200/sqft
        Source: HAR #19992901 Report a problem
        9/3/2024Listed for sale$519,995-3.7%$200/sqft
        Source: HAR #19992901 Report a problem
        7/21/2024Listing removed$540,000$208/sqft
        Source: HAR #11483812 Report a problem
        7/18/2024Price change$540,000-5.1%$208/sqft
        Source: HAR #11483812 Report a problem
        6/18/2024Price change$569,000-2.6%$219/sqft
        Source: HAR #34855969 Report a problem
        12/5/2023Listed for sale$584,000$225/sqft
        Source: HAR #82416483 Report a problem
        12/1/2023Listing removed--
        Source: HAR #50804414 Report a problem
        8/20/2023Listed for sale$584,000$225/sqft
        Source: HAR #50804414 Report a problem

        Public tax history

        YearProperty taxesTax assessment
        2025$6,668 -31.7%$445,099 +0.7%
        2024$9,768 +128%$442,195 +131%
        2023$4,284 $191,395 +268.1%
        2022-- $52,000
        Find assessor info on the county website

        Monthly payment

        Est. payment

        Payment breakdown

        Explore the cost of this home by adjusting the details. Changes won't be saved.
        All calculations are estimates and provided by Zillow, Inc. for informational purposes only. Actual amounts may vary.
        HOA fees may include property taxes on listings classified as Co-Ops. Contact the listing agent and/or owner for fee details.
        Mortgage interest rates are dependent on a number of factors, including credit score, down payment, and repayment length. Interest rate data provided by Zillow Group Marketplace, Inc. as of 1/1/1970 from various mortgage lenders with which we have lead or other similar arrangements; the Estimated Payment is an average of those rates.
        See how much you could borrow to make a competitive offer.

        Climate risks

        Neighborhood: 77406

        Getting around

        19 / 100
        Car-Dependent
        37 / 100
        Somewhat Bikeable

        Nearby schools

        GreatSchools rating
        Schools provided by the listing agent
        • Elementary: Long Elementary School (Lamar)
        • Middle: Lamar Junior High School
        • High: Lamar Consolidated High School

        Source: HAR. This data may not be complete. We recommend contacting the local school district to confirm school assignments for this home.

        A local agent can set up tours, give advice and negotiate with sellers.

        A local lender can help you make sure your offer is ready when you are.

        Browse local experts

        Similar homes