Nestled in the sought-after Mandola Farms community, this stunning 2022-built home offers the perfect blend of modern design, space, and comfort. Boasting approximately 3,637 square feet, this thoughtfully designed residence features 5 spacious bedrooms and 4 full bathrooms, providing flexibility for multigenerational living, home offices, or guest accommodations. The open-concept layout is ideal for both everyday living and entertaining, with generous living areas filled with natural light. The well-appointed kitchen flows seamlessly into the main living space, creating a warm and inviting atmosphere. A cozy fireplace adds charm and comfort, while quality finishes throughout reflect the home’s contemporary construction. The primary suite offers a private retreat with ample space and a spa-like bathroom. Secondary bedrooms are generously sized, ensuring comfort for all. An attached garage and durable masonry exterior enhance both convenience and curb appeal.
For sale
$580,000
1318 Munson Valley Rd, Richmond, TX 77406
5beds
3,637sqft
Single Family Residence
Built in 2022
6,751 Square Feet Lot
$560,300 Zestimate®
$159/sqft
$75/mo HOA
What's special
Cozy fireplaceAttached garageQuality finishes throughoutWarm and inviting atmosphereDurable masonry exteriorOpen-concept layoutSpa-like bathroom
- 9 days
- 145
- 4
Likely to sell faster than
Zillow last checked:
Listing updated:
Listed by:
Shayaan Ali TREC #0830774 346-401-7120,
SKW Realty
Source: HAR,MLS#: 82015152
Facts & features
Interior
Bedrooms & bathrooms
- Bedrooms: 5
- Bathrooms: 5
- Full bathrooms: 4
- 1/2 bathrooms: 1
Rooms
- Room types: Family Room
Primary bedroom
- Level: First
- Area: 252
- Dimensions: 18 x 14
Bedroom
- Level: Second
- Area: 121
- Dimensions: 11 x 11
Bedroom
- Level: First
- Area: 132
- Dimensions: 11 x 12
Bedroom
- Level: First
- Area: 121
- Dimensions: 11 x 11
Bedroom
- Level: First
- Area: 132
- Dimensions: 12 x 11
Family room
- Level: Second
- Area: 340
- Dimensions: 20 x 17
Kitchen
- Level: First
- Area: 200
- Dimensions: 20 x 10
Heating
- Natural Gas
Cooling
- Ceiling Fan(s), Electric
Appliances
- Included: Disposal, Electric Oven, Microwave, Dishwasher
Features
- 2 Bedrooms Up, Primary Bed - 1st Floor
- Flooring: Carpet, Tile
Interior area
- Total structure area: 3,637
- Total interior livable area: 3,637 sqft
Property
Parking
- Total spaces: 3
- Parking features: Attached
- Attached garage spaces: 3
Features
- Stories: 2
- Patio & porch: Patio/Deck, Porch
- Fencing: Full
Lot
- Size: 6,751 Square Feet
- Features: Other, 0 Up To 1/4 Acre
Details
- Parcel number: 4886020020040901
Construction
Type & style
- Home type: SingleFamily
- Architectural style: Traditional
- Property subtype: Single Family Residence
Materials
- Unknown
- Foundation: Slab
- Roof: Composition
Condition
- New construction: No
- Year built: 2022
Utilities & green energy
- Sewer: Public Sewer
- Water: Public
Green energy
- Energy efficient items: Attic Vents
Community & HOA
Community
- Subdivision: Mandola Farms Sec 2
HOA
- Has HOA: Yes
- HOA fee: $905 annually
Location
- Region: Richmond
Financial & listing details
- Price per square foot: $159/sqft
- Tax assessed value: $511,993
- Annual tax amount: $11,258
- Date on market: 9/15/2026
- Listing terms: Cash,Conventional,FHA,VA Loan
Estimated market value
$560,300
$532,000 - $588,000
$3,900/mo
Price history
| Date | Event | Price |
|---|---|---|
| 9/15/2026 | Listed for sale | $580,000-3.3%$159/sqft |
Source:  HAR #82015152 Report a problem HAR #82015152 Report a problem | ||
| 3/31/2026 | Listing removed | $600,000$165/sqft |
Source: HAR #61277260 Report a problem | ||
| 2/10/2026 | Listed for sale | $600,000$165/sqft |
Source: HAR #61277260 Report a problem | ||
Public tax history
| Year | Property taxes | Tax assessment |
|---|---|---|
| 2025 | $9,108 -7.5% | $511,993 -2.1% |
| 2024 | $9,848 +340.9% | $523,034 +312.8% |
| 2023 | $2,234 | $126,712 +143.7% |
| 2022 | -- | $52,000 |
Find assessor info on the county website
Monthly payment
Est. payment
Payment breakdown
Explore the cost of this home by adjusting the details. Changes won't be saved.Climate risks
Neighborhood: 77406
Nearby schools
Schools provided by the listing agent
- Elementary: Long Elementary School (Lamar)
- Middle: Lamar Junior High School
- High: Lamar Consolidated High School
Source: HAR. This data may not be complete. We recommend contacting the local school district to confirm school assignments for this home.
- $546,1005 bd3 ba3.8k sqft1322 Munson Valley Rd, Richmond, TX 77406Off Market
- $357,6004 bd3 ba1.9k sqft1314 Munson Valley Rd, Richmond, TX 77406Off Market
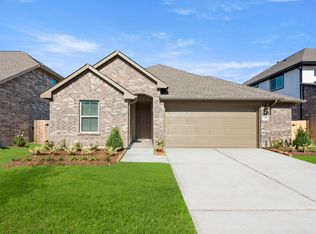
- $357,7004 bd3 ba1.9k sqft1326 Munson Valley Rd, Richmond, TX 77406Off Market
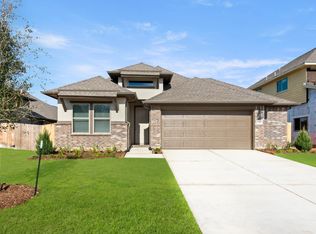
- $541,0004 bd4 ba3.6k sqft1310 Munson Valley Rd, Richmond, TX 77406Off Market
Similar homes
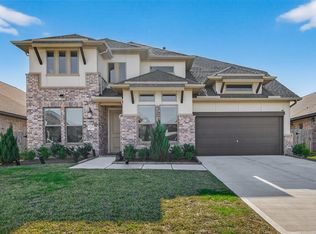
- $559,0005 bd5 ba3.6k sqft1315 Vinter Meadows Ln, Richmond, TX 77406For Sale
 MLS ID #10231007, Irfan Ali, SKW Realty. HAR
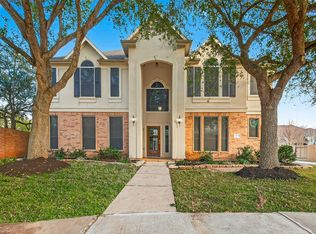
 - $579,7865 bd5 ba3.9k sqft21103 Falcon Creek Ct, Richmond, TX 77406For Sale
 MLS ID #38463252, Aqeel Virk, Keller Williams Realty Southwest. HAR
 - $649,9005 bd5 ba3.6k sqft710 Butterfly Garden Trl, Richmond, TX 77406For Sale
 MLS ID #23109840, Shamim Momin, Momin Properties LLC. HAR
 - $529,9904 bd4 ba3.4k sqft20714 Fertile Valley Ln, Richmond, TX 77407For Sale
 MLS ID #18957006, David Dogan, Walzel Properties - Corporate Office. HAR
