PRICED BELOW MARKET FOR A QUICK SALE!!!! Thoughtful upgrades adorn every corner of this house-inside and out! This is the PREMIER home with over $175,000 in UPGRADES and an unbelievable outdoor space! Beautiful front elevation with stucco & stone complimented by a courtyard & pristine landscaping. HUGE OPEN KITCHEN WITH LARGE ISLAND at the center of the home! The chef's kitchen is equipped with a gas range plus oven tower, French door SS fridge, built in custom cabinet pull outs and beautiful granite countertops. Extensive storage and prep space perfect for culinary creativity to take place-all while looking out over the front courtyard & impressive stone fireplace. The kitchen expands into the living area with custom wine racks, display shelves & a built-in wine cooler. Glass door uppers all with built in lighting. 8ft tall glass sliders to both the courtyard & the back patio with the kitchen & living room between (Perfect for entertaining!) Surround sound inside & out! Outdoor fireplace on both patios! Premium outdoor kitchen with grill, griddle, fridge and ice chest. The primary, office and another spacious bedroom with ensuite & walk in closet are located downstairs. Upstairs there are 2 more spacious bedrooms, one ensuite and one next to a full bath. Upstairs also has a media room & a flex room. Soaring high ceilings accented by custom wood beams make this house feel both luxurious but homey. The primary bedroom is a true sanctuary, featuring a beautiful wood tray ceiling & a HUGE suite that boasts a luxurious soaking tub, dual vanities, a walk through shower with multiple shower heads, & an impressive walk-in closet with built-ins. Additional highlights include Plantation shutters, sprinkler system, storage room in garage, high baseboards & upgraded trim, wood stairs with iron spindles, custom wood vent hood, large walk in pantry & gutters. Located on a cul-de-sac which dead ends into a walking trail. Neil Elementary, Bowie Middle, Travis High Buyer verify
Sold
Price Unknown
715 Suncatcher Cir, Richmond, TX 77406
4beds
4,082sqft
Single Family Residence
Built in 2017
9,104 Square Feet Lot
$684,500 Zestimate®
$--/sqft
$4,343 Estimated rent
Home value
$684,500
$650,000 - $719,000
$4,343/mo
Zestimate® history
Owner options
List your home for rent
$4,343/mo
Rent Zestimate®
Find your next renter with Zillow Rental Manager. Plus, with online applications, you can quickly screen prospective tenants – for free.
$4,343/mo
Rent Zestimate®
Refinance and save
$1,210/mo
Est. payment
Refinancing to a lower rate could help reduce your monthly payments and save thousands over the life of the loan.
$1,210/mo
Est. payment
Explore your selling options
Work with a Zillow partner agent
Leverage their expertise and Zillow's premium Showcase listings to get your home seen by more buyers.
Get startedList with your own agent
Get your home in front of millions of buyers by listing it on Zillow.
Learn how to do itSell it yourself
Take full control of how buyers see your home on Zillow by listing For Sale by Owner (FSBO).
List your homeWhat's special
Courtyard and pristine landscapingBeautiful granite countertopsCustom wood vent hoodSprinkler systemPlantation shutters
Zillow last checked:
Listing updated:
Listed by:
Abby Selman 0629315 940-365-6300,
RE/MAX First Realty III 940-365-6300
Bought with:
Non-NTREIS MLS Licensee
NON MLS
Source: NTREIS,MLS#: 21293316
Facts & features
Interior
Bedrooms & bathrooms
- Bedrooms: 4
- Bathrooms: 5
- Full bathrooms: 4
- 1/2 bathrooms: 1
Primary bedroom
- Features: Closet Cabinetry, Ceiling Fan(s), Dual Sinks, En Suite Bathroom, Separate Shower, Walk-In Closet(s)
- Level: First
- Dimensions: 19 x 15
Bedroom
- Level: Second
- Dimensions: 14 x 12
Bedroom
- Level: Second
- Dimensions: 13 x 12
Dining room
- Level: First
- Dimensions: 20 x 11
Game room
- Level: Second
- Dimensions: 14 x 24
Other
- Level: First
- Dimensions: 13 x 12
Kitchen
- Features: Granite Counters, Kitchen Island, Pantry, Walk-In Pantry
- Level: First
- Dimensions: 16 x 14
Living room
- Features: Built-in Features, Ceiling Fan(s)
- Level: First
- Dimensions: 12 x 20
Media room
- Level: Second
- Dimensions: 21 x 16
Office
- Level: First
- Dimensions: 12 x 15
Heating
- Central, Fireplace(s), Gas, Other
Cooling
- Central Air, Ceiling Fan(s), Electric
Appliances
- Included: Double Oven, Dishwasher, Electric Oven, Disposal, Gas Range, Microwave, Refrigerator, Wine Cooler
- Laundry: Washer Hookup
Features
- Decorative/Designer Lighting Fixtures, Double Vanity, Granite Counters, Kitchen Island, Open Floorplan, Other, Pantry, Vaulted Ceiling(s), Walk-In Closet(s), Wired for Sound
- Flooring: Tile, Wood
- Has basement: No
- Number of fireplaces: 2
- Fireplace features: Gas, Other, Outside
Interior area
- Total interior livable area: 4,082 sqft
Property
Parking
- Total spaces: 2
- Parking features: Driveway, Garage Faces Front, Garage, Garage Door Opener, Oversized, Storage
- Attached garage spaces: 2
Features
- Levels: Two
- Stories: 2
- Patio & porch: Other, Patio, Covered, Deck
- Exterior features: Courtyard, Deck, Lighting, Outdoor Grill, Outdoor Kitchen, Private Yard, Rain Gutters
- Pool features: None
- Fencing: Back Yard,Fenced
Lot
- Size: 9,104 Square Feet
- Features: Cul-De-Sac, Subdivision, Sprinkler System
Details
- Parcel number: 3801090010270907
Construction
Type & style
- Home type: SingleFamily
- Architectural style: Traditional,Detached
- Property subtype: Single Family Residence
Materials
- Rock, Stone, Stucco
- Foundation: Slab
- Roof: Composition,Shingle
Condition
- Year built: 2017
Utilities & green energy
- Utilities for property: Municipal Utilities, Water Available
Community & HOA
Community
- Features: Curbs
- Security: Smoke Detector(s)
- Subdivision: Harvest Green Sec 9
HOA
- Has HOA: Yes
- Services included: Association Management
- HOA fee: $1,210 annually
- HOA name: Sbb Community Management
- HOA phone: 281-857-6027
Location
- Region: Richmond
Financial & listing details
- Tax assessed value: $770,167
- Annual tax amount: $20,709
- Date on market: 6/11/2026
- Cumulative days on market: 16 days
Price history
| Date | Event | Price |
|---|---|---|
| 7/24/2026 | Sold | -- |
Source: NTREIS #21293316 Report a problem | ||
| 7/14/2026 | Pending sale | $699,900$171/sqft |
Source: NTREIS #21293316 Report a problem | ||
| 6/30/2026 | Contingent | $699,900$171/sqft |
Source: NTREIS #21293316 Report a problem | ||
| 6/11/2026 | Listed for sale | $699,900-6.6%$171/sqft |
Source: NTREIS #21293316 Report a problem | ||
| 6/7/2026 | Listing removed | $749,000$183/sqft |
Source:  HAR #58107755 Report a problem HAR #58107755 Report a problem | ||
| 3/24/2026 | Listed for sale | $749,000-0.1%$183/sqft |
Source: HAR #58107755 Report a problem | ||
| 3/24/2026 | Listing removed | $749,900$184/sqft |
Source: HAR #17569231 Report a problem | ||
| 2/27/2026 | Listed for sale | $749,900$184/sqft |
Source: HAR #17569231 Report a problem | ||
| 2/18/2026 | Pending sale | $749,900$184/sqft |
Source: HAR #17569231 Report a problem | ||
| 1/13/2026 | Price change | $749,900-4.5%$184/sqft |
Source: HAR #17569231 Report a problem | ||
| 12/8/2025 | Price change | $785,000-1.9%$192/sqft |
Source: HAR #17569231 Report a problem | ||
| 10/29/2025 | Listed for sale | $799,900$196/sqft |
Source: HAR #17569231 Report a problem | ||
| 10/25/2025 | Pending sale | $799,900$196/sqft |
Source: HAR #17569231 Report a problem | ||
| 10/14/2025 | Price change | $799,900-3%$196/sqft |
Source: HAR #17569231 Report a problem | ||
| 9/25/2025 | Listed for sale | $825,000$202/sqft |
Source: HAR #17569231 Report a problem | ||
| 6/27/2017 | Sold | -- |
Source: Agent Provided Report a problem | ||
Public tax history
| Year | Property taxes | Tax assessment |
|---|---|---|
| 2025 | $6,776 -9.6% | $747,915 +10% |
| 2024 | $7,498 +2.8% | $679,923 +10% |
| 2023 | $7,295 -8.2% | $618,112 +10% |
| 2022 | $7,950 +2.9% | $561,920 +10% |
| 2021 | $7,730 +4.8% | $510,840 +6.5% |
| 2020 | $7,379 -0.7% | $479,730 +1.4% |
| 2019 | $7,430 -3.9% | $472,970 -0.8% |
| 2018 | $7,732 | $476,720 +708% |
| 2017 | -- | $59,000 |
Find assessor info on the county website
Neighborhood: 77406
Nearby homes
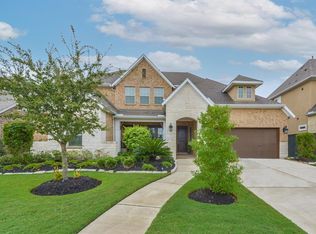
- $652,1004 bd4 ba3.7k sqft711 Suncatcher Cir, Richmond, TX 77406Off Market
- $670,4005 bd5 ba3.7k sqft803 Suncatcher Cir, Richmond, TX 77406Off Market
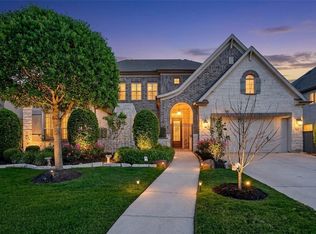
- $749,9004 bd4 ba4.3k sqft718 Sundance Glen Way, Richmond, TX 77406For Sale
- $721,5005 bd4 ba4.1k sqft714 Sundance Glen Way, Richmond, TX 77406Off Market
- $758,6005 bd5 ba3.9k sqft707 Suncatcher Cir, Richmond, TX 77406Off Market
- $678,0005 bd3 ba3.9k sqft807 Suncatcher Cir, Richmond, TX 77406Off Market
- $728,8005 bd4 ba4.1k sqft802 Sundance Glen Way, Richmond, TX 77406Off Market
- $560,5004 bd3 ba2.7k sqft710 Sundance Glen Way, Richmond, TX 77406Off Market
Nearby schools
GreatSchools rating
- 8/10James C Neill Elementary SchoolGrades: PK-5Distance: 0.5 mi
- 9/10James Bowie Middle SchoolGrades: 6-8Distance: 1.2 mi
- 7/10William B Travis High SchoolGrades: 9-12Distance: 0.8 mi
Schools provided by the listing agent
- Elementary: Barrington Place
- Middle: Quail Valley
- High: Ridge Point
- District: Fort Bend ISD
Source: NTREIS. This data may not be complete. We recommend contacting the local school district to confirm school assignments for this home.
Get a cash offer in 3 minutes
Find out how much your home could sell for in as little as 3 minutes with a no-obligation cash offer.
Estimated market value
$684,500
Get a cash offer in 3 minutes
Find out how much your home could sell for in as little as 3 minutes with a no-obligation cash offer.
Estimated market value
$684,500
- Texas
- Fort Bend County
- Pecan Grove
- 77406
- 715 Suncatcher Cir
Nearby cities
Nearby zip codes
Other Pecan Grove Topics
