Luxury awaits in this 5 bed (2 down), 4 bath home located on an exclusive wooded corner lot w/ lake views & no side or back neighbor in Cross Creek Ranch- Ibis Lake, steps away from the highly sought after Katy ISD schools. This showstopper has beautiful curb appeal w/ luscious landscaping & upon entering an expansive foyer featuring soaring ceilings, spiral staircase, private study, a beautiful gourmet kitchen that boasts a curved oversized breakfast bar that seats 8, double ovens, under cabinet lighting, 5 burner gas range & tons of cabinet space all open to the dining & living area w/ a wall of windows that offer an abundance of natural light & a gorgeous view of the serene backyard with a large covered patio...perfect for unwinding & entertaining! Other notable features include a Game Room, Multi Level Theatre style Media Room, Plantation Shutters, a Hidden Room behind the upstairs shelves & a 3 car garage w/ Workshop! You don't want to miss this one! Schedule your private showing!
For sale
$850,000
5123 Kendalia Cloud Ln, Fulshear, TX 77441
5beds
4,589sqft
Single Family Residence
Built in 2014
10,310 Square Feet Lot
$820,700 Zestimate®
$185/sqft
$125/mo HOA
What's special
Expansive foyerLarge covered patioWooded corner lotSpiral staircaseLake viewsPrivate studyGame room
- 45 days
- 326
- 7
Zillow last checked:
Listing updated:
Listed by:
Jaclyn Gurunlian TREC #0714243 832-993-2211,
Martha Turner Sotheby's International Realty - Memorial
Source: HAR,MLS#: 28327371
Facts & features
Interior
Bedrooms & bathrooms
- Bedrooms: 5
- Bathrooms: 4
- Full bathrooms: 4
Rooms
- Room types: Family Room, Guest Suite, Media Room, Utility Room
Primary bedroom
- Level: First
- Area: 315
- Dimensions: 21x15
Bedroom
- Level: First
- Area: 156
- Dimensions: 12x13
Bedroom
- Level: Second
- Area: 210
- Dimensions: 14x15
Bedroom
- Level: Second
- Area: 169
- Dimensions: 13x13
Bedroom
- Level: Second
- Area: 196
- Dimensions: 14x14
Other
- Level: First
- Area: 144
- Dimensions: 12x12
Dining room
- Level: First
- Area: 270
- Dimensions: 15x18
Game room
- Level: Second
- Area: 288
- Dimensions: 16x18
Living room
- Level: First
- Area: 306
- Dimensions: 17x18
Media room
- Level: Second
- Area: 208
- Dimensions: 13x16
Heating
- Natural Gas
Cooling
- Ceiling Fan(s), Electric
Appliances
- Included: Water Heater, Disposal, Water Softener, Double Oven, Microwave, Gas Range, Dishwasher
- Laundry: Electric Dryer Hookup, Gas Dryer Hookup, Washer Hookup
Features
- Formal Entry/Foyer, High Ceilings, Prewired for Alarm System, Wired for Sound, 2 Bedrooms Down, 3 Bedrooms Up, En-Suite Bath, Primary Bed - 1st Floor, Sitting Area, Split Plan, Walk-In Closet(s)
- Flooring: Carpet, Tile
- Windows: Window Coverings
- Number of fireplaces: 1
- Fireplace features: Gas Log
Interior area
- Total structure area: 4,589
- Total interior livable area: 4,589 sqft
Property
Parking
- Total spaces: 3
- Parking features: Attached, Garage Door Opener, Double-Wide Driveway, Workshop in Garage
- Attached garage spaces: 3
Features
- Levels: Split Level
- Stories: 2
- Patio & porch: Covered
- Exterior features: Side Yard, Sprinkler System
- Has spa: Yes
- Fencing: Back Yard
- Has view: Yes
- View description: Lake, Water
- Has water view: Yes
- Water view: Lake,Water
Lot
- Size: 10,310 Square Feet
- Features: Back Yard, Corner Lot, Subdivided, Wooded, 0 Up To 1/4 Acre
Details
- Parcel number: 2690030040010914
Construction
Type & style
- Home type: SingleFamily
- Architectural style: Traditional
- Property subtype: Single Family Residence
Materials
- Brick, Cement Siding, Stone
- Foundation: Slab
- Roof: Composition
Condition
- New construction: No
- Year built: 2014
Details
- Builder name: Trendmaker
Utilities & green energy
- Water: Water District
Green energy
- Energy efficient items: Thermostat
Community & HOA
Community
- Features: Subdivision Tennis Court
- Security: Prewired for Alarm System
- Subdivision: Creek Cove At Cross Creek Ranch
HOA
- Has HOA: Yes
- Amenities included: Basketball Court, Clubhouse, Dog Park, Fitness Center, Jogging Path, Park, Party Room, Picnic Area, Playground, Pond, Pool, Splash Pad, Sport Court, Stocked Pond, Tennis Court(s), Trail(s)
- HOA fee: $1,500 annually
Location
- Region: Fulshear
Financial & listing details
- Price per square foot: $185/sqft
- Tax assessed value: $765,133
- Annual tax amount: $19,921
- Date on market: 7/24/2026
- Listing terms: Cash,Conventional,FHA,VA Loan
- Exclusions: Chandelier In Upstairs Bedroom, Garage Shelves
- Ownership: Full Ownership
- Road surface type: Concrete, Curbs, Gutters
Estimated market value
$820,700
$780,000 - $862,000
$4,844/mo
Price history
| Date | Event | Price |
|---|---|---|
| 7/24/2026 | Listed for sale | $850,000+70.1%$185/sqft |
Source:  HAR #28327371 Report a problem HAR #28327371 Report a problem | ||
| 12/17/2016 | Listing removed | $499,800$109/sqft |
Source: RE/MAX Cinco Ranch #59816437 Report a problem | ||
| 10/31/2016 | Pending sale | $499,800$109/sqft |
Source: RE/MAX Cinco Ranch #59816437 Report a problem | ||
| 10/12/2016 | Price change | $499,8000%$109/sqft |
Source: RE/MAX Cinco Ranch #59816437 Report a problem | ||
| 9/10/2016 | Price change | $499,900-3.9%$109/sqft |
Source: RE/MAX Cinco Ranch #59816437 Report a problem | ||
| 2/22/2016 | Price change | $520,000-1.9%$113/sqft |
Source: Sotheby's International Realty - Briar Hollow Brokerage #50335314 Report a problem | ||
| 2/12/2016 | Listed for sale | $530,000$115/sqft |
Source: Martha Turner Sotheby's International Realty #50335314 Report a problem | ||
Public tax history
| Year | Property taxes | Tax assessment |
|---|---|---|
| 2025 | $11,411 +3.7% | $765,133 +6.8% |
| 2024 | $11,007 +9.8% | $716,332 +10% |
| 2023 | $10,025 -7.5% | $651,211 +10% |
| 2022 | $10,833 +4.5% | $592,010 +10% |
| 2021 | $10,364 +4.5% | $538,190 +6.4% |
| 2020 | $9,921 +1.3% | $505,950 +4.6% |
| 2019 | $9,793 +0.8% | $483,750 +2% |
| 2018 | $9,716 -43.7% | $474,480 -1.3% |
| 2017 | $17,265 | $480,620 -8.9% |
| 2016 | $17,265 +62.2% | $527,350 +2.6% |
| 2015 | $10,645 +526.2% | $514,070 +592.4% |
| 2014 | $1,700 | $74,240 |
Find assessor info on the county website
Monthly payment
Est. payment
Payment breakdown
Explore the cost of this home by adjusting the details. Changes won't be saved.Climate risks
Neighborhood: Cross Creek Ranch
Nearby schools
Schools provided by the listing agent
- Elementary: James E Randolph Elementary School
- Middle: Adams Junior High School
- High: Jordan High School
Source: HAR. This data may not be complete. We recommend contacting the local school district to confirm school assignments for this home.
- $965,0005 bd5 ba4.3k sqft5119 Kendalia Cloud Ln, Fulshear, TX 77441For Sale
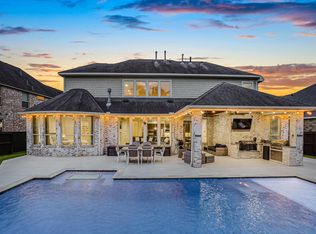
- $629,2004 bd3 ba3k sqft5115 Kendalia Cloud Ln, Fulshear, TX 77441Off Market

- $915,3005 bd5 ba4.6k sqft5118 Kendalia Cloud Ln, Fulshear, TX 77441Off Market
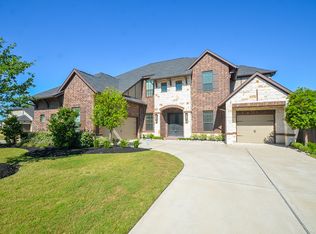
- $804,2004 bd3 ba3.7k sqft5114 Kendalia Cloud Ln, Fulshear, TX 77441Off Market
Similar homes
- $799,9905 bd4 ba4.1k sqft28303 Island Manor Ln, Fulshear, TX 77441For Sale
 MLS ID #92008336, Jimmy Franklin, eXp Realty LLC. HAR
 - $918,0005 bd5 ba4.2k sqft27526 Llano Meadows Ln, Fulshear, TX 77441For Sale
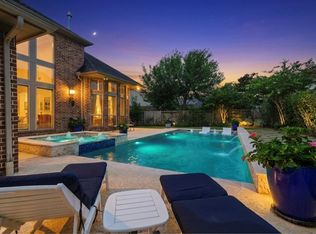 MLS ID #65629333, Amber McDonald, Kenyson Roane Realty. HAR
 - $1,049,9995 bd6 ba5.1k sqft4822 Kendalia Cloud Ln, Fulshear, TX 77441For Sale
 MLS ID #67308242, Kristen Caskey, Third Coast Realty LLC. HAR
 - $999,9005 bd5 ba4.8k sqft5607 Mustang Ridge Ln, Fulshear, TX 77441For Sale
 MLS ID #75966684, Virginia Lee, The Reyna Group. HAR
