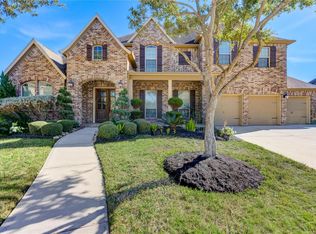
NEW PRICE!! Welcome to your slice of country living, located just minutes from the city, dining, shopping and easy access to major highways. Tucked away in a private-gated community with less than 50 homes, this home features more than 4,000sqft of living space and sits on a large corner lot just under 1 acre. NEVER FLOODED! This home is the perfect place for peaceful living while still being close to everything you need. With 4 bedrooms and 3.5 baths, this home offers an abundance of space, perfect for your family and for entertaining. Beautiful wood floors and lots of windows invite you in with soaring high ceilings, 8ft doors and an open concept tie the home together. The chef in your family will love cooking and entertaining in the kitchen with custom cabinetry, granite countertops and stainless steel appliances. The backyard oasis is the perfect place to rest and also entertain this summer. Some highlights include the large bedrooms, 3-car garage and custom finishes throughout.
For sale
Price cut: $30K (9/20)
$820,000
3926 Crystal Cascade Ln, Richmond, TX 77406
4beds
4,337sqft
Single Family Residence
Built in 2014
0.8 Acres Lot
$790,700 Zestimate®
$189/sqft
$180/mo HOA
What's special
- 26 days
- 406
- 30
Zillow last checked:
Listing updated:
Listed by:
Carie Lawson TREC #0774907 832-453-3555,
eXp Realty LLC
Source: HAR,MLS#: 87148777
Facts & features
Interior
Bedrooms & bathrooms
- Bedrooms: 4
- Bathrooms: 4
- Full bathrooms: 3
- 1/2 bathrooms: 1
Primary bedroom
- Level: First
- Area: 416
- Dimensions: 16x26
Bedroom
- Level: Second
- Area: 224
- Dimensions: 14x16
Bedroom
- Level: Second
- Area: 204
- Dimensions: 17x12
Bedroom
- Level: Second
- Area: 169
- Dimensions: 13x13
Dining room
- Level: First
- Area: 208
- Dimensions: 16x13
Living room
- Level: First
- Area: 182
- Dimensions: 14x13
Heating
- Natural Gas
Cooling
- Attic Fan, Ceiling Fan(s), Electric
Appliances
- Included: ENERGY STAR Qualified Appliances, Disposal, Dryer, Refrigerator, Washer, Water Softener, Oven, Microwave, Gas Cooktop, Dishwasher
- Laundry: Gas Dryer Hookup
Features
- Crown Molding, Formal Entry/Foyer, High Ceilings, En-Suite Bath, Primary Bed - 1st Floor, Walk-In Closet(s)
- Flooring: Carpet, Engineered Hardwood, Tile
- Number of fireplaces: 1
Interior area
- Total structure area: 4,337
- Total interior livable area: 4,337 sqft
Video & virtual tour
Property
Parking
- Total spaces: 3
- Parking features: Attached
- Attached garage spaces: 3
Features
- Stories: 2
- Has private pool: Yes
- Pool features: In Ground
Lot
- Size: 0.8 Acres
- Features: Corner Lot, 1/2 Up to 1 Acre
Details
- Parcel number: 2753010010320901
Construction
Type & style
- Home type: SingleFamily
- Architectural style: Contemporary
- Property subtype: Single Family Residence
Materials
- Batts Insulation, Blown-In Insulation, Brick, Stone
- Foundation: Slab
- Roof: Composition
Condition
- New construction: No
- Year built: 2014
Utilities & green energy
- Sewer: Aerobic Septic
- Water: Well
Green energy
- Energy efficient items: Attic Vents, Thermostat, HVAC, HVAC>13 SEER
Community & HOA
Community
- Subdivision: Crystal Lake Estates
HOA
- Has HOA: Yes
- Amenities included: Controlled Access
- HOA fee: $2,165 annually
Location
- Region: Richmond
Financial & listing details
- Price per square foot: $189/sqft
- Tax assessed value: $846,151
- Annual tax amount: $12,722
- Date on market: 9/20/2026
- Listing terms: Cash,Conventional,FHA,VA Loan
- Road surface type: Asphalt
Estimated market value
$790,700
$751,000 - $830,000
$5,265/mo
Price history
| Date | Event | Price |
|---|---|---|
| 9/20/2026 | Price change | $820,000-3.5%$189/sqft |
Source:  HAR #87148777 Report a problem HAR #87148777 Report a problem | ||
| 7/21/2026 | Price change | $850,000-2.9%$196/sqft |
Source: HAR #64934536 Report a problem | ||
| 6/19/2026 | Listed for sale | $875,000$202/sqft |
Source: HAR #72861431 Report a problem | ||
Public tax history
| Year | Property taxes | Tax assessment |
|---|---|---|
| 2025 | $10,432 +6.5% | $810,912 +10% |
| 2024 | $9,797 +10% | $737,193 +10% |
| 2023 | $8,906 -3.9% | $670,175 +10% |
| 2022 | $9,269 +8.1% | $609,250 +10% |
| 2021 | $8,575 0% | $553,860 +1.6% |
| 2020 | $8,575 +0.7% | $545,000 +4% |
| 2019 | $8,513 -2.5% | $523,860 +1.6% |
| 2018 | $8,733 +8.1% | $515,600 +8.5% |
| 2017 | $8,077 | $475,000 -0.2% |
| 2016 | $8,077 +145.4% | $476,180 +171.5% |
| 2015 | $3,291 +140.1% | $175,420 +141.2% |
| 2014 | $1,371 | $72,730 |
| 2013 | -- | $72,730 |
| 2012 | -- | $72,730 +115.1% |
| 2011 | -- | $33,810 |
| 2010 | -- | $33,810 -40% |
| 2009 | -- | $56,350 +221.4% |
| 2008 | -- | $17,530 |
Find assessor info on the county website
Monthly payment
Est. payment
Payment breakdown
Explore the cost of this home by adjusting the details. Changes won't be saved.Climate risks
Neighborhood: 77406
Nearby schools
Schools provided by the listing agent
- Elementary: Frost Elementary School (Lamar)
- Middle: Briscoe Junior High School
- High: Foster High School
Source: HAR. This data may not be complete. We recommend contacting the local school district to confirm school assignments for this home.
- $797,4004 bd3 ba3.4k sqft3918 Crystal Cascade Ln, Richmond, TX 77406Off Market

- $1,001,5004 bd4 ba5k sqft3919 Crystal Cascade, Richmond, TX 77406Off Market
- $872,3005 bd3 ba4.9k sqft6018 Crystal Water Dr, Richmond, TX 77406Off Market
- $888,5005 bd4 ba5.1k sqft3927 Crystal Cascade Ln, Richmond, TX 77406Off Market
Similar homes
- $725,0004 bd4 ba4.1k sqft21342 Shawnee Park Dr, Richmond, TX 77406For Sale
 MLS ID #74251191, Amy Green, Keller Williams Premier Realty. HAR
 - $749,0004 bd5 ba4.4k sqft23622 Esperia St, Richmond, TX 77406For Sale
 MLS ID #69613984, Anne Hamilton, Keller Williams Premier Realty. HAR
 - $648,0004 bd5 ba4.1k sqft8803 Purdy Crescent Trl, Richmond, TX 77406For Sale
 MLS ID #54028077, Brian Covault, eXp Realty LLC. HAR
 - $825,0004 bd4 ba4.1k sqft27114 Ashford Sky Ln, Katy, TX 77494For Sale
 MLS ID #24789134, Tracy Gremillion, Keller Williams Signature. HAR
