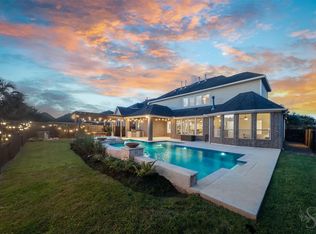
Luxury Trendmaker 2 story home in Cross Creek Ranch combines impressive architecture, elegant interiors, and a resort-style backyard retreat. Featuring 4 bedrooms, 3.5 baths, 3 car garage, and a spacious greenbelt lot, this exceptional home also offers a gated porte cochere and detached garage, providing added privacy while enhancing its impressive curb appeal. A grand entry with soaring ceilings, rich wood flooring, and a sweeping staircase creates a stunning first impression. Private study with French doors offers the perfect work-from-home space, while the formal dining room showcases a tray ceiling, detailed trim work, and windows with plantation shutters. Spacious family room is filled with natural light and a view of the backyard oasis! Backyard was designed for outdoor entertaining, featuring a sparkling POOL and SPA with water features, fire pit, tranquil waterfalls, and expansive patio space for relaxing or hosting unforgettable gatherings.
For sale
Price cut: $30K (9/17)
$815,000
5710 Stern Springs Ln, Fulshear, TX 77441
4beds
4,325sqft
Single Family Residence
Built in 2009
0.29 Acres Lot
$799,300 Zestimate®
$188/sqft
$125/mo HOA
What's special
Detached garageElegant interiorsRich wood flooringFormal dining roomPerfect work-from-home spaceResort-style backyard retreatImpressive curb appeal
- 129 days
- 288
- 10
Zillow last checked:
Listing updated:
Listed by:
Rhonda Berry-Pohlman TREC #0618563 713-294-9691,
Keller Williams Memorial,
Jimmy Badaoui TREC #0833135 832-646-9169,
Keller Williams Memorial
Source: HAR,MLS#: 26796786
Facts & features
Interior
Bedrooms & bathrooms
- Bedrooms: 4
- Bathrooms: 4
- Full bathrooms: 3
- 1/2 bathrooms: 1
Primary bedroom
- Level: First
- Area: 308
- Dimensions: 22x14
Bedroom
- Level: Second
- Area: 156
- Dimensions: 13x12
Bedroom
- Level: Second
- Area: 247
- Dimensions: 19x13
Bedroom
- Level: Second
- Area: 144
- Dimensions: 12x12
Other
- Level: First
- Area: 132
- Dimensions: 12x11
Breakfast
- Level: First
- Area: 108
- Dimensions: 12x9
Dining room
- Level: First
- Area: 238
- Dimensions: 17x14
Family room
- Level: First
- Area: 304
- Dimensions: 19x16
Game room
- Level: Second
- Area: 280
- Dimensions: 20x14
Kitchen
- Level: First
- Area: 120
- Dimensions: 12x10
Media room
- Level: Second
- Area: 180
- Dimensions: 15x12
Utility room
- Level: First
Heating
- Natural Gas
Cooling
- Attic Fan, Ceiling Fan(s), Electric
Appliances
- Included: Disposal, Water Softener, Electric Oven, Microwave, Gas Cooktop, Dishwasher
- Laundry: Electric Dryer Hookup, Washer Hookup
Features
- Crown Molding, High Ceilings, Wired for Sound, Primary Bed - 1st Floor, Walk-In Closet(s)
- Flooring: Carpet, Tile, Wood
- Number of fireplaces: 1
- Fireplace features: Outside, Gas Log
Interior area
- Total structure area: 4,325
- Total interior livable area: 4,325 sqft
Property
Parking
- Total spaces: 4
- Parking features: Detached, Electric Gate, Garage Door Opener, Attached Carport
- Garage spaces: 3
- Carport spaces: 1
- Covered spaces: 4
Features
- Stories: 2
- Patio & porch: Covered, Patio/Deck
- Exterior features: Back Green Space, Side Yard, Sprinkler System
- Has private pool: Yes
- Pool features: Gunite, Heated, In Ground, Pool/Spa Combo, Salt Water
- Has spa: Yes
- Spa features: Spa/Hot Tub
- Fencing: Back Yard
Lot
- Size: 0.29 Acres
- Features: Back Yard, Greenbelt, 1/4 Up to 1/2 Acre
Details
- Parcel number: 4876020010080914
Construction
Type & style
- Home type: SingleFamily
- Architectural style: Traditional
- Property subtype: Single Family Residence
Materials
- Brick, Stone
- Foundation: Slab
- Roof: Composition
Condition
- New construction: No
- Year built: 2009
Details
- Builder name: Trendmaker
Utilities & green energy
- Sewer: Public Sewer
- Water: Public, Water District
Green energy
- Energy efficient items: HVAC>15 SEER
Community & HOA
Community
- Subdivision: Cross Creek Ranch
HOA
- Has HOA: Yes
- Amenities included: Basketball Court, Clubhouse, Dog Park, Fitness Center, Jogging Path, Park, Party Room, Picnic Area, Playground, Pond, Pool, Splash Pad, Tennis Court(s), Trail(s)
- HOA fee: $1,500 annually
Location
- Region: Fulshear
Financial & listing details
- Price per square foot: $188/sqft
- Tax assessed value: $811,927
- Annual tax amount: $21,464
- Date on market: 6/4/2026
- Listing terms: Cash,Conventional
- Exclusions: Please See Exclusions List
- Ownership: Full Ownership
- Road surface type: Concrete, Curbs, Gutters
Estimated market value
$799,300
$759,000 - $839,000
$5,586/mo
Price history
| Date | Event | Price |
|---|---|---|
| 9/17/2026 | Price change | $815,000-3.6%$188/sqft |
Source:  HAR #26796786 Report a problem HAR #26796786 Report a problem | ||
| 8/27/2026 | Price change | $845,000-2.3%$195/sqft |
Source: HAR #26796786 Report a problem | ||
| 8/25/2026 | Listed for sale | $865,000$200/sqft |
Source: HAR #26796786 Report a problem | ||
| 7/8/2026 | Pending sale | $865,000$200/sqft |
Source: HAR #26796786 Report a problem | ||
| 6/4/2026 | Listed for sale | $865,000+10.9%$200/sqft |
Source: HAR #26796786 Report a problem | ||
| 10/20/2022 | Listing removed | -- |
Source:  RE/MAX International Report a problem RE/MAX International Report a problem | ||
| 10/3/2022 | Pending sale | $779,900$180/sqft |
Source: HAR #48075836 Report a problem | ||
| 10/2/2022 | Listed for sale | $779,900$180/sqft |
Source: HAR #48075836 Report a problem | ||
| 9/28/2022 | Pending sale | $779,900$180/sqft |
Source: HAR #48075836 Report a problem | ||
| 9/19/2022 | Price change | $779,900-0.6%$180/sqft |
Source: HAR #48075836 Report a problem | ||
| 8/3/2022 | Listed for sale | $785,000+46%$182/sqft |
Source: HAR #48221146 Report a problem | ||
| 10/28/2013 | Sold | -- |
Source: Agent Provided Report a problem | ||
| 9/14/2013 | Price change | $537,500-0.9%$124/sqft |
Source: Better Homes and Gardens Real Estate Gary Greene #23032061 Report a problem | ||
| 8/7/2013 | Price change | $542,500-1.4%$125/sqft |
Source: Better Homes and Gardens Real Estate Gary Greene #23032061 Report a problem | ||
| 7/22/2013 | Listed for sale | $550,000$127/sqft |
Source: Better Homes and Gardens Real Estate Gary Greene #23032061 Report a problem | ||
Public tax history
| Year | Property taxes | Tax assessment |
|---|---|---|
| 2025 | $12,204 -17.1% | $811,927 -0.7% |
| 2024 | $14,715 +2% | $817,684 +3.3% |
| 2023 | $14,425 +33.5% | $791,418 +34.1% |
| 2022 | $10,802 +4.5% | $590,390 +10% |
| 2021 | $10,335 +1.6% | $536,720 +3.6% |
| 2020 | $10,170 +0.3% | $518,210 +3.6% |
| 2019 | $10,137 +2.2% | $500,150 +3.3% |
| 2018 | $9,919 -38.5% | $484,050 -3.9% |
| 2017 | $16,129 | $503,820 -0.8% |
| 2016 | $16,129 +52% | $507,830 -0.9% |
| 2015 | $10,612 +7.6% | $512,530 +10% |
| 2014 | $9,862 | $465,940 +21.5% |
| 2013 | -- | $383,500 -1.2% |
| 2012 | -- | $388,320 -12.4% |
| 2011 | -- | $443,400 +7.5% |
| 2010 | -- | $412,440 +429.1% |
| 2009 | -- | $77,950 +499.6% |
| 2008 | -- | $13,000 |
Find assessor info on the county website
Monthly payment
Est. payment
Payment breakdown
Explore the cost of this home by adjusting the details. Changes won't be saved.Climate risks
Neighborhood: Cross Creek Ranch
Nearby schools
Schools provided by the listing agent
- Elementary: James E Randolph Elementary School
- Middle: Adams Junior High School
- High: Jordan High School
Source: HAR. This data may not be complete. We recommend contacting the local school district to confirm school assignments for this home.

Similar homes
- $775,0005 bd4 ba4.1k sqft28303 Island Manor Ln, Fulshear, TX 77441For Sale
 MLS ID #33338982, Jimmy Franklin, eXp Realty LLC. HAR
 - $735,0004 bd4 ba4k sqft5726 Fulshear Plantation Dr, Fulshear, TX 77441For Sale
 MLS ID #22334953, Matthew Eastes, Martha Turner Sotheby's International Realty. HAR
 - $835,0005 bd4 ba4.5k sqft5123 Kendalia Cloud Ln, Fulshear, TX 77441For Sale
 MLS ID #62049472, Jaclyn Gurunlian, Martha Turner Sotheby's International Realty - Memorial. HAR
 - $769,0005 bd5 ba4.2k sqft6118 Fayette Springs Ln, Fulshear, TX 77441For Sale
 MLS ID #33735088, Rhonda Berry-Pohlman, Keller Williams Memorial. HAR
