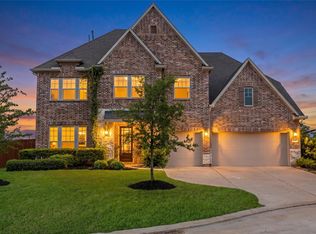
Experience luxury living in Towne Lake, a premier master-planned community w/ resort-style amenities, The Boardwalk, & easy access to 290 & 99. Stunning 2-story home offers over $175K in upgrades, 5 bedrooms, 3.5 baths, & a 3-car garage. A remodeled chef's kitchen features GE Café appliances, quartzite countertops, gas cooktop, double ovens, pot filler, custom soft-close & pull out cabinets, island, & peninsula seating. Entertain w/ a wine bar, butler's pantry, & spacious living areas. The primary suite boasts bay windows, dual vanities, soaking tub, shower, & large closet. Upstairs offers 4 bedrooms, 2 baths, game room, & media room. Your own private backyard oasis w/ a covered patio, heated saltwater pool/spa, outdoor kitchen, & full pool bath. Addt'l upgrades include wood-look tile, luxury vinyl plank flooring, Generac generator, reverse osmosis & water softener, eve lights, fresh interior/exterior paint, & abundant storage w/ floored walk in attic space. In Cy-Fair ISD. Call today!
Pending
Price cut: $990 (7/7)
$909,000
9507 E Comal River Dr, Cypress, TX 77433
5beds
4,322sqft
:
Get pre-qualified$7,489/mo
Single Family Residence
Built in 2009
0.29 Acres Lot
$-- Zestimate®
$210/sqft
$182/mo HOA
What's special
Outdoor kitchenPrivate backyard oasisEve lightsLuxury vinyl plank flooringBay windowsQuartzite countertopsFull pool bath
- 27 days |
- 862 |
- 57 |
Zillow last checked:
Listing updated:
Listed by:
Scott Laird TREC #0621260 281-339-1800,
Keller Williams Realty The Woodlands
Source: HAR,MLS#: 10346386
Facts & features
Interior
Bedrooms & bathrooms
- Bedrooms: 5
- Bathrooms: 4
- Full bathrooms: 3
- 1/2 bathrooms: 1
Rooms
- Room types: Family Room, Media Room, Utility Room
Primary bedroom
- Level: First
- Area: 374
- Dimensions: 22x17
Bedroom
- Level: Second
- Area: 182
- Dimensions: 13x14
Bedroom
- Level: Second
- Area: 132
- Dimensions: 12x11
Bedroom
- Level: Second
- Area: 156
- Dimensions: 12x13
Bedroom
- Level: Second
- Area: 182
- Dimensions: 13x14
Other
- Level: First
- Area: 156
- Dimensions: 12x13
Dining room
- Level: First
- Area: 221
- Dimensions: 13x17
Family room
- Level: First
- Area: 280
- Dimensions: 20x14
Game room
- Level: Second
- Area: 280
- Dimensions: 14x20
Kitchen
- Level: First
- Area: 350
- Dimensions: 25x14
Media room
- Level: Second
- Area: 342
- Dimensions: 18x19
Utility room
- Level: First
- Area: 48
- Dimensions: 6x8
Heating
- Natural Gas
Cooling
- Ceiling Fan(s), Electric
Appliances
- Included: Water Heater, Disposal, Water Softener, Wine Refrigerator, Double Oven, Electric Oven, Microwave, Gas Cooktop, Dishwasher
- Laundry: Electric Dryer Hookup, Gas Dryer Hookup, Washer Hookup
Features
- Crown Molding, Formal Entry/Foyer, High Ceilings, Prewired for Alarm System, Wired for Sound, Primary Bed - 1st Floor, Walk-In Closet(s)
- Flooring: Carpet, Tile, Vinyl
- Windows: Window Coverings
- Number of fireplaces: 1
- Fireplace features: Gas Log
Interior area
- Total structure area: 4,322
- Total interior livable area: 4,322 sqft
Video & virtual tour
Property
Parking
- Total spaces: 3
- Parking features: Attached, Detached, Electric Gate, Garage Door Opener, Porte-Cochere
- Attached garage spaces: 3
Features
- Stories: 2
- Patio & porch: Covered, Porch
- Exterior features: Outdoor Kitchen, Sprinkler System
- Has private pool: Yes
- Pool features: Heated, In Ground, Pool/Spa Combo, Salt Water
- Has spa: Yes
- Spa features: Spa/Hot Tub
- Fencing: Back Yard
Lot
- Size: 0.29 Acres
- Features: Subdivided, 1/4 Up to 1/2 Acre
Details
- Parcel number: 1310590020006
Construction
Type & style
- Home type: SingleFamily
- Architectural style: Traditional
- Property subtype: Single Family Residence
Materials
- Brick, Cement Siding
- Foundation: Slab
- Roof: Composition
Condition
- New construction: No
- Year built: 2009
Utilities & green energy
- Water: Water District
Green energy
- Energy efficient items: Thermostat, HVAC
Community & HOA
Community
- Features: Subdivision Tennis Court
- Security: Prewired for Alarm System
- Subdivision: Towne Lake
HOA
- Has HOA: Yes
- Amenities included: Boat Dock, Boat Ramp, Clubhouse, Fitness Center, Marina, Playground, Pool, Tennis Court(s)
- HOA fee: $2,184 annually
Location
- Region: Cypress
Financial & listing details
- Price per square foot: $210/sqft
- Tax assessed value: $721,828
- Annual tax amount: $17,473
- Date on market: 7/7/2026
- Listing terms: Cash,Conventional,FHA,VA Loan
- Exclusions: All Tvs & Tv Mounts
- Ownership: Full Ownership
- Road surface type: Concrete, Curbs
Estimated market value
Not available
Estimated sales range
Not available
$5,885/mo
Price history
| Date | Event | Price |
|---|---|---|
| 7/24/2026 | Pending sale | $909,000$210/sqft |
Source:  HAR #10346386 Report a problem HAR #10346386 Report a problem | ||
| 7/7/2026 | Price change | $909,000-0.1%$210/sqft |
Source: HAR #10346386 Report a problem | ||
| 7/3/2026 | Price change | $909,990-1%$211/sqft |
Source: HAR #26621438 Report a problem | ||
| 5/28/2026 | Listed for sale | $919,000+15%$213/sqft |
Source: HAR #26621438 Report a problem | ||
| 11/16/2023 | Sold | -- |
Source: Agent Provided Report a problem | ||
| 9/28/2023 | Pending sale | $799,000$185/sqft |
Source: HAR #98148733 Report a problem | ||
| 8/3/2023 | Listed for sale | $799,000+113.1%$185/sqft |
Source: HAR #98148733 Report a problem | ||
| 12/3/2016 | Listing removed | $375,000$87/sqft |
Source: Keller Williams Premier Realty #65124769 Report a problem | ||
| 9/9/2016 | Pending sale | $375,000$87/sqft |
Source: Keller Williams - Houston Premier #65124769 Report a problem | ||
| 9/8/2016 | Listed for sale | $375,000$87/sqft |
Source: Keller Williams - Houston Premier #65124769 Report a problem | ||
| 9/4/2016 | Pending sale | $375,000$87/sqft |
Source: Keller Williams Premier Realty #65124769 Report a problem | ||
| 9/4/2016 | Listed for sale | $375,000$87/sqft |
Source: Keller Williams Premier Realty #65124769 Report a problem | ||
Public tax history
| Year | Property taxes | Tax assessment |
|---|---|---|
| 2025 | $3,982 -9.6% | $721,828 -9.2% |
| 2024 | $4,404 +20.2% | $795,000 +17.8% |
| 2023 | $3,664 +7.5% | $675,000 +2.4% |
| 2022 | $3,409 | $659,336 +36.5% |
| 2021 | -- | $483,190 +1.8% |
| 2020 | $3,039 +5.2% | $474,638 +7.9% |
| 2019 | $2,890 -75.1% | $440,000 -3% |
| 2018 | $11,609 | $453,400 -4.5% |
| 2017 | $11,609 -1.4% | $475,000 -5.6% |
| 2016 | $11,778 +12.1% | $503,189 +3.8% |
| 2015 | $10,508 | $484,772 +21.8% |
| 2014 | $10,508 | $398,000 +7.6% |
| 2013 | -- | $369,757 +4% |
| 2012 | -- | $355,578 -3.9% |
| 2011 | -- | $370,045 -3.7% |
| 2010 | -- | $384,248 |
Find assessor info on the county website
Monthly payment
Est. payment
Payment breakdown
Explore the cost of this home by adjusting the details. Changes won't be saved.Climate risks
Neighborhood: Towne Lake
Nearby schools
GreatSchools rating
- 10/10Rennell Elementary SchoolGrades: PK-5Distance: 0.7 mi
- 9/10Anthony MiddleGrades: 6-8Distance: 0.8 mi
- 8/10Cypress Ranch High SchoolGrades: 9-12Distance: 1.9 mi
Schools provided by the listing agent
- Elementary: Rennell Elementary School
- Middle: Anthony Middle School (Cypress-Fairbanks)
- High: Cypress Ranch High School
Source: HAR. This data may not be complete. We recommend contacting the local school district to confirm school assignments for this home.
- $737,6004 bd4 ba4k sqft9511 E Comal River Dr, Cypress, TX 77433Off Market
- $864,3005 bd3 ba4.6k sqft9503 E Comal River Dr, Cypress, TX 77433Off Market
- $715,1005 bd4 ba4.2k sqft19512 S Comal River Dr, Cypress, TX 77433Off Market
- $719,3004 bd4 ba4.2k sqft19503 Navidad Bend Ct, Cypress, TX 77433Off Market
- $770,7004 bd3 ba4k sqft9515 E Comal River Dr, Cypress, TX 77433Off Market
- $762,9004 bd3 ba3.5k sqft19507 Navidad Bend Ct, Cypress, TX 77433Off Market
- $890,6005 bd4 ba4.9k sqft19516 S Comal River Dr, Cypress, TX 77433Off Market
- $699,1004 bd3 ba4.3k sqft19507 S Comal River Dr, Cypress, TX 77433Off Market
A local agent can set up tours, give advice and negotiate with sellers.
A local lender can help you make sure your offer is ready when you are.
Similar homes
- $995,0005 bd5 ba5.2k sqft17706 Prairie Flax Ct, Cypress, TX 77433For Sale
 MLS ID #38230931, Lisa Shaw, Texas Local Realty, LLC. HAR
 - $925,0005 bd4 ba4.1k sqft11506 Bryson Creek Ct, Cypress, TX 77433For Sale
 MLS ID #17047355, Tracy Roberson, Blair Realty Group. HAR
 - $945,0005 bd6 ba4.2k sqft19502 Riverhill Row Ct, Cypress, TX 77433For Sale
 MLS ID #79610895, Kristin Kubala, Texas Local Realty, LLC. HAR
 - $965,0004 bd5 ba4.5k sqft11119 Mayberry Heights Dr, Cypress, TX 77433For Sale
 MLS ID #82307140, Karen Dawson, Keller Williams Memorial. HAR
 - $875,0004 bd3 ba3.6k sqft19111 Royal Cove Cir, Cypress, TX 77433For SaleMLS ID #79308519, Zuri Perez-Majul, Zuri Properties. HAR
- $800,0005 bd4 ba4.2k sqft18810 Luby Creek Dr, Cypress, TX 77433For SaleMLS ID #25563809, MJ Barreda, GoldLine Realty Partners. HAR
- $1,350,0005 bd6 ba5.6k sqft10227 Grape Creek Grove Ln, Cypress, TX 77433For SaleMLS ID #8535493, Karen Sumner, Keller Williams Realty Professionals. HAR
- $839,0004 bd5 ba3.7k sqft17003 Bowdin Crest Dr, Cypress, TX 77433For SaleMLS ID #56224472, Todd Russo, Better Homes and Gardens Real Estate Gary Greene - Cypress. HAR
- $730,0004 bd4 ba3.5k sqft18307 Whispering Sails Ct, Cypress, TX 77433For SaleMLS ID #10753947, Marcia Kyanka, Berkshire Hathaway HomeServices Premier Properties. HAR
- $820,0004 bd5 ba4.1k sqft21203 Brook Tide Ln, Cypress, TX 77433For SaleMLS ID #9505833, Lori Craft, Origin Realty Group. HAR
- $1,195,0005 bd6 ba5k sqft19003 Cove Manor Dr, Cypress, TX 77433For SaleMLS ID #8581643, Jessica Harless, Paragon Property Group. HAR
- $735,0005 bd5 ba3.5k sqft19719 Raccoon Hollow Way, Cypress, TX 77433For SaleMLS ID #37726550, Jonathan Davis, eXp Realty LLC. HAR
- $1,100,0005 bd5 ba4.4k sqft12802 N Palomino Lake Cir, Cypress, TX 77429For SaleMLS ID #81991453, Treva Christopher, Christopher Dynasty International Realty. HAR
- $695,0004 bd4 ba3.4k sqft20338 Sienna Bluff Dr, Cypress, TX 77433For SaleMLS ID #9248832, Terri Lyons, Lyons Key Realty. HAR
- $900,0004 bd5 ba4.1k sqft2522 Rainflower Meadow Ln, Katy, TX 77494For SaleMLS ID #60659333, Steven Montgomery, Keller Williams Premier Realty. HAR
- $975,0004 bd4 ba3.5k sqft4810 Shadow Grass Dr, Katy, TX 77493For SaleMLS ID #57995631, Delilah Ibarra, CENTURY 21 Western Realty, Inc. HAR
- $1,175,0005 bd6 ba4.4k sqft21406 Harbor Water Dr, Cypress, TX 77433For SaleMLS ID #4976379, Andrea Curran, Compass RE Texas, LLC - Memorial. HAR
- $899,0005 bd4 ba4.1k sqft28303 Island Manor Ln, Fulshear, TX 77441For SaleMLS ID #3889196, Jimmy Franklin, eXp Realty LLC. HAR
- $540,0004 bd4 ba3k sqft16923 Apple River Dr, Cypress, TX 77433For SaleMLS ID #15961647, Michelle N. Briggs, Strada. HAR
- $850,0005 bd4 ba4.1k sqft28210 Wild Mustang Ln, Fulshear, TX 77441For SaleMLS ID #62975575, Shelly Marnock, Berkshire Hathaway HomeServices Premier Properties. HAR
