Mature oaks shade the front yard and the elevation alone stops people driving by. Inside, a two story living room centers on a stone fireplace that sets the tone for a floor plan built to actually live in, open where it should be and practical everywhere else. The primary suite is down along with a second bedroom, three more up along with a game room and media room, and every bedroom carries its own en suite bath. The kitchen comes with double ovens and a gas cooktop, and the covered patio looks out over a heated gunite pool and spa on a half acre lot. A study gives work its own real separation from the rest of the house. A three car split garage with epoxy floors and a long, wide driveway means parking is never a second thought. Zoned to Swenke, Salyards, and Bridgeland, three of the most sought after schools around, in Lakes of Fairhaven, one of the more exclusive addresses in Cypress. 4,496 square feet, built 2013. New roof for peace of mind.
For sale
Price cut: $25K (7/31)
$1,175,000
21406 Harbor Water Dr, Cypress, TX 77433
5beds
4,496sqft
:
Get pre-qualified$9,257/mo
Single Family Residence
Built in 2013
0.5 Acres Lot
$1,135,200 Zestimate®
$261/sqft
$119/mo HOA
What's special
Stone fireplaceHalf acre lotLong wide drivewayNew roof
- 34 days |
- 400 |
- 25 |
Zillow last checked:
Listing updated:
Listed by:
Andrea Curran TREC #0676810 832-707-4900,
Compass RE Texas, LLC - Memorial
Source: HAR,MLS#: 4976379
Facts & features
Interior
Bedrooms & bathrooms
- Bedrooms: 5
- Bathrooms: 6
- Full bathrooms: 5
- 1/2 bathrooms: 1
Rooms
- Room types: Den, Utility Room
Primary bedroom
- Level: First
- Area: 308
- Dimensions: 14x22
Bedroom
- Level: Second
- Area: 196
- Dimensions: 14x14
Bedroom
- Level: Second
- Area: 144
- Dimensions: 12x12
Bedroom
- Level: Second
- Area: 144
- Dimensions: 12x12
Bedroom
- Level: First
- Area: 182
- Dimensions: 13x14
Other
- Level: First
- Area: 144
- Dimensions: 12x12
Dining room
- Level: First
- Area: 270
- Dimensions: 18x15
Game room
- Level: Second
- Area: 378
- Dimensions: 18x21
Kitchen
- Level: First
- Area: 288
- Dimensions: 18x16
Living room
- Level: First
- Area: 340
- Dimensions: 20x17
Media room
- Level: Second
- Area: 144
- Dimensions: 12x12
Heating
- Natural Gas
Cooling
- Ceiling Fan(s), Electric
Appliances
- Included: ENERGY STAR Qualified Appliances, Disposal, Double Oven, Electric Oven, Microwave, Dishwasher
- Laundry: Electric Dryer Hookup, Gas Dryer Hookup, Washer Hookup
Features
- 2 Bedrooms Down, Primary Bed - 1st Floor, Walk-In Closet(s)
- Flooring: Tile, Wood
- Windows: Insulated/Low-E windows
- Number of fireplaces: 1
- Fireplace features: Gas Log
Interior area
- Total structure area: 4,496
- Total interior livable area: 4,496 sqft
Property
Parking
- Total spaces: 3
- Parking features: Attached, Double-Wide Driveway
- Attached garage spaces: 3
Features
- Stories: 2
- Patio & porch: Covered
- Has private pool: Yes
- Pool features: Gunite, Heated, In Ground
- Fencing: Back Yard
Lot
- Size: 0.5 Acres
- Features: Subdivided, 1/4 Up to 1/2 Acre
Details
- Parcel number: 1332810030009
Construction
Type & style
- Home type: SingleFamily
- Architectural style: Traditional
- Property subtype: Single Family Residence
Materials
- Brick, Cement Siding, Stone
- Foundation: Slab
- Roof: Composition
Condition
- New construction: No
- Year built: 2013
Utilities & green energy
- Sewer: Public Sewer
- Water: Public
Green energy
- Green verification: HERS Index Score, Other Green Certification
- Energy efficient items: Thermostat, Lighting, Other Energy Features
Community & HOA
Community
- Subdivision: Lakes Of Fairhaven
HOA
- Has HOA: Yes
- HOA fee: $1,425 annually
Location
- Region: Cypress
Financial & listing details
- Price per square foot: $261/sqft
- Tax assessed value: $895,892
- Annual tax amount: $7,173
- Date on market: 7/10/2026
- Road surface type: Concrete
Estimated market value
$1,135,200
$1.08M - $1.19M
$5,979/mo
Price history
| Date | Event | Price |
|---|---|---|
| 7/31/2026 | Price change | $1,175,000-2.1%$261/sqft |
Source:  HAR #4976379 Report a problem HAR #4976379 Report a problem | ||
| 7/10/2026 | Price change | $1,200,000+0.8%$267/sqft |
Source: HAR #4976379 Report a problem | ||
| 10/26/2022 | Price change | $1,190,000+80.3%$265/sqft |
Source: HAR #42893455 Report a problem | ||
| 8/20/2017 | Pending sale | $659,900$147/sqft |
Source: RE/MAX Professional Group #36880040 Report a problem | ||
| 8/12/2017 | Listed for sale | $659,900$147/sqft |
Source: RE/MAX Professional Group #36880040 Report a problem | ||
Public tax history
| Year | Property taxes | Tax assessment |
|---|---|---|
| 2025 | $7,173 +9.9% | $895,892 -11.1% |
| 2024 | $6,529 +19% | $1,007,848 +14.4% |
| 2023 | $5,485 +8.7% | $881,315 +18.9% |
| 2022 | $5,046 | $741,000 +18.7% |
| 2021 | -- | $624,115 +4.2% |
| 2020 | $4,732 -6.4% | $598,913 -5.2% |
| 2019 | $5,053 -56.9% | $631,575 +2.7% |
| 2018 | $11,736 | $615,000 |
| 2017 | $11,736 +4.2% | $615,000 +1.9% |
| 2016 | $11,266 +24.7% | $603,350 +10% |
| 2015 | $9,031 | $548,500 +39.2% |
| 2014 | $9,031 | $394,041 |
Find assessor info on the county website
Monthly payment
Est. payment
Payment breakdown
Explore the cost of this home by adjusting the details. Changes won't be saved.Climate risks
Neighborhood: Lakes of Fairhaven
Nearby schools
GreatSchools rating
- 10/10Swenke Elementary SchoolGrades: PK-5Distance: 0.8 mi
- 10/10Salyards MiddleGrades: 6-8Distance: 1.7 mi
- 9/10Bridgeland High SchoolGrades: 9-12Distance: 6.8 mi
Schools provided by the listing agent
- Elementary: Swenke Elementary School
- Middle: Salyards Middle School
- High: Bridgeland High School
Source: HAR. This data may not be complete. We recommend contacting the local school district to confirm school assignments for this home.
- $1,138,1005 bd6 ba5k sqft21402 Harbor Water Dr, Cypress, TX 77433Off Market
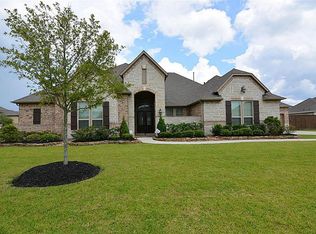
- $1,020,9004 bd4 ba4.8k sqft21410 Harbor Water Dr, Cypress, TX 77433Off Market
- $892,1003 bd4 ba3.4k sqft21507 Silverheels Dr, Cypress, TX 77433Off Market
- $1,055,7004 bd4 ba4.1k sqft21503 Silverheels Dr, Cypress, TX 77433Off Market
- $1,082,3004 bd4 ba4.7k sqft21511 Silverheels Dr, Cypress, TX 77433Off Market
- $977,9004 bd5 ba4k sqft21407 Harbor Water Dr, Cypress, TX 77433Off Market
- $1,233,8005 bd6 ba5k sqft21502 Harbor Water Dr, Cypress, TX 77433Off Market
- $1,119,5005 bd5 ba4.6k sqft21403 Harbor Water Dr, Cypress, TX 77433Off Market
A local agent can set up tours, give advice and negotiate with sellers.
A local lender can help you make sure your offer is ready when you are.
Similar homes
- $839,0004 bd5 ba3.7k sqft17003 Bowdin Crest Dr, Cypress, TX 77433For Sale
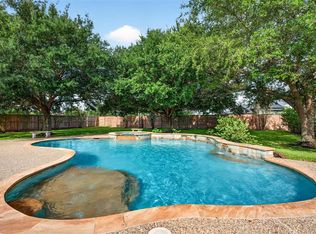 MLS ID #56224472, Todd Russo, Better Homes and Gardens Real Estate Gary Greene - Cypress. HAR
 - $1,005,0005 bd5 ba4.5k sqft17515 W Bremonds Bend Ct, Cypress, TX 77433For Sale
 MLS ID #93461947, KC Chau Hoang, 1 - Connect Realty. HAR
 - $599,0005 bd4 ba3.7k sqft21007 Twisted Leaf Dr, Cypress, TX 77433For Sale
 MLS ID #34475730, Alane Avila, eXp Realty LLC. HAR
 - $840,0004 bd5 ba3.8k sqft16810 Harbor Falls Dr, Cypress, TX 77433For Sale
 MLS ID #75849978, Gretchen Pattillo, NextHome Realty Center. HAR
 - $750,0004 bd4 ba5.5k sqft21115 Park Oak Ct, Cypress, TX 77433For SaleMLS ID #86916783, Andrea Curran, Compass RE Texas, LLC - Memorial. HAR
- $1,200,0005 bd5 ba5.7k sqft24935 Waterstone Estates Cir N, Tomball, TX 77375For SaleMLS ID #84135579, Charlotte Blocker, Martha Turner Sotheby's International Realty - The Woodlands. HAR
- $1,425,0004 bd3 ba2.5k sqft18815 Cypress Church Rd, Cypress, TX 77433For SaleMLS ID #79353626, Travis Springer, Twin Dove Realty. HAR
- $695,0004 bd4 ba3.4k sqft20338 Sienna Bluff Dr, Cypress, TX 77433For SaleMLS ID #9248832, Terri Lyons, Lyons Key Realty. HAR
- $1,150,0005 bd4 ba4.5k sqft3203 Lakes Of Katy Ln, Katy, TX 77493For SaleMLS ID #34709451, Kimberly Rensimer, Martha Turner Sotheby's International Realty. HAR
- $875,0004 bd3 ba3.6k sqft19111 Royal Cove Cir, Cypress, TX 77433For SaleMLS ID #79308519, Zuri Perez-Majul, Zuri Properties. HAR
- $724,9005 bd4 ba3.6k sqft12118 N Founders Shore Dr, Cypress, TX 77433For SaleMLS ID #7876900, Stacy Walton, Blair Realty Group. HAR
- $1,200,0005 bd7 ba5.3k sqft13622 E Palomino Lake Cir, Cypress, TX 77429For SaleMLS ID #63755813, Rich Nickel, Keller Williams Platinum. HAR
- $1,100,0005 bd5 ba4.4k sqft12802 N Palomino Lake Cir, Cypress, TX 77429For SaleMLS ID #81991453, Treva Christopher, Christopher Dynasty International Realty. HAR
- $909,0005 bd4 ba4.3k sqft9507 E Comal River Dr, Cypress, TX 77433For SaleMLS ID #10346386, Scott Laird, Keller Williams Realty The Woodlands. HAR
- $700,0004 bd4 ba3.7k sqft12315 Terrace Cove Ln, Cypress, TX 77433For SaleMLS ID #33197170, Amy Lippincott, eXp Realty LLC. HAR
- $675,0005 bd4 ba4.3k sqft18711 S Colony Shore Dr, Cypress, TX 77433For SaleMLS ID #88529468, Amy Lippincott, eXp Realty LLC. HAR
- $825,0005 bd5 ba5k sqft11814 White Flint Ln, Cypress, TX 77433For SaleMLS ID #14209235, Sonya Gaines, The Gaines Collective. HAR
- $715,0004 bd4 ba3.4k sqft18302 S Austin Shore Dr, Cypress, TX 77433For SaleMLS ID #19945281, Jill Smith, eXp Realty LLC. HAR
- $725,0004 bd4 ba3.7k sqft18442 S Settlers Shore Dr, Cypress, TX 77433For SaleMLS ID #44345654, Amy Lippincott, eXp Realty LLC. HAR
- $1,250,0005 bd4 ba5.2k sqft3519 Lakes Of Katy Ln, Katy, TX 77493For SaleMLS ID #23738438, Tricia Turner, Realty Of America, LLC. HAR
