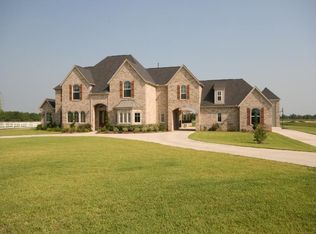
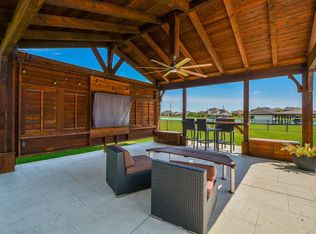
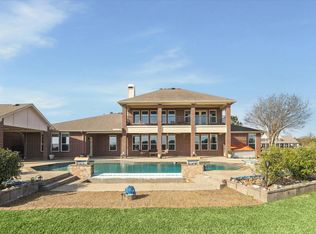
Welcome to Lakes of Katy! This stunning custom home sits on 1.6 acres and features 5 bedrooms, 3.5 baths, and a 3-car garage. The spacious floor plan offers a grand foyer, elegant formal dining, private study, and a warm family room with a fireplace overlooking the backyard oasis. The gourmet kitchen features custom cabinetry, granite counters, and a large island open to the breakfast area. The luxurious primary suite boasts dual vanities, a soaking tub, a separate shower, and expansive walk-in closets. Upstairs, enjoy a game room, media room, and generous secondary bedrooms with private vanities. Step outside to a covered patio with an outdoor kitchen, sparkling pool with a rock waterfall, and beautifully landscaped yard perfect for entertaining. Aerial views highlight the waterfront community with private lakes, wide open spaces, and easy access to premier dining, shopping, and entertainment. Don’t miss this rare opportunity, schedule your private tour today!
For sale
$1,250,000
3519 Lakes Of Katy Ln, Katy, TX 77493
5beds
5,229sqft
:
Get pre-qualified$8,817/mo
Single Family Residence
Built in 2006
1.6 Acres Lot
$1,190,700 Zestimate®
$239/sqft
$208/mo HOA
What's special
Grand foyerSpacious floor planElegant formal diningGranite countersExpansive walk-in closetsSoaking tubPrivate study
- 50 days |
- 598 |
- 30 |
Zillow last checked:
Listing updated:
Listed by:
Tricia Turner TREC #0425311 832-563-0916,
Realty Of America, LLC,
Karem Mauricio TREC #0791157 832-331-6929,
Realty Of America, LLC
Source: HAR,MLS#: 23738438
Facts & features
Interior
Bedrooms & bathrooms
- Bedrooms: 5
- Bathrooms: 4
- Full bathrooms: 3
- 1/2 bathrooms: 1
Rooms
- Room types: Family Room, Utility Room
Primary bathroom
- Features: Half Bath, Primary Bath: Double Sinks, Primary Bath: Jetted Tub, Primary Bath: Separate Shower, Secondary Bath(s): Jetted Tub, Secondary Bath(s): Tub/Shower Combo
Kitchen
- Features: Breakfast Bar, Island w/ Cooktop, Kitchen open to Family Room, Pantry, Walk-in Pantry
Heating
- Natural Gas, Zoned
Cooling
- Ceiling Fan(s), Gas, Zoned
Appliances
- Included: Disposal, Gas Oven, Oven, Microwave, Gas Cooktop, Dishwasher
- Laundry: Electric Dryer Hookup, Gas Dryer Hookup, Washer Hookup
Features
- 2 Staircases, Crown Molding, Formal Entry/Foyer, High Ceilings, En-Suite Bath, Primary Bed - 1st Floor, Sitting Area, Walk-In Closet(s)
- Flooring: Carpet, Tile, Wood
- Windows: Insulated/Low-E windows
- Number of fireplaces: 1
- Fireplace features: Gas Log
Interior area
- Total structure area: 5,229
- Total interior livable area: 5,229 sqft
Video & virtual tour
Property
Parking
- Total spaces: 3
- Parking features: Electric Gate, Attached, Oversized, Garage Door Opener, Boat, Double-Wide Driveway, Golf Cart Garage, RV Access/Parking
- Attached garage spaces: 3
Features
- Stories: 2
- Patio & porch: Covered, Patio/Deck
- Exterior features: Back Green Space, Outdoor Kitchen, Sprinkler System
- Has private pool: Yes
- Pool features: Heated, In Ground, Pool/Spa Combo
- Has spa: Yes
- Fencing: Back Yard
- Has view: Yes
- View description: Lake, Water
- Has water view: Yes
- Water view: Lake,Water
Lot
- Size: 1.6 Acres
- Features: Back Yard, Greenbelt, Subdivided, 1 Up to 2 Acres
Details
- Parcel number: 559101004014000
Construction
Type & style
- Home type: SingleFamily
- Architectural style: Traditional
- Property subtype: Single Family Residence
Materials
- Brick, Cement Siding, Stone
- Foundation: Slab
- Roof: Composition
Condition
- New construction: No
- Year built: 2006
Utilities & green energy
- Sewer: Septic Tank
- Water: Well
Green energy
- Energy efficient items: Attic Vents, Thermostat
Community & HOA
Community
- Subdivision: Lakes Of Katy
HOA
- Has HOA: Yes
- Amenities included: Boat Dock
- HOA fee: $2,500 annually
Location
- Region: Katy
Financial & listing details
- Price per square foot: $239/sqft
- Tax assessed value: $1,183,270
- Annual tax amount: $19,650
- Date on market: 6/19/2026
- Listing terms: Cash,Conventional,FHA,Investor,VA Loan
- Road surface type: Asphalt
Estimated market value
$1,190,700
$1.13M - $1.25M
$6,334/mo
Price history
| Date | Event | Price |
|---|---|---|
| 6/19/2026 | Listed for sale | $1,250,000-2%$239/sqft |
Source:  HAR #23738438 Report a problem HAR #23738438 Report a problem | ||
| 5/18/2026 | Listing removed | $1,275,000$244/sqft |
Source: HAR #23738438 Report a problem | ||
| 4/16/2026 | Listed for sale | $1,275,000-1.5%$244/sqft |
Source: HAR #23738438 Report a problem | ||
| 4/7/2026 | Listing removed | $1,295,000$248/sqft |
Source: HAR #23738438 Report a problem | ||
| 1/8/2026 | Price change | $1,295,000-4.1%$248/sqft |
Source: HAR #23738438 Report a problem | ||
| 9/11/2025 | Listed for sale | $1,350,000+55.4%$258/sqft |
Source: HAR #23738438 Report a problem | ||
| 7/23/2021 | Listing removed | -- |
Source: HAR #5063819 Report a problem | ||
| 5/7/2021 | Pending sale | $869,000$166/sqft |
Source: HAR #5063819 Report a problem | ||
| 4/9/2021 | Price change | $869,000-3.3%$166/sqft |
Source: HAR #5063819 Report a problem | ||
| 3/29/2021 | Price change | $899,000-2.8%$172/sqft |
Source: HAR #5063819 Report a problem | ||
| 1/20/2021 | Price change | $925,000-5.1%$177/sqft |
Source: HAR #43626297 Report a problem | ||
| 10/12/2020 | Price change | $975,000-7.1%$186/sqft |
Source: Coldwell Banker Realty #43626297 Report a problem | ||
| 9/24/2020 | Listed for sale | $1,050,000$201/sqft |
Source: Coldwell Banker Realty #43626297 Report a problem | ||
Public tax history
| Year | Property taxes | Tax assessment |
|---|---|---|
| 2025 | $6,621 +22.5% | $1,111,651 +10% |
| 2024 | $5,404 +4.8% | $1,010,592 +10% |
| 2023 | $5,158 -12.9% | $918,720 +10.3% |
| 2022 | $5,925 +18.3% | $833,000 +9.2% |
| 2021 | $5,009 +0.1% | $762,860 +1.6% |
| 2020 | $5,005 -5.4% | $750,970 -0.2% |
| 2019 | $5,291 +12.6% | $752,730 +3.8% |
| 2018 | $4,697 | $725,110 +1.1% |
| 2017 | $4,697 +12.2% | $717,430 -3.5% |
| 2016 | $4,188 | $743,660 +0.4% |
| 2015 | $4,188 | $741,050 +28.9% |
| 2014 | $4,188 | $574,850 +3.6% |
| 2013 | -- | $554,660 +3.1% |
| 2012 | -- | $537,800 +4.6% |
| 2011 | -- | $513,990 +0.7% |
| 2010 | -- | $510,560 -8.4% |
| 2009 | -- | $557,450 |
| 2008 | -- | -- |
| 2006 | -- | -- |
| 2005 | -- | -- |
| 2004 | -- | -- |
Find assessor info on the county website
Monthly payment
Est. payment
Payment breakdown
Explore the cost of this home by adjusting the details. Changes won't be saved.Climate risks
Neighborhood: 77493
Nearby schools
GreatSchools rating
- 9/10Katy Elementary SchoolGrades: PK-5Distance: 2.5 mi
- 6/10Haskett Junior High SchoolGrades: 6-8Distance: 1.6 mi
- 7/10Katy High SchoolGrades: 9-12Distance: 2.8 mi
Schools provided by the listing agent
- Elementary: Katy Elementary School
- Middle: Haskett Junior High School
- High: Katy High School
Source: HAR. This data may not be complete. We recommend contacting the local school district to confirm school assignments for this home.
- $1,339,9006 bd4 ba5.3k sqft3503 Lakes Of Katy Ln, Katy, TX 77493Off Market
- $962,200-- bd-- ba4.2k sqft3603 Lakes Of Katy Ln, Katy, TX 77493Off Market
- $860,1004 bd35 ba3.6k sqft3518 Lakes Of Katy Ln, Katy, TX 77493Off Market
- $769,8004 bd4 ba3.6k sqft3510 Lakes Of Katy Ln, Katy, TX 77493Off Market
- $427,320-- bd-- ba-- sqftHall Thompson Rd, Katy, TX 77493Off Market
- $480,690-- bd-- ba-- sqftHall Thompson Rd, Katy, TX 77493Off Market
- $478,210-- bd-- ba-- sqftHall Thompson Rd, Katy, TX 77493Off Market
- $479,600-- bd-- ba-- sqftHall Thompson Rd, Katy, TX 77493Off Market
A local agent can set up tours, give advice and negotiate with sellers.
A local lender can help you make sure your offer is ready when you are.
Similar homes
- $1,150,0005 bd4 ba4.5k sqft3203 Lakes Of Katy Ln, Katy, TX 77493For Sale
 MLS ID #34709451, Kimberly Rensimer, Martha Turner Sotheby's International Realty. HAR
 - $799,0005 bd4 ba4.2k sqft4626 Silhouette Dr, Katy, TX 77493For Sale
 MLS ID #23917134, Estelle Elles, Bernstein Realty. HAR
 - $995,0005 bd5 ba4.2k sqft1610 Fm 2855 Rd, Katy, TX 77493For Sale
 MLS ID #97909091, Michael Evans, Better Homes and Gardens Real Estate Gary Greene - Katy. HAR
 - $735,0005 bd5 ba3.8k sqft26702 Outfitter Point, Katy, TX 77493For Sale
 MLS ID #15928189, Melissa Siems, Wanda Taylor Properties. HAR
 - $1,650,0004 bd4 ba3.5k sqft26831 Stockdick School Rd, Katy, TX 77493For SaleMLS ID #81025546, Kristy Stone, C.R.Realty. HAR
- $1,100,0005 bd8 ba5.1k sqft27818 Cold Spring Trce, Katy, TX 77494For SaleMLS ID #61255239, Monique Anderson, eXp Realty LLC. HAR
- $875,0004 bd4 ba3.6k sqft1747 Wild Palomino Dr, Katy, TX 77493For SaleMLS ID #2689395, Jacqueline Jones, Jones Team Realty. HAR
- $1,299,9005 bd5 ba5.3k sqft7719 Bulrush Canyon Trl, Katy, TX 77494For SaleMLS ID #11739768, Dale Ross, Keller Williams Signature. HAR
- $899,0007 bd6 ba6k sqft5005 Meadowlark Ln, Katy, TX 77493For SaleMLS ID #54390706, Claudia Huato, Nextgen Real Estate Properties. HAR
- $889,9994 bd4 ba3.4k sqft7403 Kinglet Ct, Katy, TX 77493For SaleMLS ID #95151289, Kristy Stone, C.R.Realty. HAR
- $724,9994 bd3 ba2.8k sqft3103 Honeysuckle Way, Katy, TX 77493For SaleMLS ID #86212941, Demi Childs, The LaRose Kaileh Group. HAR
- $1,225,0005 bd5 ba6k sqft3515 Vacanti Dr, Richmond, TX 77406For SaleMLS ID #64450609, Brooke Griffith, Meadows Property Group. HAR
- $955,0005 bd5 ba6.1k sqft2218 Monarch Terrace Dr, Katy, TX 77494For SaleMLS ID #13931729, Karen Davis, KLD Premier Realty. HAR
- $809,9005 bd4 ba4.7k sqft3515 Mallard Pass Ln, Katy, TX 77494For SaleMLS ID #47345407, Kendra Larson, eXp Realty LLC. HAR
- $1,150,0005 bd6 ba7.3k sqft26618 Ridgefield Park Ln, Cypress, TX 77433For SaleMLS ID #70626173, Douglas Plant, Blair Realty Group. HAR
- $1,000,0006 bd5 ba5.3k sqft3726 Walker Falls Ln, Fulshear, TX 77441For SaleMLS ID #54215509, Jeffrey Gibson, Lone Star Properties. HAR
- $760,0005 bd5 ba4.2k sqft1414 Trails Of Katy Ln, Katy, TX 77494For SaleMLS ID #25690437, Carlos Garcia Diego Jr, Keller Williams Preferred. HAR
- $900,0004 bd4 ba3.4k sqft23111 Catalina Harbor Ct, Katy, TX 77494For SaleMLS ID #28313986, Jamie McMartin, Compass RE Texas, LLC - West Houston. HAR
- $979,0004 bd4 ba4.6k sqft21219 Kelliwood Greens Dr, Katy, TX 77450For SaleMLS ID #14257214, Jennifer Arriaga, Arriaga Realty LLC. HAR
- $685,0005 bd4 ba3.5k sqft5518 Ivory Lake Ct, Katy, TX 77494For SaleMLS ID #61364611, David Edgerton, All City Real Estate. HAR
