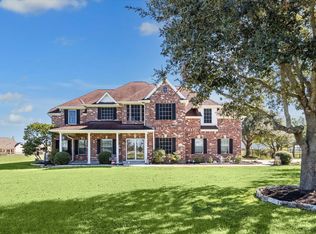
Discover this beautifully updated 4-bedroom, 3.5-bath home situated on a spacious 1.3409-acre corner lot, offering privacy and room to spread out. With a convenient circular drive and a 3-car garage, you’ll enjoy abundant parking and easy access. Inside, the recent 2026 updates include a brand-new roof, fresh interior paint, and new carpet in all bedrooms, stairs, and the upstairs game/flex room. The kitchen has been thoughtfully refreshed with new cabinet doors, stainless steel appliances, under-cabinet lighting, and updated finishes. Additional upgrades include new flooring in the study and dining room, along with updated lighting and fans throughout. Are you wanting a workshop as well? Look no further. Right out back is a large workshop. This move-in-ready gem blends comfort, style, and functionality—don’t miss your chance to call it home. Schedule your showing today!
For sale
Price cut: $25.1K (8/15)
$849,900
1747 Wild Palomino Dr, Katy, TX 77493
4beds
3,648sqft
Single Family Residence
Built in 2005
1.34 Acres Lot
$816,700 Zestimate®
$233/sqft
$100/mo HOA
What's special
Large workshopFresh interior paintStainless steel appliancesConvenient circular driveUnder-cabinet lightingBrand-new roof
- 69 days |
- 598 |
- 44 |
Zillow last checked:
Listing updated:
Listed by:
Jacqueline Jones TREC #0477103 832-721-7731,
Jones Team Realty
Source: HAR,MLS#: 2689395
Facts & features
Interior
Bedrooms & bathrooms
- Bedrooms: 4
- Bathrooms: 4
- Full bathrooms: 3
- 1/2 bathrooms: 1
Rooms
- Room types: Utility Room
Primary bedroom
- Level: First
- Area: 308
- Dimensions: 22x14
Bedroom
- Level: First
- Area: 144
- Dimensions: 12x12
Bedroom
- Level: First
- Area: 238
- Dimensions: 14x17
Bedroom
- Level: First
- Area: 180
- Dimensions: 15x12
Other
- Level: First
- Area: 144
- Dimensions: 12x12
Other
- Level: First
- Area: 24
- Dimensions: 4x6
Breakfast
- Level: First
- Area: 182
- Dimensions: 14x13
Dining room
- Level: First
- Area: 196
- Dimensions: 14x14
Game room
- Level: Second
- Area: 504
- Dimensions: 28x18
Kitchen
- Level: First
- Area: 255
- Dimensions: 17x15
Living room
- Level: First
- Area: 418
- Dimensions: 19x22
Utility room
- Level: First
- Area: 50
- Dimensions: 5x10
Heating
- Natural Gas
Cooling
- Ceiling Fan(s), Electric
Appliances
- Included: Disposal, Water Softener, Double Oven, Gas Oven, Microwave, Gas Cooktop, Dishwasher
- Laundry: Electric Dryer Hookup, Gas Dryer Hookup, Washer Hookup
Features
- Formal Entry/Foyer, All Bedrooms Down, En-Suite Bath, Primary Bed - 1st Floor, Walk-In Closet(s)
- Flooring: Carpet, Tile, Vinyl
- Number of fireplaces: 1
- Fireplace features: Wood Burning
Interior area
- Total structure area: 3,648
- Total interior livable area: 3,648 sqft
Video & virtual tour
Property
Parking
- Total spaces: 3
- Parking features: Attached, Additional Parking, Garage Door Opener, Circular Driveway, Workshop in Garage
- Attached garage spaces: 3
Features
- Stories: 1
- Patio & porch: Covered
- Exterior features: Side Yard, Sprinkler System
- Has spa: Yes
- Fencing: Back Yard
Lot
- Size: 1.34 Acres
- Features: Back Yard, Corner Lot, Subdivided, 1 Up to 2 Acres
Details
- Additional structures: Workshop
- Parcel number: 733104001041000
Construction
Type & style
- Home type: SingleFamily
- Architectural style: Traditional
- Property subtype: Single Family Residence
Materials
- Brick, Wood Siding
- Foundation: Slab
- Roof: Composition
Condition
- New construction: No
- Year built: 2005
Utilities & green energy
- Sewer: Septic Tank
- Water: Well
Community & HOA
Community
- Subdivision: Remington Trails 4
HOA
- Has HOA: Yes
- HOA fee: $1,200 annually
Location
- Region: Katy
Financial & listing details
- Price per square foot: $233/sqft
- Tax assessed value: $784,260
- Annual tax amount: $14,361
- Date on market: 6/15/2026
- Listing terms: Cash,Conventional
- Road surface type: Concrete
Estimated market value
$816,700
$776,000 - $858,000
$3,852/mo
Price history
| Date | Event | Price |
|---|---|---|
| 8/15/2026 | Price change | $849,900-2.9%$233/sqft |
Source:  HAR #2689395 Report a problem HAR #2689395 Report a problem | ||
| 6/26/2026 | Listed for sale | $875,000$240/sqft |
Source: HAR #2689395 Report a problem | ||
| 6/26/2026 | Pending sale | $875,000$240/sqft |
Source: HAR #2689395 Report a problem | ||
| 6/15/2026 | Listed for sale | $875,000$240/sqft |
Source: HAR #2689395 Report a problem | ||
Public tax history
| Year | Property taxes | Tax assessment |
|---|---|---|
| 2025 | $2,853 | $784,260 +3.8% |
| 2024 | -- | $755,329 +10% |
| 2023 | $2,636 +0.1% | $686,663 +10% |
| 2022 | $2,633 +1.5% | $624,239 +10% |
| 2021 | $2,595 +1.1% | $567,490 +2.9% |
| 2020 | $2,567 +1.8% | $551,590 +4.9% |
| 2019 | $2,523 +2.4% | $526,020 +4.5% |
| 2018 | $2,465 | $503,310 +1.2% |
| 2017 | $2,465 +1.5% | $497,130 -0.8% |
| 2016 | $2,429 | $501,130 +11.6% |
| 2015 | $2,429 | $448,940 +2.9% |
| 2014 | $2,429 | $436,420 +12% |
| 2013 | -- | $389,590 -0.9% |
| 2012 | -- | $393,050 -2.3% |
| 2011 | -- | $402,300 +5.5% |
| 2010 | -- | $381,500 |
| 2009 | -- | $381,500 |
| 2008 | -- | -- |
| 2006 | -- | -- |
| 2005 | -- | -- |
| 2004 | -- | -- |
| 2003 | -- | -- |
Find assessor info on the county website
Monthly payment
Est. payment
Payment breakdown
Explore the cost of this home by adjusting the details. Changes won't be saved.Climate risks
Neighborhood: 77493
Nearby schools
GreatSchools rating
- 8/10ROBERTSON ELGrades: PK-5Distance: 2.4 mi
- 8/10Katy Junior High SchoolGrades: 6-8Distance: 4.7 mi
- 7/10Katy High SchoolGrades: 9-12Distance: 3.5 mi
Schools provided by the listing agent
- Elementary: Robertson Elementary School (Katy)
- Middle: Katy Junior High School
- High: Katy High School
Source: HAR. This data may not be complete. We recommend contacting the local school district to confirm school assignments for this home.
- $927,100-- bd-- ba3.6k sqft1739 Wild Palomino Dr, Katy, TX 77493Off Market
- $836,200-- bd-- ba4.8k sqft1650 Winding Cyn, Katy, TX 77493Off Market
- $908,900-- bd-- ba3.6k sqft1635 Winding Cyn, Katy, TX 77493Off Market
- $763,2005 bd3 ba4.3k sqft1634 Winding Cyn, Katy, TX 77493Off Market
- $891,4005 bd4 ba3.9k sqft1642 Winding Canyon Ct, Katy, TX 77493Off Market
- $814,7005 bd4 ba4.2k sqft1634 Winding Canyon Ct, Katy, TX 77493Off Market
- $664,100-- bd-- ba3.2k sqft1627 Winding Cyn, Katy, TX 77493Off Market
- $640,300-- bd-- ba2.7k sqft1723 Wild Palomino Dr, Katy, TX 77493Off Market
A local agent can set up tours, give advice and negotiate with sellers.
A local lender can help you make sure your offer is ready when you are.
Similar homes
- $975,0005 bd5 ba4.2k sqft1610 Fm 2855 Rd, Katy, TX 77493For Sale
 MLS ID #97909091, Michael Evans, Better Homes and Gardens Real Estate Gary Greene - Katy. HAR
 - $879,0004 bd4 ba4.5k sqft2246 Monarch Terrace Dr, Katy, TX 77494For Sale
 MLS ID #12708933, Kristin Tidwell, Connect Realty.com. HAR
 - $725,0005 bd5 ba3.8k sqft26702 Outfitter Point, Katy, TX 77493For Sale
 MLS ID #15928189, Melissa Siems, Wanda Taylor Properties. HAR
 - $850,0005 bd5 ba4.1k sqft27821 Pinpoint Crossing Dr, Katy, TX 77494For Sale
 MLS ID #37007787, Angela Talamantez, Realty Executives The Woodlands. HAR
 - $724,9994 bd3 ba2.8k sqft3103 Honeysuckle Way, Katy, TX 77493For SaleMLS ID #86212941, Demi Childs, The LaRose Kaileh Group. HAR
- $1,150,0005 bd4 ba4.5k sqft3203 Lakes Of Katy Ln, Katy, TX 77493For SaleMLS ID #34709451, Kimberly Rensimer, Martha Turner Sotheby's International Realty. HAR
- $735,0004 bd4 ba3.9k sqft1422 Trails Of Katy Ln, Katy, TX 77494For SaleMLS ID #55690041, Christa Burgess, RE/MAX Cinco Ranch. HAR
- $807,0004 bd4 ba4.3k sqft2834 Hollingsworth Pine Ln, Katy, TX 77494For SaleMLS ID #60846886, Harry Lou, Fidelity Realtors and Services. HAR
- $1,250,0005 bd4 ba5.2k sqft3519 Lakes Of Katy Ln, Katy, TX 77493For SaleMLS ID #23738438, Tricia Turner, Realty Of America, LLC. HAR
- $850,0005 bd4 ba4.5k sqft5123 Kendalia Cloud Ln, Fulshear, TX 77441For SaleMLS ID #28327371, Jaclyn Gurunlian, Martha Turner Sotheby's International Realty. HAR
- $850,0004 bd4 ba4.3k sqft3926 Crystal Cascade Ln, Richmond, TX 77406For SaleMLS ID #64934536, Carie Lawson, eXp Realty LLC. HAR
- $539,0004 bd4 ba3.7k sqft6010 Green Meadows Ln, Katy, TX 77493For SaleMLS ID #45787942, Michael Banh, Exceed Realty LLC. HAR
- $899,0005 bd4 ba4.1k sqft28303 Island Manor Ln, Fulshear, TX 77441For SaleMLS ID #3889196, Jimmy Franklin, eXp Realty LLC. HAR
- $495,0004 bd4 ba3.3k sqft6510 Abilene Dr, Katy, TX 77493For SaleMLS ID #53965866, Mary Grimaldo, Strada. HAR
- $633,0004 bd4 ba3.2k sqft26218 Rustic Woods Ln, Katy, TX 77494For SaleMLS ID #97094054, Cyndi Moore, Moore Real Estate Group, LLC. HAR
- $799,0004 bd4 ba4.2k sqft32802 Wesleyan Ct, Weston Lakes, TX 77441For SaleMLS ID #40535994, Jordyn Roller, Roller Realty. HAR
- $785,0004 bd4 ba3.3k sqft33014 Grove Park Dr, Waller, TX 77484For SaleMLS ID #85864550, Rendy Elizalde, Waller County Land Co.. HAR
- $555,0004 bd3 ba2.9k sqft3123 Lantana Trl, Katy, TX 77493For SaleMLS ID #10404776, Adam Khan, Southern Trust Realty. HAR
- $675,0004 bd4 ba4.1k sqft28214 Churchill Ct, Fulshear, TX 77441For SaleMLS ID #32419376, Kelly Watkins, eXp Realty LLC. HAR
- $735,0004 bd4 ba4k sqft5726 Fulshear Plantation Dr, Fulshear, TX 77441For SaleMLS ID #22334953, Matthew Eastes, Martha Turner Sotheby's International Realty. HAR
