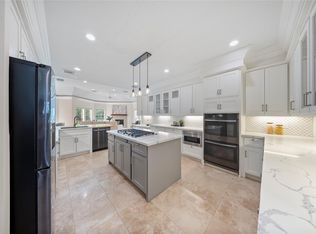
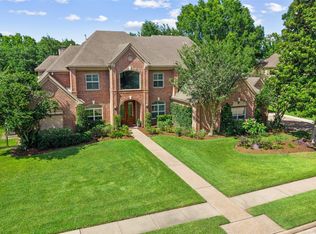
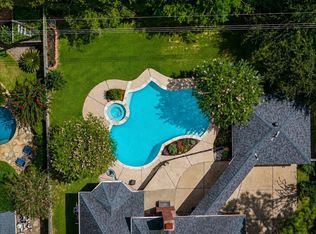
Beautifully UPDATED and spacious residence offering an ideal floor plan with 4 bedrooms, 3.5 bathrooms, home office, and an expansive game room with wet bar. Designed for both entertaining and family living, the home features elegant formal living and dining rooms that flow seamlessly into the open-concept kitchen, breakfast area, and family room. Abundant natural light fills every space. The spacious kitchen with gorgeous leathered countertops, and marble backsplash, overlooks the den, making it the heart of the home and the perfect gathering place. An expanded mud/laundry room add everyday convenience and exceptional functionality. Step outside to your backyard retreat featuring a sparkling pool/spa, generous green space for play or pets, and the rare advantage of no rear neighbors. A large motor court with a basketball goal complements the 3-car garage. With its thoughtful updates and location in Kelliwood Greens, this home offers the perfect balance of comfort and functionality.
Pending
$979,000
21219 Kelliwood Greens Dr, Katy, TX 77450
4beds
4,603sqft
Single Family Residence
Built in 1992
0.28 Acres Lot
$938,000 Zestimate®
$213/sqft
$58/mo HOA
What's special
- 26 days
- 343
- 18
Likely to sell faster than
Zillow last checked:
Listing updated:
Listed by:
Jennifer Arriaga TREC #0549923 713-557-3445,
Arriaga Realty LLC
Source: HAR,MLS#: 14257214
Facts & features
Interior
Bedrooms & bathrooms
- Bedrooms: 4
- Bathrooms: 4
- Full bathrooms: 3
- 1/2 bathrooms: 1
Rooms
- Room types: Den, Family Room, Utility Room
Primary bedroom
- Level: First
- Area: 306
- Dimensions: 18x17
Bedroom
- Level: Second
- Area: 272
- Dimensions: 20x13.6
Bedroom
- Level: Second
- Area: 225
- Dimensions: 15x15
Bedroom
- Level: Second
- Area: 300
- Dimensions: 15x20
Other
- Level: First
- Area: 234
- Dimensions: 13x18
Dining room
- Level: First
- Area: 221
- Dimensions: 13x17
Family room
- Level: First
- Area: 255
- Dimensions: 17x15
Game room
- Level: Second
- Area: 384
- Dimensions: 16x24
Living room
- Level: First
- Area: 432
- Dimensions: 18x24
Heating
- Natural Gas
Cooling
- Ceiling Fan(s), Electric
Appliances
- Included: Disposal, Double Oven, Electric Oven, Microwave, Electric Cooktop, Dishwasher
- Laundry: Electric Dryer Hookup, Gas Dryer Hookup, Washer Hookup
Features
- 2 Staircases, Balcony, Crown Molding, Dry Bar, Formal Entry/Foyer, High Ceilings, Prewired for Alarm System, Vaulted Ceiling, Wet Bar, En-Suite Bath, Primary Bed - 1st Floor, Sitting Area, Walk-In Closet(s)
- Flooring: Carpet, Engineered Hardwood, Tile
- Windows: Window Coverings
- Number of fireplaces: 2
Interior area
- Total structure area: 4,603
- Total interior livable area: 4,603 sqft
Property
Parking
- Total spaces: 3
- Parking features: Driveway Gate, Attached, Oversized, Additional Parking, Electric Gate, Garage Door Opener, Extra Driveway
- Attached garage spaces: 3
Features
- Stories: 2
- Patio & porch: Patio/Deck
- Exterior features: Back Green Space, Sprinkler System
- Has private pool: Yes
- Pool features: Gunite, Heated, In Ground, Pool/Spa Combo
- Has spa: Yes
- Spa features: Spa/Hot Tub
- Fencing: Back Yard,Full
Lot
- Size: 0.28 Acres
- Features: Back Yard, Build Line Restricted, Cleared, Subdivided, 1/4 Up to 1/2 Acre
Details
- Parcel number: 4248020010320914
Construction
Type & style
- Home type: SingleFamily
- Architectural style: Other,Traditional
- Property subtype: Single Family Residence
Materials
- Brick, Cement Siding
- Foundation: Slab
- Roof: Composition
Condition
- New construction: No
- Year built: 1992
Utilities & green energy
- Sewer: Public Sewer
- Water: Water District
Green energy
- Energy efficient items: Thermostat
Community & HOA
Community
- Security: Prewired for Alarm System
- Subdivision: Kelliwood Greens Sec 2
HOA
- Has HOA: Yes
- HOA fee: $700 annually
Location
- Region: Katy
Financial & listing details
- Price per square foot: $213/sqft
- Tax assessed value: $701,628
- Annual tax amount: $14,241
- Date on market: 8/5/2026
- Listing terms: Cash,Conventional
- Ownership: Full Ownership
- Road surface type: Concrete, Curbs
Estimated market value
$938,000
$891,000 - $985,000
$5,623/mo
Price history
| Date | Event | Price |
|---|---|---|
| 8/13/2026 | Pending sale | $979,000$213/sqft |
Source:  HAR #14257214 Report a problem HAR #14257214 Report a problem | ||
| 8/7/2026 | Listed for sale | $979,000+39.9%$213/sqft |
Source: HAR #14257214 Report a problem | ||
| 5/22/2021 | Listing removed | -- |
Source: Owner Report a problem | ||
| 5/1/2021 | Pending sale | $700,000$152/sqft |
Source: Owner Report a problem | ||
| 4/21/2021 | Price change | $700,000+0%$152/sqft |
Source: Owner Report a problem | ||
| 4/12/2021 | Listed for sale | $699,950+27.3%$152/sqft |
Source: Owner Report a problem | ||
| 7/6/2017 | Sold | -- |
Source: Agent Provided Report a problem | ||
| 3/22/2017 | Pending sale | $549,750$119/sqft |
Source: Real Living Karapasha Realty #86835114 Report a problem | ||
| 3/10/2017 | Listed for sale | $549,750$119/sqft |
Source: Real Living Karapasha Realty #86835114 Report a problem | ||
| 1/26/2017 | Pending sale | $549,750$119/sqft |
Source: Real Living Karapasha Realty #86835114 Report a problem | ||
| 1/16/2017 | Price change | $549,750-1.8%$119/sqft |
Source: Real Living Karapasha Realty #86835114 Report a problem | ||
| 11/15/2016 | Price change | $559,750-3.4%$122/sqft |
Source: Real Living Karapasha Realty #86835114 Report a problem | ||
| 10/13/2016 | Listed for sale | $579,750+33.3%$126/sqft |
Source: Real Living Karapasha Realty #86835114 Report a problem | ||
| 8/31/2010 | Sold | -- |
Source: Agent Provided Report a problem | ||
| 8/6/2010 | Pending sale | $434,900$94/sqft |
Source: Keller Williams Realty #61481546 Report a problem | ||
| 7/29/2010 | Listed for sale | $434,900$94/sqft |
Source: Keller Williams Signature #61481546 Report a problem | ||
Public tax history
| Year | Property taxes | Tax assessment |
|---|---|---|
| 2025 | $10,121 -2.2% | $701,628 +2% |
| 2024 | $10,350 -22% | $687,663 -7.5% |
| 2023 | $13,270 -0.3% | $743,714 +12% |
| 2022 | $13,307 +35.8% | $663,920 +30% |
| 2021 | $9,801 +2.5% | $510,890 +4.4% |
| 2020 | $9,560 -2.6% | $489,570 +0.4% |
| 2019 | $9,816 +63.2% | $487,860 +65% |
| 2018 | $6,014 -52.3% | $295,620 -41.8% |
| 2017 | $12,613 | $508,220 -2.8% |
| 2016 | $12,613 +27.3% | $522,640 +10% |
| 2015 | $9,909 +7.5% | $475,130 +10% |
| 2014 | $9,219 | $431,940 +9.9% |
| 2013 | -- | $392,950 +6.6% |
| 2012 | -- | $368,690 +10% |
| 2011 | -- | $335,170 -11.3% |
| 2010 | -- | $377,740 +9.3% |
| 2009 | -- | $345,710 -5.3% |
| 2008 | -- | $365,000 +8.4% |
| 2007 | -- | $336,700 +4.8% |
| 2006 | -- | $321,140 +0.9% |
| 2005 | -- | $318,430 |
| 2004 | -- | $318,430 |
| 2003 | -- | -- |
| 2002 | -- | -- |
| 2001 | -- | -- |
| 2000 | -- | -- |
Find assessor info on the county website
Monthly payment
Est. payment
Payment breakdown
Explore the cost of this home by adjusting the details. Changes won't be saved.Climate risks
Neighborhood: Willow Fork
Nearby schools
Schools provided by the listing agent
- Elementary: Creech Elementary School
- Middle: Beck Junior High School
- High: Cinco Ranch High School
Source: HAR. This data may not be complete. We recommend contacting the local school district to confirm school assignments for this home.
- $761,3005 bd4 ba3.8k sqft21215 Kelliwood Greens Dr, Katy, TX 77450Off Market
- $874,9005 bd4 ba4.8k sqft21303 Kelliwood Greens Dr, Katy, TX 77450For Sale
- $735,4004 bd3 ba4.1k sqft21218 Kelliwood Greens Dr, Katy, TX 77450Off Market
- $1,012,1005 bd4 ba5.3k sqft21214 Kelliwood Greens Dr, Katy, TX 77450Off Market
Similar homes
- $1,240,0005 bd5 ba5.8k sqft21502 Kelliwood Greens Dr, Katy, TX 77450For Sale
 MLS ID #67094015, Jennifer Bean, Brooks Ballard International Real Estate. HAR
 - $769,0004 bd4 ba3.3k sqft5702 Misty Island Ct, Katy, TX 77494For Sale
 MLS ID #37303732, Melonee Piperi, Keller Williams Memorial. HAR
 - $775,0004 bd4 ba3.4k sqft1507 Emerald Green Ln, Houston, TX 77094For Sale
 MLS ID #63582555, Paris Shojai, Keller Williams Signature. HAR
 - $854,9004 bd4 ba3.5k sqft5903 Waterwalk Ct, Richmond, TX 77469For Sale
 MLS ID #18288691, Harley Hedgpeth, Coldwell Banker Realty - Heights. HAR
