Situated in prestigious Kelliwood Greens, this custom-built residence by Kickerillo Homes exudes timeless elegance in one of Katy’s most desirable neighborhoods. Kelliwood Greens is known for its mature trees, custom homes, Willow Fork Golf Course access, strong sense of community & Zoned to top-rated Katy ISD schools. This beautifully appointed home offers spacious living areas, abundant natural light & a functional layout ideal for everyday living and entertaining. Beautifully upgraded & freshly painted. Downstairs features primary bed, study, formal living, dining, updated kitchen, breakfast & family room. Upstairs flexible living w/ an expansive game room, 4 spacious beds or 3+ a flex & extended private balcony w/ nature views. An expansive outdoor setting, surrounded by mature trees, privacy & peaceful nature inspired views- NO back neighbors! Minutes from premier shopping, dining & commuter routes, this is Katy living at its finest. Contact The Sawal Group for a private tour!
For sale
Price cut: $24.1K (6/10)
$874,900
21303 Kelliwood Greens Dr, Katy, TX 77450
5beds
4,872sqft
Single Family Residence
Built in 1997
0.3 Acres Lot
$840,500 Zestimate®
$180/sqft
$58/mo HOA
What's special
- 83 days
- 258
- 14
Zillow last checked:
Listing updated:
Listed by:
Sarah Sawal TREC #0617080 832-660-7419,
Keller Williams Memorial,
Zain Sawal TREC #0838088 832-472-5994,
Keller Williams Memorial
Source: HAR,MLS#: 73874701
Facts & features
Interior
Bedrooms & bathrooms
- Bedrooms: 5
- Bathrooms: 4
- Full bathrooms: 3
- 1/2 bathrooms: 1
Rooms
- Room types: Den, Utility Room
Primary bedroom
- Level: First
- Area: 255
- Dimensions: 17X15
Bedroom
- Level: Second
- Area: 272
- Dimensions: 17X16
Bedroom
- Level: Second
- Area: 238
- Dimensions: 14X17
Bedroom
- Level: Second
- Area: 192
- Dimensions: 16X12
Bedroom
- Level: Second
- Area: 210
- Dimensions: 15X14
Other
- Level: First
- Area: 154
- Dimensions: 14X11
Breakfast
- Level: First
- Area: 81
- Dimensions: 9X9
Den
- Level: First
- Area: 288
- Dimensions: 16x18
Dining room
- Level: First
- Area: 208
- Dimensions: 16X13
Game room
- Level: Second
- Area: 368
- Dimensions: 23X16
Kitchen
- Level: First
- Area: 260
- Dimensions: 20X13
Living room
- Level: First
- Area: 234
- Dimensions: 18X13
Heating
- Natural Gas, Zoned
Cooling
- Electric, Zoned
Appliances
- Included: Disposal, Dryer, Refrigerator, Washer, Double Oven, Microwave, Gas Cooktop, Dishwasher
- Laundry: Electric Dryer Hookup, Gas Dryer Hookup, Washer Hookup
Features
- 2 Staircases, Balcony, Crown Molding, High Ceilings, Vaulted Ceiling, Primary Bed - 1st Floor, Walk-In Closet(s)
- Flooring: Carpet, Engineered Hardwood
- Windows: Insulated/Low-E windows
- Number of fireplaces: 1
- Fireplace features: Gas Log
Interior area
- Total structure area: 4,872
- Total interior livable area: 4,872 sqft
Video & virtual tour
Property
Parking
- Total spaces: 2
- Parking features: Attached
- Attached garage spaces: 2
Features
- Stories: 2
- Patio & porch: Patio/Deck
- Exterior features: Sprinkler System
- Has spa: Yes
- Fencing: Full
Lot
- Size: 0.3 Acres
- Features: Near Golf Course, Subdivided, 1/4 Up to 1/2 Acre
Details
- Parcel number: 4248020010310914
Construction
Type & style
- Home type: SingleFamily
- Architectural style: Traditional
- Property subtype: Single Family Residence
Materials
- Brick, Wood Siding
- Foundation: Slab
- Roof: Composition
Condition
- New construction: No
- Year built: 1997
Utilities & green energy
- Water: Water District
Community & HOA
Community
- Subdivision: Kelliwood Greens
HOA
- Has HOA: Yes
- HOA fee: $700 annually
Location
- Region: Katy
Financial & listing details
- Price per square foot: $180/sqft
- Tax assessed value: $759,490
- Annual tax amount: $15,416
- Date on market: 6/10/2026
- Listing terms: Cash,Conventional,Investor
- Road surface type: Concrete
Estimated market value
$840,500
$798,000 - $883,000
$4,816/mo
Price history
| Date | Event | Price |
|---|---|---|
| 6/10/2026 | Price change | $874,900-2.7%$180/sqft |
Source:  HAR #73874701 Report a problem HAR #73874701 Report a problem | ||
| 4/22/2026 | Price change | $899,000-3.2%$185/sqft |
Source: HAR #73662029 Report a problem | ||
| 4/2/2026 | Listed for sale | $929,000$191/sqft |
Source: HAR #74567589 Report a problem | ||
Public tax history
| Year | Property taxes | Tax assessment |
|---|---|---|
| 2025 | $6,620 -12.3% | $759,490 +2.1% |
| 2024 | $7,553 +2.6% | $743,702 +10% |
| 2023 | $7,363 -8.5% | $676,093 +10% |
| 2022 | $8,051 +2.8% | $614,630 +10% |
| 2021 | $7,828 +1.2% | $558,750 +3.5% |
| 2020 | $7,736 -18.8% | $539,620 +4.6% |
| 2019 | $9,523 +73.5% | $516,130 +65.4% |
| 2018 | $5,488 -42.7% | $312,110 -45.8% |
| 2017 | $9,587 | $575,980 +2% |
| 2016 | $9,587 +25.3% | $564,770 +10% |
| 2015 | $7,649 +1.1% | $513,430 +10% |
| 2014 | $7,565 | $466,750 +8.7% |
| 2013 | -- | $429,310 +0.7% |
| 2012 | -- | $426,330 +10% |
| 2011 | -- | $387,570 -3.5% |
| 2010 | -- | $401,560 +10% |
| 2009 | -- | $365,050 -9.1% |
| 2008 | -- | $401,560 +10% |
| 2007 | -- | $365,050 -0.2% |
| 2006 | -- | $365,660 +4.5% |
| 2005 | -- | $349,930 |
| 2004 | -- | $349,930 |
| 2003 | -- | -- |
| 2002 | -- | -- |
| 2001 | -- | -- |
| 2000 | -- | -- |
Find assessor info on the county website
Monthly payment
Est. payment
Payment breakdown
Explore the cost of this home by adjusting the details. Changes won't be saved.Climate risks
Neighborhood: Willow Fork
Nearby schools
Schools provided by the listing agent
- Elementary: Creech Elementary School
- Middle: Beck Junior High School
- High: Cinco Ranch High School
Source: HAR. This data may not be complete. We recommend contacting the local school district to confirm school assignments for this home.
Similar homes
- $675,0005 bd5 ba3.8k sqft4407 Perdido Bay Dr, Katy, TX 77450For Sale
 MLS ID #10363382, Jane NgaDung Nguyen, Alpha, REALTORS. HAR
 - $685,0004 bd4 ba3.6k sqft4102 Belvoir Park Dr, Katy, TX 77450For Sale
 MLS ID #69954543, Maria Wicker, RE/MAX Space Center. HAR
 - $1,240,0005 bd5 ba5.8k sqft21502 Kelliwood Greens Dr, Katy, TX 77450For Sale
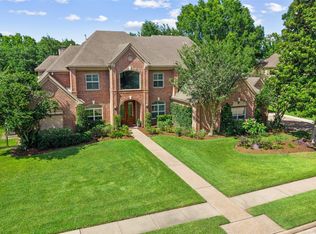 MLS ID #67094015, Jennifer Bean, Brooks Ballard International Real Estate. HAR
 - $725,0005 bd4 ba4k sqft2015 Inscho Ln, Katy, TX 77450For Sale
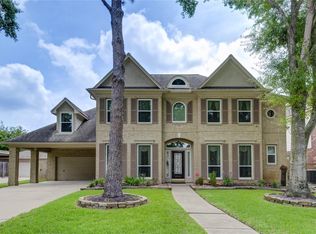 MLS ID #93535326, Danielle Nguyen, 5th Stream Realty. HAR
