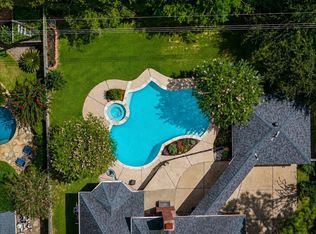
Discover the perfect blend of timeless elegance and modern luxury in this exquisitely renovated home, nestled in the gated community of Tracewood Park. Situated on an oversized cul-de-sac lot surrounded by mature trees and green space, every detail has been thoughtfully curated with European-inspired design. The remodeled chef's kitchen features Taj Mahal quartz countertops, a Wolf dual-fuel range, built-in KitchenAid refrigerator, KitchenAid dishwasher, U-Line ice maker, and wine fridge. The first-floor owner's retreat offers a spa-inspired bath with soapstone counters, dual sinks, walk-in shower, vanity, and freestanding soaking tub. Upstairs features a spacious game room and three additional bedrooms. Enjoy a resort-style backyard with lush landscaping, lagoon-style pool and spa, new pavers, turf, putting green, and an expansive patio. Call the listing agent for the open house access code. This is a must see property!
For sale
Price cut: $15K (10/7)
$865,000
1310 Tracewood Cv, Houston, TX 77077
4beds
3,581sqft
Single Family Residence
Built in 1994
0.28 Acres Lot
$837,900 Zestimate®
$242/sqft
$133/mo HOA
What's special
Kitchenaid dishwasherNew paversExpansive patioResort-style backyardBuilt-in kitchenaid refrigeratorEuropean-inspired designTaj mahal quartz countertops
- 52 days
- 433
- 43
Zillow last checked:
Listing updated:
Listed by:
Katherine McGee TREC #0677623 585-329-7598,
The Reyna Group
Source: HAR,MLS#: 59609616
Facts & features
Interior
Bedrooms & bathrooms
- Bedrooms: 4
- Bathrooms: 4
- Full bathrooms: 4
Primary bedroom
- Level: First
- Area: 240
- Dimensions: 16 x 15
Bedroom
- Level: Second
- Area: 168
- Dimensions: 14 x 12
Bedroom
- Level: Second
- Area: 182
- Dimensions: 13 x 14
Bedroom
- Level: Second
- Area: 143
- Dimensions: 13 x 11
Other
- Level: First
- Area: 132
- Dimensions: 12 x 11
Breakfast
- Level: First
- Area: 110
- Dimensions: 11 x 10
Game room
- Level: Second
- Area: 255
- Dimensions: 15 x 17
Kitchen
- Level: First
- Area: 168
- Dimensions: 12 x 14
Living room
- Level: First
- Area: 210
- Dimensions: 14 x 15
Utility room
- Level: First
Heating
- Natural Gas, Zoned
Cooling
- Ceiling Fan(s), Electric, Zoned
Appliances
- Included: Disposal, Ice Maker, Dryer, Refrigerator, Washer, Wine Refrigerator, Double Oven, Freestanding Oven, Microwave, Free-Standing Range, Gas Cooktop, Dishwasher
- Laundry: Electric Dryer Hookup, Gas Dryer Hookup, Washer Hookup
Features
- Dry Bar, Formal Entry/Foyer, High Ceilings, 3 Bedrooms Up, En-Suite Bath, Primary Bed - 1st Floor, Sitting Area, Walk-In Closet(s)
- Flooring: Carpet, Slate, Wood
- Windows: Insulated/Low-E windows, Window Coverings
- Number of fireplaces: 2
- Fireplace features: Gas
Interior area
- Total structure area: 3,581
- Total interior livable area: 3,581 sqft
Property
Parking
- Total spaces: 3
- Parking features: Detached, Oversized, Additional Parking, Garage Door Opener
- Garage spaces: 3
Features
- Stories: 2
- Patio & porch: Patio/Deck, Porch
- Exterior features: Side Yard, Sprinkler System
- Has private pool: Yes
- Pool features: Gunite, In Ground
- Has spa: Yes
- Spa features: Spa/Hot Tub, Private
- Fencing: Back Yard
Lot
- Size: 0.28 Acres
- Features: Back Yard, Subdivided, 0 Up To 1/4 Acre
Details
- Parcel number: 1176130010020
Construction
Type & style
- Home type: SingleFamily
- Architectural style: Contemporary,Traditional
- Property subtype: Single Family Residence
Materials
- Brick
- Foundation: Slab
- Roof: Composition
Condition
- New construction: No
- Year built: 1994
Utilities & green energy
- Sewer: Public Sewer
- Water: Public
Green energy
- Energy efficient items: Thermostat, HVAC
Community & HOA
Community
- Subdivision: Parkway Villages Sec 2
HOA
- Has HOA: Yes
- HOA fee: $1,600 annually
Location
- Region: Houston
Financial & listing details
- Price per square foot: $242/sqft
- Annual tax amount: $17,872
- Date on market: 8/18/2026
- Exclusions: See Attachments
- Road surface type: Asphalt, Curbs
Estimated market value
$837,900
$796,000 - $880,000
$3,752/mo
Price history
| Date | Event | Price |
|---|---|---|
| 10/7/2026 | Price change | $865,000-1.7%$242/sqft |
Source:  HAR #59609616 Report a problem HAR #59609616 Report a problem | ||
| 9/12/2026 | Price change | $880,000-1.7%$246/sqft |
Source: HAR #59609616 Report a problem | ||
| 8/18/2026 | Listed for sale | $895,000-2.2%$250/sqft |
Source: HAR #59609616 Report a problem | ||
| 8/17/2026 | Listing removed | $915,000$256/sqft |
Source: HAR #16299946 Report a problem | ||
| 8/11/2026 | Pending sale | $915,000$256/sqft |
Source: HAR #16299946 Report a problem | ||
| 7/8/2026 | Listed for sale | $915,000+8%$256/sqft |
Source: HAR #16299946 Report a problem | ||
| 1/1/2024 | Listing removed | -- |
Source: HAR #93402439 Report a problem | ||
| 11/30/2023 | Pending sale | $847,000$237/sqft |
Source: HAR #93402439 Report a problem | ||
| 11/13/2023 | Listed for sale | $847,000$237/sqft |
Source: HAR #93402439 Report a problem | ||
| 11/8/2023 | Pending sale | $847,000$237/sqft |
Source: HAR #93402439 Report a problem | ||
| 10/13/2023 | Listed for sale | $847,000$237/sqft |
Source: HAR #93402439 Report a problem | ||
Public tax history
Tax history is unavailable.
Monthly payment
Est. payment
Payment breakdown
Explore the cost of this home by adjusting the details. Changes won't be saved.Climate risks
Neighborhood: Eldridge - West Oaks
Nearby schools
Schools provided by the listing agent
- Elementary: Bush Elementary School (Houston)
- Middle: West Briar Middle School
- High: Westside High School
Source: HAR. This data may not be complete. We recommend contacting the local school district to confirm school assignments for this home.

Similar homes
- $654,0003 bd3 ba3.3k sqft1507 Kennebeck Pl, Houston, TX 77077For Sale
 MLS ID #88182254, Robert Ginn, Martha Turner Sotheby's International Realty - Memorial. HAR
 - $750,0004 bd4 ba3.4k sqft923 Daria Dr, Houston, TX 77079For Sale
 MLS ID #48037054, Shelley Filla, Lacey Cannon Properties. HAR
 - $729,9994 bd3 ba3k sqft602 Anchorage Ln, Houston, TX 77079For Sale
 MLS ID #74822585, Kristy Stone, C.R.Realty. HAR
 - $760,0004 bd4 ba3.7k sqft1507 Emerald Green Ln, Houston, TX 77094For Sale
 MLS ID #25966996, Paris Shojai, Keller Williams Signature. HAR
