Here is your opportunity to live in one of the most prestigious golf course communities in the greater Houston area! Welcome to this beautiful Sweetwater estate! It's rounded archways and large balconies are a perfect nod to Spanish and traditional architecture. Perfectly designed to create a large and private backyard shaded by the L shaped two story house. Step inside the spacious formal living room that was made to entertain with both a fireplace and wet bar all leading into the remodeled chef's kitchen. Beautiful quartz countertops with enamoring waterfall edges. Large SS gas cooktop with pot-filler. 3 fireplaces, 2 stairways, 2 wet bars - this home lacks no details! Every bedroom has it's own private bathroom! Timeless marble tile entry! The whole home is alive with light from the arched windows that line the back, showing off the backyard amenities from all angles. Upstairs has a second living room with balcony access, wet bar and fireplace. another living room, office or primary suite extension on the first level that accesses the pool and spa. Additional cooking area in the garage. Generous laundry room with sink and built ins. Priced for quick sale! Located in one of the most sought after school districts in Texas! Zoned for First Colony Middle School, Colony Bend Elementary and Clements High (buyer or buyer's agent please confirm dimensions and schools)
For sale
Price cut: $50K (8/12)
$950,000
45 Clansmoor Ct, Sugar Land, TX 77479
5beds
4,545sqft
Single Family Residence
Built in 1984
0.28 Acres Lot
$905,700 Zestimate®
$209/sqft
$186/mo HOA
What's special
Large balconiesWet barRounded archwaysTimeless marble tile entry
- 42 days
- 885
- 64
Zillow last checked:
Listing updated:
Listed by:
Abby Selman 0629315 940-365-6300,
RE/MAX First Realty III 940-365-6300
Source: NTREIS,MLS#: 21337928
Facts & features
Interior
Bedrooms & bathrooms
- Bedrooms: 5
- Bathrooms: 6
- Full bathrooms: 5
- 1/2 bathrooms: 1
Primary bedroom
- Features: En Suite Bathroom, Fireplace
- Level: First
- Dimensions: 18 x 14
Bedroom
- Features: Ceiling Fan(s)
- Level: Second
- Dimensions: 14 x 12
Bedroom
- Features: Ceiling Fan(s)
- Level: Second
- Dimensions: 14 x 14
Bedroom
- Features: Ceiling Fan(s)
- Level: Second
- Dimensions: 14 x 12
Bedroom
- Features: Ceiling Fan(s)
- Level: Second
- Dimensions: 14 x 13
Dining room
- Level: First
- Dimensions: 16 x 12
Kitchen
- Features: Kitchen Island
- Level: First
- Dimensions: 15 x 14
Living room
- Features: Built-in Features, Fireplace
- Level: First
- Dimensions: 21 x 18
Living room
- Level: First
- Dimensions: 14 x 4
Heating
- Central, Gas, Other
Cooling
- Central Air, Gas
Appliances
- Included: Dishwasher, Gas Cooktop, Disposal, Gas Oven, Microwave
- Laundry: Washer Hookup, Electric Dryer Hookup
Features
- Wet Bar, Built-in Features, Decorative/Designer Lighting Fixtures, Kitchen Island, Multiple Staircases, Pantry, Walk-In Closet(s)
- Flooring: Luxury Vinyl Plank, Vinyl
- Windows: Window Coverings
- Has basement: No
- Number of fireplaces: 3
- Fireplace features: Primary Bedroom, Other
Interior area
- Total interior livable area: 4,545 sqft
Video & virtual tour
Property
Parking
- Total spaces: 2
- Parking features: Door-Single, Driveway, Garage Faces Front, Garage, Garage Door Opener
- Attached garage spaces: 2
Features
- Levels: Two
- Stories: 2
- Patio & porch: Other, Patio, Balcony, Covered, Deck
- Exterior features: Balcony, Deck, Private Yard
- Has private pool: Yes
- Pool features: In Ground, Pool, Private
- Fencing: Back Yard,Fenced
Lot
- Size: 0.28 Acres
- Features: Corner Lot, Backs to Greenbelt/Park, Other, Subdivision
Details
- Parcel number: 7800010050030907
Construction
Type & style
- Home type: SingleFamily
- Architectural style: Contemporary/Modern,English,Traditional,Detached
- Property subtype: Single Family Residence
Materials
- Brick
- Foundation: Slab
- Roof: Composition,Shingle
Condition
- Resale
- Year built: 1984
Utilities & green energy
- Sewer: Public Sewer
- Water: Public
- Utilities for property: Sewer Available, Water Available
Community & HOA
Community
- Features: Golf
- Subdivision: Sweetwater Sec 1
HOA
- Has HOA: Yes
- Services included: Association Management
- HOA fee: $2,232 annually
- HOA name: Fcca
- HOA phone: 281-634-9500
Location
- Region: Sugar Land
Financial & listing details
- Price per square foot: $209/sqft
- Tax assessed value: $827,726
- Annual tax amount: $16,188
- Date on market: 7/27/2026
- Cumulative days on market: 43 days
Estimated market value
$905,700
$860,000 - $951,000
$5,660/mo
Price history
| Date | Event | Price |
|---|---|---|
| 8/12/2026 | Price change | $950,000-5%$209/sqft |
Source: NTREIS #21337928 Report a problem | ||
| 7/27/2026 | Listed for sale | $999,990-9.1%$220/sqft |
Source: NTREIS #21337928 Report a problem | ||
| 7/21/2026 | Listing removed | $1,100,000$242/sqft |
Source:  HAR #66853106 Report a problem HAR #66853106 Report a problem | ||
| 7/6/2026 | Listed for sale | $1,100,000-8.3%$242/sqft |
Source: HAR #66853106 Report a problem | ||
| 6/16/2026 | Listing removed | $1,199,999$264/sqft |
Source: HAR #40940857 Report a problem | ||
| 5/22/2026 | Price change | $1,199,999-7.7%$264/sqft |
Source: HAR #40940857 Report a problem | ||
| 3/23/2026 | Price change | $1,299,999-3.7%$286/sqft |
Source: HAR #40940857 Report a problem | ||
| 3/7/2026 | Price change | $1,349,999-1.8%$297/sqft |
Source: HAR #40940857 Report a problem | ||
| 3/3/2026 | Price change | $1,375,000-1.8%$303/sqft |
Source: HAR #40940857 Report a problem | ||
| 2/14/2026 | Listed for sale | $1,399,9990%$308/sqft |
Source: HAR #40940857 Report a problem | ||
| 2/4/2026 | Listing removed | $1,400,000$308/sqft |
Source: HAR #68736241 Report a problem | ||
| 1/30/2026 | Price change | $1,400,000-3.4%$308/sqft |
Source: HAR #68736241 Report a problem | ||
| 1/20/2026 | Price change | $1,450,000-3.3%$319/sqft |
Source: HAR #41868627 Report a problem | ||
| 11/12/2025 | Listed for sale | $1,500,000+100.8%$330/sqft |
Source: HAR #41868627 Report a problem | ||
| 8/5/2021 | Listing removed | -- |
Source: HAR #64624755 Report a problem | ||
| 6/22/2021 | Pending sale | $747,000$164/sqft |
Source: HAR #64624755 Report a problem | ||
| 6/17/2021 | Listed for sale | $747,000$164/sqft |
Source: HAR #64624755 Report a problem | ||
| 4/30/2021 | Pending sale | $747,000$164/sqft |
Source: HAR #64624755 Report a problem | ||
| 4/27/2021 | Listed for sale | $747,000+12.2%$164/sqft |
Source: HAR #64624755 Report a problem | ||
| 12/26/2020 | Listing removed | -- |
Source:  RE/MAX International Report a problem RE/MAX International Report a problem | ||
| 10/7/2020 | Price change | $665,700-0.6%$146/sqft |
Source: RE/MAX Fine Properties #83961024 Report a problem | ||
| 7/22/2020 | Price change | $669,700-0.6%$147/sqft |
Source: RE/MAX Fine Properties #83961024 Report a problem | ||
| 7/8/2020 | Price change | $673,700-0.2%$148/sqft |
Source: RE/MAX Fine Properties #83961024 Report a problem | ||
| 6/30/2020 | Price change | $675,000-0.7%$149/sqft |
Source: RE/MAX Fine Properties #83961024 Report a problem | ||
| 6/20/2020 | Listed for sale | $680,000$150/sqft |
Source: RE/MAX Fine Properties #83961024 Report a problem | ||
Public tax history
| Year | Property taxes | Tax assessment |
|---|---|---|
| 2025 | $13,564 -2.2% | $827,726 -2.9% |
| 2024 | $13,875 -20.4% | $852,803 -6.9% |
| 2023 | $17,441 +22.1% | $916,437 +23.9% |
| 2022 | $14,287 -2.9% | $739,380 +0.9% |
| 2021 | $14,720 +35.7% | $732,550 +37% |
| 2020 | $10,851 -3% | $534,560 -1.5% |
| 2019 | $11,192 +27.8% | $542,760 -1% |
| 2018 | $8,757 -7.1% | $548,500 +0.6% |
| 2017 | $9,430 | $545,020 -2.4% |
| 2016 | $9,430 +4.3% | $558,520 -2.9% |
| 2015 | $9,039 +2% | $574,990 +10% |
| 2014 | $8,862 | $522,720 +3.2% |
| 2013 | -- | $506,300 +7.5% |
| 2012 | -- | $470,780 +10% |
| 2011 | -- | $427,980 -2.4% |
| 2010 | -- | $438,570 -18.2% |
| 2009 | -- | $536,020 +11.4% |
| 2008 | -- | $480,990 +10% |
| 2007 | -- | $437,260 +7.3% |
| 2006 | -- | $407,580 +2% |
| 2005 | -- | $399,410 +3.9% |
| 2004 | -- | $384,570 |
| 2003 | -- | -- |
| 2002 | -- | -- |
| 2001 | -- | -- |
| 2000 | -- | -- |
Find assessor info on the county website
Monthly payment
Est. payment
Payment breakdown
Explore the cost of this home by adjusting the details. Changes won't be saved.Climate risks
Neighborhood: Sweetwater
Nearby schools
Schools provided by the listing agent
- Elementary: Colony Bend
- Middle: First Colony
- High: Clements
- District: Fort Bend ISD
Source: NTREIS. This data may not be complete. We recommend contacting the local school district to confirm school assignments for this home.
Similar homes
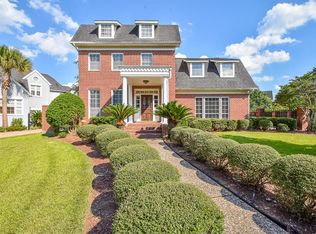
- $1,099,0004 bd5 ba5k sqft70 Pipers Walk, Sugar Land, TX 77479For Sale
 MLS ID #914664, Cathy Stubbs, Keller Williams Realty Southwest. HAR
 - $1,349,9005 bd4 ba4.6k sqft25 The Oval St, Sugar Land, TX 77479For Sale
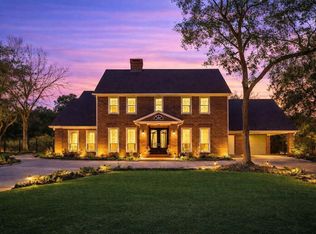 MLS ID #63890077, Sammy Younis, RE/MAX Southwest. HAR
 - $855,0004 bd4 ba4.3k sqft4807 Andover St, Sugar Land, TX 77479For Sale
 MLS ID #87435238, Mohamad Hafez, REALM Real Estate Professionals - Sugar Land. HAR
 - $789,0004 bd4 ba4.4k sqft4519 Castlewood St, Sugar Land, TX 77479For Sale
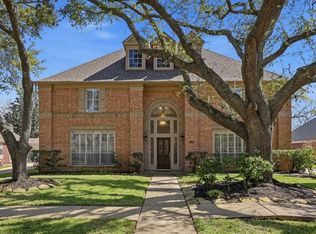 MLS ID #86250285, Amando Queiroga, Realm Real Estate Professionals - Katy. HAR
