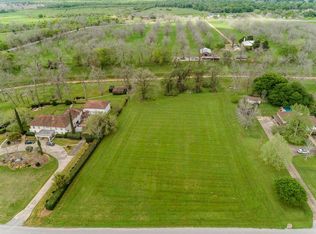
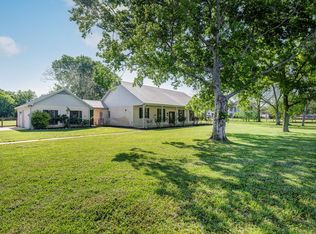
Rare opportunity to own a beautifully updated estate on 2.59 tree-filled acres in Bella Vista. Tucked behind a scenic creek, this exceptional property offers privacy, mature pecan, magnolia, sycamore, and fruit trees, plus a sparkling pool with multiple outdoor entertaining areas. The 3,999-square-foot main home features soaring cathedral ceilings, expansive picture windows, fresh interior paint, recent flooring, designer lighting, and a spa-inspired primary bath with an oversized shower. The thoughtfully designed floor plan includes four bedrooms and three full baths. The updated kitchen features high-end appliances. A detached guest house includes a bedroom, full bath, living area, and kitchenette. A detached three-car garage and a rare whole-property generator system with a 27 kW generator and buried 1,000-gallon propane tank powering both the main home and guest house complete this exceptional estate.
For sale
$965,000
215 Caleta Cir, Richmond, TX 77406
4beds
3,999sqft
Single Family Residence
Built in 1982
2.57 Acres Lot
$932,700 Zestimate®
$241/sqft
$22/mo HOA
What's special
Sparkling poolMultiple outdoor entertaining areasFresh interior paintExpansive picture windowsRecent flooringDetached three-car garageThoughtfully designed floor plan
- 61 days
- 700
- 45
Zillow last checked:
Listing updated:
Listed by:
Kimberly Rensimer TREC #0633889 832-814-2720,
Martha Turner Sotheby's International Realty
Source: HAR,MLS#: 34303447
Facts & features
Interior
Bedrooms & bathrooms
- Bedrooms: 4
- Bathrooms: 3
- Full bathrooms: 3
Rooms
- Room types: Quarters/Guest House, Utility Room
Primary bedroom
- Level: First
- Area: 285
- Dimensions: 15x19
Bedroom
- Level: Second
- Area: 165
- Dimensions: 15x11
Bedroom
- Level: Second
- Area: 182
- Dimensions: 13x14
Bedroom
- Level: Second
- Area: 182
- Dimensions: 14x13
Other
- Level: First
- Area: 143
- Dimensions: 11x13
Breakfast
- Level: First
- Area: 176
- Dimensions: 16x11
Dining room
- Level: First
- Area: 180
- Dimensions: 15x12
Sunroom
- Level: First
- Area: 180
- Dimensions: 9x20
Heating
- Electric
Cooling
- Ceiling Fan(s), Electric
Appliances
- Included: Disposal, Refrigerator, Water Softener, Wine Refrigerator, Double Oven, Electric Cooktop, Dishwasher
- Laundry: Electric Dryer Hookup, Washer Hookup
Features
- Balcony, Formal Entry/Foyer, High Ceilings, Vaulted Ceiling, Wet Bar, 3 Bedrooms Up, En-Suite Bath, Primary Bed - 1st Floor, Walk-In Closet(s)
- Flooring: Carpet, Vinyl
- Windows: Window Coverings
- Number of fireplaces: 1
- Fireplace features: Outside, Wood Burning
Interior area
- Total structure area: 3,999
- Total interior livable area: 3,999 sqft
Video & virtual tour
Property
Parking
- Total spaces: 3
- Parking features: Detached, Additional Parking, Electric Vehicle Charging Station(s), Workshop in Garage
- Garage spaces: 3
Features
- Stories: 2
- Patio & porch: Covered, Patio/Deck, Porch
- Exterior features: Balcony
- Has private pool: Yes
- Pool features: Gunite
- On waterfront: Yes
- Waterfront features: River Front
Lot
- Size: 2.57 Acres
- Features: Back Yard, Subdivided, Waterfront, Wooded, 2 Up to 5 Acres
Details
- Additional structures: Detached Gar Apt /Quarters, Workshop
- Parcel number: 1470000000090901
Construction
Type & style
- Home type: SingleFamily
- Architectural style: Traditional
- Property subtype: Single Family Residence
Materials
- Brick
- Foundation: Slab
- Roof: Composition
Condition
- New construction: No
- Year built: 1982
Utilities & green energy
- Sewer: Septic Tank
- Water: Well
Community & HOA
Community
- Subdivision: Bella Vista
HOA
- Has HOA: Yes
- HOA fee: $259 annually
Location
- Region: Richmond
Financial & listing details
- Price per square foot: $241/sqft
- Tax assessed value: $802,431
- Annual tax amount: $13,365
- Date on market: 7/8/2026
- Listing terms: Cash,Conventional
- Ownership: Full Ownership
- Road surface type: Concrete
Estimated market value
$932,700
$886,000 - $979,000
$4,557/mo
Price history
| Date | Event | Price |
|---|---|---|
| 9/1/2026 | Listed for sale | $965,000$241/sqft |
Source:  HAR #34303447 Report a problem HAR #34303447 Report a problem | ||
| 8/25/2026 | Pending sale | $965,000$241/sqft |
Source: HAR #34303447 Report a problem | ||
| 7/8/2026 | Listed for sale | $965,000-1%$241/sqft |
Source: HAR #34303447 Report a problem | ||
| 4/26/2024 | Listing removed | -- |
Source: HAR #89552804 Report a problem | ||
| 3/25/2024 | Pending sale | $975,000$244/sqft |
Source: HAR #89552804 Report a problem | ||
| 3/1/2024 | Listed for sale | $975,000$244/sqft |
Source: HAR #89552804 Report a problem | ||
Public tax history
| Year | Property taxes | Tax assessment |
|---|---|---|
| 2025 | $11,082 +43.8% | $802,431 +43.5% |
| 2024 | $7,706 +10.7% | $559,205 +10% |
| 2023 | $6,964 -12.2% | $508,368 +2.5% |
| 2022 | $7,937 +7.6% | $496,100 +10% |
| 2021 | $7,376 | $451,000 -12% |
| 2020 | -- | $512,370 +10% |
| 2019 | $7,998 +5.2% | $465,790 +9.1% |
| 2018 | $7,600 -0.7% | $427,000 +1.6% |
| 2017 | $7,652 | $420,270 -1.8% |
| 2016 | $7,652 +9.9% | $427,970 +10% |
| 2015 | $6,962 -3.1% | $389,060 -1.3% |
| 2014 | $7,188 | $394,300 +10% |
| 2013 | -- | $358,450 +2.7% |
| 2012 | -- | $349,080 +0.2% |
| 2011 | -- | $348,460 |
| 2010 | -- | $348,460 +2.9% |
| 2009 | -- | $338,760 +10% |
| 2008 | -- | $307,960 +10% |
| 2007 | -- | $279,960 +1.5% |
| 2006 | -- | $275,790 +0.6% |
| 2005 | -- | $274,230 +2.3% |
| 2004 | -- | $268,150 |
| 2003 | -- | -- |
| 2002 | -- | -- |
| 2001 | -- | -- |
| 2000 | -- | -- |
Find assessor info on the county website
Monthly payment
Est. payment
Payment breakdown
Explore the cost of this home by adjusting the details. Changes won't be saved.Climate risks
Neighborhood: 77406
Nearby schools
Schools provided by the listing agent
- Elementary: Bentley Elementary School
- Middle: Briscoe Junior High School
- High: Foster High School
Source: HAR. This data may not be complete. We recommend contacting the local school district to confirm school assignments for this home.


Similar homes
- $1,100,0005 bd6 ba4.3k sqft5106 Mimosa Ln, Richmond, TX 77406For Sale
 MLS ID #94046171, Audra O'Neal, ONTX Realty Partners. HAR
 - $1,150,0006 bd5 ba4.9k sqft2020 Pecan Lake Dr, Richmond, TX 77406For Sale
 MLS ID #902537, Audra O'Neal, ONTX Realty Partners. HAR
 - $870,0003 bd3 ba2.3k sqft6902 Bois D Arc Ln, Richmond, TX 77406For Sale
 MLS ID #57836872, Karen Warren, Greenwood King Properties - Voss Office. HAR
 - $990,0005 bd5 ba4.3k sqft3502 Poppy Point Ct, Richmond, TX 77406For Sale
 MLS ID #46329701, Kristin DeBarbieris, Compass RE Texas, LLC - Memorial. HAR
