For the buyer who wants to create something extraordinary,5106 Mimosa Drive is your canvas. Set on 2.268 acres with mature pecan trees, a resort-style pool, a classic horse barn, renovated 1,944 sq ft guest house, this original Woods Edge homestead is one of the most remarkable estate opportunities in Fort Bend County. The guest house: downstairs bedroom and full bath, upstairs media room, second full bath, and a potential primary suite, live comfortably on-site while reimagining the 4,314 sq ft main residence into a dream estate. 6,258 total sq ft across both structures, the scale, the land, the pool, and the equestrian barn create a combination that simply does not come up in this market. The main home, with a vision and a renovation plan, has the bones, the footprint, and the setting to become something truly spectacular. Minutes to Richmond conveniences, Hwy 90, and Fort Bend's growing network of retail, dining, and services.
For sale
$1,200,000
5106 Mimosa Ln, Richmond, TX 77406
5beds
6,258sqft
:
Get pre-qualified$8,336/mo
Single Family Residence
Built in 1981
2.27 Acres Lot
$1,132,800 Zestimate®
$192/sqft
$13/mo HOA
What's special
Classic horse barnResort-style poolMature pecan trees
- 61 days |
- 370 |
- 30 |
Zillow last checked:
Listing updated:
Listed by:
Audra O'Neal TREC #0485545 281-972-6464,
ONTX Realty Partners
Source: HAR,MLS#: 31508388
Facts & features
Interior
Bedrooms & bathrooms
- Bedrooms: 5
- Bathrooms: 6
- Full bathrooms: 5
- 1/2 bathrooms: 1
Rooms
- Room types: Family Room, Garage Apartment, Quarters/Guest House, Utility Room
Primary bedroom
- Level: First
- Area: 612
- Dimensions: 17x36
Bedroom
- Level: Second
- Area: 204
- Dimensions: 12x17
Bedroom
- Level: First
- Area: 156
- Dimensions: 12x13
Bedroom
- Level: Second
- Area: 210
- Dimensions: 14x15
Bedroom
- Level: Second
- Area: 280
- Dimensions: 14x20
Dining room
- Level: First
- Area: 220
- Dimensions: 20x11
Family room
- Level: First
- Area: 247
- Dimensions: 19x13
Kitchen
- Level: First
- Area: 300
- Dimensions: 20x15
Living room
- Level: First
- Area: 700
- Dimensions: 25x28
Primary bath
- Level: First
Utility room
- Level: First
Heating
- Electric, Zoned
Cooling
- Ceiling Fan(s), Electric, Zoned
Appliances
- Included: Disposal, Electric Oven, Microwave, Electric Range, Dishwasher
- Laundry: Electric Dryer Hookup, Washer Hookup
Features
- 2 Staircases, High Ceilings, En-Suite Bath, Primary Bed - 1st Floor, Split Plan
- Flooring: Carpet, Tile
- Number of fireplaces: 2
Interior area
- Total structure area: 6,258
- Total interior livable area: 6,258 sqft
Video & virtual tour
Property
Parking
- Total spaces: 5
- Parking features: Garage, Additional Parking, Circular Driveway, Driveway Gate, Attached & Detached
- Attached garage spaces: 2
- Carport spaces: 3
- Covered spaces: 5
Features
- Stories: 2
- Patio & porch: Patio/Deck, Porch
- Exterior features: Sprinkler System
- Has private pool: Yes
- Pool features: In Ground
- Fencing: Full
Lot
- Size: 2.27 Acres
- Features: Back Yard, Subdivided, 2 Up to 5 Acres
Details
- Additional structures: Barn(s)
- Parcel number: 8965010000790901
Construction
Type & style
- Home type: SingleFamily
- Architectural style: Traditional
- Property subtype: Single Family Residence
Materials
- Brick, Wood Siding
- Foundation: Slab
- Roof: Composition
Condition
- New construction: No
- Year built: 1981
Details
- Builder name: WORKMAN
Utilities & green energy
- Sewer: Septic Tank
- Water: Well
Community & HOA
Community
- Subdivision: Woods Edge
HOA
- Has HOA: Yes
- HOA fee: $150 annually
Location
- Region: Richmond
Financial & listing details
- Price per square foot: $192/sqft
- Tax assessed value: $815,286
- Annual tax amount: $12,791
- Date on market: 5/29/2026
- Listing terms: Cash,Conventional,VA Loan
- Road surface type: Asphalt
Estimated market value
$1,132,800
$1.08M - $1.19M
$7,391/mo
Price history
| Date | Event | Price |
|---|---|---|
| 6/13/2026 | Listed for sale | $1,200,000$192/sqft |
Source:  HAR #31508388 Report a problem HAR #31508388 Report a problem | ||
Public tax history
| Year | Property taxes | Tax assessment |
|---|---|---|
| 2025 | $8,138 -21.7% | $815,286 +4.9% |
| 2024 | $10,387 +9.9% | $776,977 +10% |
| 2023 | $9,448 -3.6% | $706,343 +10% |
| 2022 | $9,796 +8.2% | $642,130 +10% |
| 2021 | $9,054 +2.7% | $583,750 +4.3% |
| 2020 | $8,816 +3.8% | $559,760 +7.1% |
| 2019 | $8,495 -7.6% | $522,800 -3.5% |
| 2018 | $9,192 +3.3% | $541,640 +0.5% |
| 2017 | $8,896 | $538,990 +3.2% |
| 2016 | $8,896 +8.9% | $522,430 +9.1% |
| 2015 | $8,169 +3.5% | $478,780 +5.6% |
| 2014 | $7,892 | $453,570 +10% |
| 2013 | -- | $412,340 +1.1% |
| 2012 | -- | $407,930 -0.2% |
| 2011 | -- | $408,710 |
| 2010 | -- | $408,710 -7.9% |
| 2009 | -- | $443,940 +10% |
| 2008 | -- | $403,580 +10% |
| 2007 | -- | $366,890 -4.5% |
| 2006 | -- | $384,220 -2% |
| 2005 | -- | $391,900 -5.1% |
| 2004 | -- | $412,810 |
| 2003 | -- | -- |
| 2002 | -- | -- |
| 2001 | -- | -- |
| 2000 | -- | -- |
Find assessor info on the county website
Monthly payment
Est. payment
Payment breakdown
Explore the cost of this home by adjusting the details. Changes won't be saved.Climate risks
Neighborhood: 77406
Nearby schools
GreatSchools rating
- 10/10Frost Elementary SchoolGrades: PK-5Distance: 2.7 mi
- 9/10Briscoe Junior High SchoolGrades: 6-8Distance: 1.6 mi
- 8/10Foster High SchoolGrades: 9-12Distance: 1.5 mi
Schools provided by the listing agent
- Elementary: Frost Elementary School (Lamar)
- Middle: Briscoe Junior High School
- High: Foster High School
Source: HAR. This data may not be complete. We recommend contacting the local school district to confirm school assignments for this home.
- $316,4322.199 AcresBridal Wreath Dr, Richmond, TX 77406Off Market
- $685,4004 bd2 ba3.3k sqft5102 Mimosa Ln, Richmond, TX 77406Off Market
- $711,3005 bd3 ba3.6k sqft5111 Mimosa Ln, Richmond, TX 77406Off Market
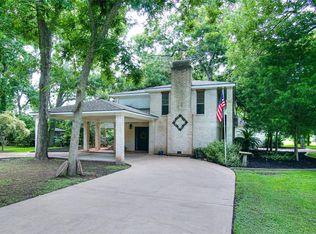
- $642,2003 bd4 ba3.2k sqft5103 Mimosa Ln, Richmond, TX 77406Off Market

- $---- bd-- ba-- sqft5103 Mimosa Ln, Richmond, TX 77406Off Market
- $80,2540.49 Acres5230 Meadow Forest Dr, Richmond, TX 77406Off Market
- $---- bd-- ba-- sqft5230 Meadow Forest Dr, Richmond, TX 77406Sold
- $799,0004 bd4 ba3.7k sqft5202 Mimosa Ln, Richmond, TX 77406For Sale
A local agent can set up tours, give advice and negotiate with sellers.
Similar homes
- $1,225,0005 bd5 ba6k sqft3515 Vacanti Dr, Richmond, TX 77406For Sale
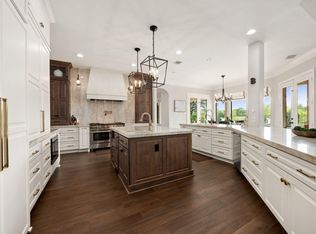 MLS ID #64450609, Brooke Griffith, Meadows Property Group. HAR
 - $999,9995 bd5 ba5.4k sqft3618 Aspenwood Dr, Richmond, TX 77406For Sale
 MLS ID #6294584, Brooke Griffith, Meadows Property Group. HAR
 - $799,0004 bd4 ba3.7k sqft5202 Mimosa Ln, Richmond, TX 77406For Sale
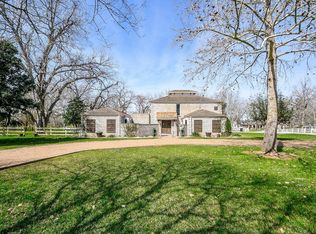 MLS ID #25902159, Mallori Ramey, Big Kahuna Realty. HAR
 - $965,0004 bd3 ba3.9k sqft215 Caleta Cir, Richmond, TX 77406For Sale
 MLS ID #34303447, Kimberly Rensimer, Martha Turner Sotheby's International Realty. HAR
 - $1,350,0004 bd4 ba4.4k sqft1635 Futurity Ln, Richmond, TX 77406For SaleMLS ID #7363753, Marissa VanDeWalker, Better Homes and Gardens Real Estate Gary Greene - Sugar Land. HAR
- $1,550,0005 bd5 ba5.4k sqft3023 River Forest Dr, Richmond, TX 77406For SaleMLS ID #37995007, AJ Whitener, Compass RE Texas, LLC - West Houston. HAR
- $1,475,0005 bd5 ba5.2k sqft29826 Deer Crest Ln, Richmond, TX 77406For SaleMLS ID #87555177, Jennifer Ciulla, RE/MAX Fine Properties. HAR
- $699,9004 bd4 ba3.8k sqft4406 Convento Dr, Richmond, TX 77406For SaleMLS ID #93568236, Dionne Randle, MOD Realty, LLC. HAR
- $1,697,0003 bd5 ba5.7k sqft10419 W Hidden Lake Ln, Richmond, TX 77406For SaleMLS ID #84247846, Tricia Turner, Realty Of America, LLC. HAR
- $1,150,0004 bd4 ba3.5k sqft211 Golfview Dr, Richmond, TX 77469For SaleMLS ID #33657951, Fred Hodson, eXp Realty, LLC. HAR
- $896,0005 bd4 ba4.2k sqft20803 Winston Lake Dr, Richmond, TX 77406For SaleMLS ID #4751112, Brian Covault, eXp Realty LLC. HAR
- $1,295,0004 bd6 ba5.8k sqft3215 Wellspring Lake Dr, Weston Lakes, TX 77441For SaleMLS ID #72807986, Karen Davis, KLD Premier Realty. HAR
- $1,550,0005 bd5 ba5.7k sqft8526 Blue Ridge Trl, Richmond, TX 77406For SaleMLS ID #8874309, Matthew Rolf, Keller Williams Premier Realty. HAR
- $1,150,0005 bd4 ba3.2k sqft1 Katy Hockley Rd, Katy, TX 77493For SaleMLS ID #68352603, Kevin Hansel, Better Homes and Gardens Real Estate Gary Greene - Katy. HAR
- $1,125,0005 bd5 ba4k sqft32403 Water House Ct, Weston Lakes, TX 77441For SaleMLS ID #10385442, James Burdette, Mosswood Properties, LLC. HAR
- $1,160,0004 bd5 ba4.1k sqft3422 Woodbine Dr, Weston Lakes, TX 77441For SaleMLS ID #45687934, Taylor Jackson, Martha Turner Sotheby's International Realty. HAR
- $1,175,0005 bd5 ba5.8k sqft200 Creekside Ct, Sealy, TX 77474For SaleMLS ID #98962737, Loraine Valdes, All City Real Estate. HAR
- $1,230,0004 bd3 ba3.7k sqft3103 Brundrett Rd, Wallis, TX 77485For SaleMLS ID #27223590, Daniela Sumbera, Keller Williams Realty Northeast. HAR
- $1,259,0005 bd7 ba5.6k sqft27435 Robillard Springs Ln, Katy, TX 77494For SaleMLS ID #27028985, Thomas Elmore, eXp Realty LLC. HAR
- $1,125,0005 bd7 ba5k sqft5102 Hawthorne Bend Dr, Katy, TX 77494For SaleMLS ID #53708258, Nicole Freer, Corcoran Genesis. HAR
