This exceptional 1/2 ACRE corner-lot home offers 5 bedrooms, 4.5 baths, a dramatic 20' entry, soaring family room, formal dining room, private study, downstairs media room, game room, flex space, and two staircases. Recent improvements totaling over $229,000 include new carpet (2026), designer lighting, a water softener and whole-home carbon filtration system (2022), Grand Isle pool with Hayward equipment,wood-look tile flooring, security cameras, surround sound, and a custom kids' media room build-out. The primary suite features a striking stone accent wall and a spa-inspired bath with dual vanities, soaking tub, separate shower, and oversized walk-in closet. An outdoor kitchen, resort-style pool, and 3-car garage complete the home. Located in Fulshear Run, a unique boutique custom-home community designed with acreage, rural preservation, and nature trails rather than high-density development.
For sale
$1,475,000
29826 Deer Crest Ln, Richmond, TX 77406
5beds
5,242sqft
:
Get pre-qualified$10,294/mo
Single Family Residence
Built in 2016
0.56 Acres Lot
$1,391,900 Zestimate®
$281/sqft
$161/mo HOA
What's special
Outdoor kitchenResort-style poolSoaring family roomFormal dining roomWood-look tile flooringFlex spaceSurround sound
- 15 days |
- 372 |
- 30 |
Likely to sell faster than
Zillow last checked:
Listing updated:
Listed by:
Jennifer Ciulla TREC #0517682 281-819-0212,
RE/MAX Fine Properties
Source: HAR,MLS#: 87555177
Facts & features
Interior
Bedrooms & bathrooms
- Bedrooms: 5
- Bathrooms: 5
- Full bathrooms: 4
- 1/2 bathrooms: 1
Rooms
- Room types: Family Room, Media Room, Utility Room
Primary bedroom
- Level: First
- Area: 308
- Dimensions: 22x14
Bedroom
- Level: Second
- Area: 156
- Dimensions: 13x12
Bedroom
- Level: Second
- Area: 180
- Dimensions: 15x12
Bedroom
- Level: First
- Area: 180
- Dimensions: 15x12
Bedroom
- Level: Second
- Area: 144
- Dimensions: 12x12
Other
- Level: First
- Area: 156
- Dimensions: 13x12
Breakfast
- Level: First
- Area: 132
- Dimensions: 12x11
Dining room
- Level: First
- Area: 192
- Dimensions: 16x12
Other
- Level: Second
- Area: 272
- Dimensions: 17x16
Family room
- Level: First
- Area: 340
- Dimensions: 20x17
Game room
- Level: First
- Area: 240
- Dimensions: 16x15
Kitchen
- Level: First
- Area: 255
- Dimensions: 17x15
Media room
- Level: First
- Area: 238
- Dimensions: 17x14
Heating
- Natural Gas
Cooling
- Ceiling Fan(s), Electric
Appliances
- Included: Disposal, Double Oven, Microwave, Gas Range, Dishwasher
- Laundry: Electric Dryer Hookup, Washer Hookup
Features
- 2 Staircases, Formal Entry/Foyer, High Ceilings, 2 Bedrooms Down, 3 Bedrooms Up, En-Suite Bath, Primary Bed - 1st Floor, Sitting Area, Split Plan, Walk-In Closet(s)
- Flooring: Carpet, Engineered Hardwood, Tile
- Windows: Window Coverings
- Number of fireplaces: 1
- Fireplace features: Gas Log
Interior area
- Total structure area: 5,242
- Total interior livable area: 5,242 sqft
Video & virtual tour
Property
Parking
- Total spaces: 3
- Parking features: Attached, Oversized, Tandem, Garage Door Opener, Double-Wide Driveway
- Attached garage spaces: 3
Features
- Stories: 2
- Patio & porch: Covered, Porch
- Exterior features: Outdoor Kitchen, Sprinkler System
- Has private pool: Yes
- Pool features: Gunite, In Ground, Pool/Spa Combo
- Has spa: Yes
- Spa features: Spa/Hot Tub, Private
- Fencing: Back Yard
Lot
- Size: 0.56 Acres
- Features: Back Yard, Corner Lot, Subdivided, 1/2 Up to 1 Acre
Details
- Parcel number: 3392010050010901
Construction
Type & style
- Home type: SingleFamily
- Architectural style: French,Other,Ranch,Traditional
- Property subtype: Single Family Residence
Materials
- Cement Siding, Stone
- Foundation: Slab
- Roof: Composition
Condition
- New construction: No
- Year built: 2016
Details
- Builder name: Trendmaker Homes
Utilities & green energy
- Sewer: Public Sewer
- Water: Public, Water District
Green energy
- Energy efficient items: Thermostat
Community & HOA
Community
- Subdivision: Fulshear Run
HOA
- Has HOA: Yes
- Amenities included: Jogging Path, Park, Picnic Area, Playground, Trail(s)
- HOA fee: $1,929 annually
Location
- Region: Richmond
Financial & listing details
- Price per square foot: $281/sqft
- Tax assessed value: $948,756
- Annual tax amount: $25,199
- Date on market: 7/23/2026
- Listing terms: Cash,Conventional,FHA,VA Loan
- Exclusions: See Agent
- Ownership: Full Ownership
- Road surface type: Concrete, Curbs, Gutters
Estimated market value
$1,391,900
$1.32M - $1.46M
$6,973/mo
Price history
| Date | Event | Price |
|---|---|---|
| 7/23/2026 | Listed for sale | $1,475,000$281/sqft |
Source:  HAR #87555177 Report a problem HAR #87555177 Report a problem | ||
| 6/23/2017 | Sold | -- |
Source: Agent Provided Report a problem | ||
Public tax history
| Year | Property taxes | Tax assessment |
|---|---|---|
| 2025 | $13,319 +7.4% | $864,937 +10% |
| 2024 | $12,396 +9.7% | $786,306 +10% |
| 2023 | $11,297 -2.3% | $714,824 +10% |
| 2022 | $11,559 +7.1% | $649,840 +10% |
| 2021 | $10,789 +1.3% | $590,760 +2.8% |
| 2020 | $10,654 -3.1% | $574,500 +0.2% |
| 2019 | $10,995 -1.8% | $573,140 -0.6% |
| 2018 | $11,195 +280.9% | $576,870 +11.7% |
| 2017 | $2,939 | $516,550 +483.7% |
| 2016 | $2,939 | $88,500 |
Find assessor info on the county website
Monthly payment
Est. payment
Payment breakdown
Explore the cost of this home by adjusting the details. Changes won't be saved.Climate risks
Neighborhood: 77406
Nearby schools
GreatSchools rating
- 8/10Huggins Elementary SchoolGrades: PK-5Distance: 0.9 mi
- 8/10Dean Leaman Junior High SchoolGrades: 6-8Distance: 1.1 mi
- 7/10Fulshear High SchoolGrades: 9-12Distance: 0.8 mi
Schools provided by the listing agent
- Elementary: Huggins Elementary School
- Middle: Leaman Junior High School
- High: Fulshear High School
Source: HAR. This data may not be complete. We recommend contacting the local school district to confirm school assignments for this home.
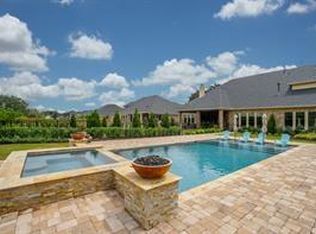
- $999,9994 bd5 ba4.9k sqft29818 Deer Crest Ln, Richmond, TX 77406For Sale
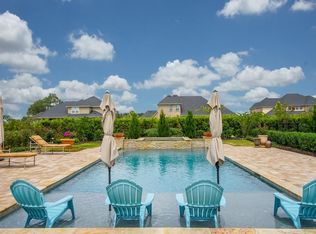
- $1,369,0004 bd5 ba5k sqft29818 Deer Crest Ln, Fulshear, TX 77406Off Market
- $960,8004 bd3 ba4.1k sqft8550 Blue Ridge Trl, Richmond, TX 77406Off Market
- $1,044,0004 bd4 ba4.3k sqft8603 Blue Ridge Trl, Richmond, TX 77406Off Market
- $1,043,2004 bd3 ba4.4k sqft29810 Deer Crest Ln, Richmond, TX 77406Off Market
- $810,0005 bd4 ba3k sqft8611 Blue Ridge Trl, Richmond, TX 77406Off Market
- $789,7004 bd4 ba3k sqft8611 Blue Ridge Trl, Fulshear, TX 77406Off Market
- $896,7004 bd4 ba4k sqft8551 Blue Ridge Trl, Richmond, TX 77406Off Market
A local agent can set up tours, give advice and negotiate with sellers.
Similar homes
- $1,550,0005 bd5 ba5.7k sqft8526 Blue Ridge Trl, Richmond, TX 77406For Sale
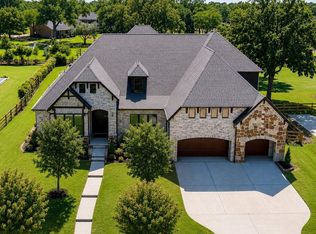 MLS ID #8874309, Matthew Rolf, Keller Williams Premier Realty. HAR
 - $1,400,0004 bd5 ba4.8k sqft29660 Fulshear Lake Trce, Richmond, TX 77406For Sale
 MLS ID #51336029, Cynthia Rivera, Corcoran Genesis. HAR
 - $1,295,0005 bd6 ba5.1k sqft29402 Circle S Ranch Trl, Richmond, TX 77406For Sale
 MLS ID #30365931, Janelle Williams, RE/MAX Cinco Ranch. HAR
 - $1,295,0005 bd6 ba4.8k sqft29719 Egret View Ln, Fulshear, TX 77441For Sale
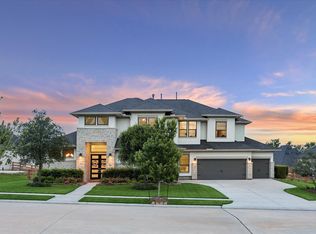 MLS ID #59672819, Jaclyn Gurunlian, Martha Turner Sotheby's International Realty. HAR
 - $1,010,0004 bd5 ba3.7k sqft29711 Egret View Ln, Richmond, TX 77406For SaleMLS ID #68330958, Jimmy Franklin, eXp Realty LLC. HAR
- $1,649,0004 bd5 ba5.5k sqft1826 Snow Goose Ln, Katy, TX 77493For SaleMLS ID #36962697, Kimberly Patel, Orchard Brokerage. HAR
- $1,225,0005 bd5 ba6k sqft3515 Vacanti Dr, Richmond, TX 77406For SaleMLS ID #64450609, Brooke Griffith, Meadows Property Group. HAR
- $1,350,0004 bd4 ba4.4k sqft1635 Futurity Ln, Richmond, TX 77406For SaleMLS ID #7363753, Marissa VanDeWalker, Better Homes and Gardens Real Estate Gary Greene - Sugar Land. HAR
- $1,199,0005 bd6 ba4.6k sqft28002 Indigo Ridge Dr, Fulshear, TX 77441For SaleMLS ID #65745233, Florencia Cabeza, White Picket Realty LLC. HAR
- $965,0004 bd3 ba3.9k sqft215 Caleta Cir, Richmond, TX 77406For SaleMLS ID #34303447, Kimberly Rensimer, Martha Turner Sotheby's International Realty. HAR
- $2,149,0004 bd7 ba4.6k sqft5503 Fm 723 Rd, Richmond, TX 77406For SaleMLS ID #72512542, Hernan Garcia, Turn Key Realty. HAR
- $1,295,0004 bd6 ba5.8k sqft3215 Wellspring Lake Dr, Weston Lakes, TX 77441For SaleMLS ID #72807986, Karen Davis, KLD Premier Realty. HAR
- $1,275,0005 bd4 ba4.5k sqft36345 Lady J Cir, Simonton, TX 77476For SaleMLS ID #88127467, Janet Chavez, Keller Williams Realty The Woodlands. HAR
- $1,350,0005 bd5 ba4.3k sqft4103 Willowisp Ct, Weston Lakes, TX 77441For SaleMLS ID #35682626, Tricia Turner, Realty Of America, LLC. HAR
- $1,150,0005 bd4 ba4.5k sqft3203 Lakes Of Katy Ln, Katy, TX 77493For SaleMLS ID #34709451, Kimberly Rensimer, Martha Turner Sotheby's International Realty. HAR
- $899,5004 bd5 ba3.7k sqft5422 Farm Hill Way, Fulshear, TX 77441For SaleMLS ID #29501307, Benny Lopez, Keller Williams Signature. HAR
- $1,250,0005 bd6 ba5.2k sqft4715 Lake Crest Dr, Fulshear, TX 77441For SaleMLS ID #61844116, Elisa Gonzalez, eXp Realty LLC. HAR
- $1,100,0005 bd5 ba4.8k sqft5026 Quiet Falls Ln, Fulshear, TX 77441For SaleMLS ID #54186525, Rhonda Berry-Pohlman, Keller Williams Memorial. HAR
- $1,059,0005 bd6 ba5.1k sqft4822 Kendalia Cloud Ln, Fulshear, TX 77441For SaleMLS ID #27782870, Kristen Caskey, Third Coast Realty LLC. HAR
- $1,250,0004 bd5 ba5.9k sqft915 Windsor Woods Ln, Katy, TX 77494For SaleMLS ID #9086041, Nicole Freer, Corcoran Genesis. HAR
