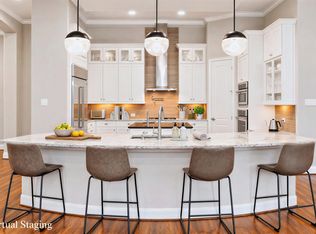
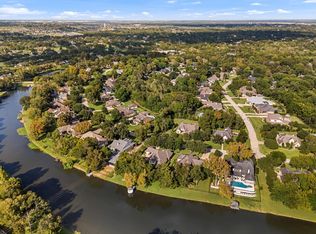
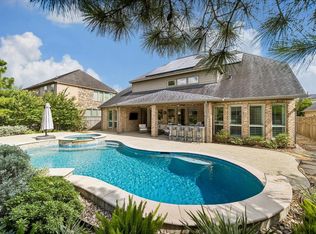
Some homes give you space. This one gives you room to live beautifully. Imagine laughter around the kitchen island, evenings beneath high ceilings, and weekends in your expansive backyard. Set on a 17,413-sqft corner lot in Fulbrook on Fulshear Creek, this upgraded Perry Home offers space, privacy, and thoughtful details throughout. The dramatic vaulted great room, wood-look tile floors, and sliding glass wall connect indoor living with the covered patio and oversized backyard—perfect for making memories. The kitchen features a large island, 5-burner gas cooktop, double ovens, walk-in pantry, and butler’s pantry. All 4 bedrooms have private ensuite bathrooms and walk-in closets, giving everyone room to relax. A study, game room, and flexible space provide room to work, play, and entertain. Enjoy thoughtful upgrades throughout—too many to list—plus community lakes, walking trails, a resort-style pool, and a resident lodge. A wonderful blend of space, comfort, privacy and outdoor living!
Coming soon
Street View
$875,000
5422 Farm Hill Way, Fulshear, TX 77441
4beds
3,500sqft
Single Family Residence
Built in 2023
0.4 Acres Lot
$855,500 Zestimate®
$250/sqft
$107/mo HOA
What's special
- 2 days
- 27
- 1
Zillow last checked:
Listing updated:
Listed by:
Felix Uklist TREC #0687304 346-414-0694,
Keller Williams Realty Metropolitan,
Marta Peralta TREC #0762008 713-881-9654,
Keller Williams Realty Metropolitan
Source: HAR,MLS#: 30088078
Facts & features
Interior
Bedrooms & bathrooms
- Bedrooms: 4
- Bathrooms: 5
- Full bathrooms: 4
- 1/2 bathrooms: 1
Primary bedroom
- Level: First
- Area: 418
- Dimensions: 19 x 22
Bedroom
- Level: First
- Area: 143
- Dimensions: 13 x 11
Bedroom
- Level: First
- Area: 165
- Dimensions: 15 x 11
Bedroom
- Level: First
- Area: 143
- Dimensions: 13 x 11
Other
- Level: First
- Area: 196
- Dimensions: 14 x 14
Breakfast
- Level: First
- Area: 216
- Dimensions: 12 x 18
Dining room
- Level: First
- Area: 165
- Dimensions: 11 x 15
Other
- Level: First
- Area: 165
- Dimensions: 11 x 15
Kitchen
- Level: First
- Dimensions: TBD
Living room
- Level: First
- Area: 418
- Dimensions: 19 x 22
Primary bath
- Level: First
- Dimensions: TBD
Heating
- Natural Gas, Zoned
Cooling
- Ceiling Fan(s), Electric, Zoned
Appliances
- Included: Disposal, Double Oven, Microwave, Gas Cooktop, Dishwasher
- Laundry: Electric Dryer Hookup, Washer Hookup
Features
- Formal Entry/Foyer, High Ceilings, Prewired for Alarm System, Vaulted Ceiling, All Bedrooms Down, En-Suite Bath, Split Plan, Walk-In Closet(s)
- Flooring: Tile
- Windows: Insulated/Low-E windows
- Number of fireplaces: 1
- Fireplace features: Gas Log
Interior area
- Total structure area: 3,500
- Total interior livable area: 3,500 sqft
Property
Parking
- Total spaces: 3
- Parking features: Attached, Garage Door Opener
- Attached garage spaces: 3
Features
- Stories: 1
- Patio & porch: Covered
- Exterior features: Back Green Space, Sprinkler System
- Fencing: Back Yard
Lot
- Size: 0.4 Acres
- Features: Back Yard, Subdivided, 1/4 Up to 1/2 Acre
Details
- Parcel number: 3381090010190901
Construction
Type & style
- Home type: SingleFamily
- Architectural style: Traditional
- Property subtype: Single Family Residence
Materials
- Brick, Stone
- Foundation: Slab
- Roof: Other
Condition
- New construction: No
- Year built: 2023
Utilities & green energy
- Water: Water District
Green energy
- Energy efficient items: Thermostat, HVAC, HVAC>15 SEER
Community & HOA
Community
- Security: Prewired for Alarm System
- Subdivision: Fulbrook On Fulshear Creek Sec 9
HOA
- Has HOA: Yes
- Amenities included: Clubhouse, Fitness Center, Park, Picnic Area, Playground, Pond, Pool, Trail(s)
- HOA fee: $107 monthly
Location
- Region: Fulshear
Financial & listing details
- Price per square foot: $250/sqft
- Tax assessed value: $657,485
- Annual tax amount: $18,945
- Date on market: 10/15/2026
- Listing terms: Cash,Conventional,FHA,Other,VA Loan
Estimated market value
$855,500
$813,000 - $898,000
$4,082/mo
Price history
| Date | Event | Price |
|---|---|---|
| 9/26/2026 | Listing removed | $890,500$254/sqft |
Source:  HAR #29501307 Report a problem HAR #29501307 Report a problem | ||
| 9/18/2026 | Price change | $890,500-1%$254/sqft |
Source: HAR #29501307 Report a problem | ||
| 8/3/2026 | Price change | $899,500-1.7%$257/sqft |
Source: HAR #29501307 Report a problem | ||
| 6/25/2026 | Listed for sale | $915,000-1.1%$261/sqft |
Source: HAR #29501307 Report a problem | ||
| 6/2/2026 | Listing removed | $925,000$264/sqft |
Source: HAR #10079417 Report a problem | ||
| 5/2/2026 | Listed for sale | $925,000-2.1%$264/sqft |
Source: HAR #10079417 Report a problem | ||
| 4/1/2026 | Listing removed | $945,000$270/sqft |
Source: HAR #12089142 Report a problem | ||
| 3/27/2026 | Listing removed | $5,000$1/sqft |
Source:  HAR #16759732 Report a problem HAR #16759732 Report a problem | ||
| 2/23/2026 | Listed for sale | $945,000-3.1%$270/sqft |
Source: HAR #12089142 Report a problem | ||
| 1/6/2026 | Listing removed | $975,000$279/sqft |
Source: HAR #84839409 Report a problem | ||
| 10/2/2025 | Listed for sale | $975,000+30%$279/sqft |
Source: HAR #84839409 Report a problem | ||
| 1/8/2024 | Listing removed | -- |
Source: HAR #18025670 Report a problem | ||
| 12/29/2023 | Pending sale | $749,900$214/sqft |
Source: HAR #18025670 Report a problem | ||
| 12/20/2023 | Price change | $749,900-1.4%$214/sqft |
Source: HAR #18025670 Report a problem | ||
| 11/8/2023 | Price change | $760,900-1.2%$217/sqft |
Source: HAR #18025670 Report a problem | ||
| 9/27/2023 | Price change | $769,900+0.1%$220/sqft |
Source: HAR #18025670 Report a problem | ||
| 9/19/2023 | Listed for sale | $768,900$220/sqft |
Source: HAR #18025670 Report a problem | ||
| 9/15/2023 | Pending sale | $768,900$220/sqft |
Source: HAR #18025670 Report a problem | ||
| 6/6/2023 | Listed for sale | $768,900$220/sqft |
Source: HAR #18025670 Report a problem | ||
Public tax history
| Year | Property taxes | Tax assessment |
|---|---|---|
| 2025 | $7,624 -37.9% | $657,485 -2% |
| 2024 | $12,275 +652.9% | $670,954 +662.4% |
| 2023 | $1,630 +10.1% | $88,000 +17.2% |
| 2022 | $1,480 +8.4% | $75,110 -14.6% |
| 2021 | $1,365 | $88,000 |
Find assessor info on the county website
Monthly payment
Est. payment
Payment breakdown
Explore the cost of this home by adjusting the details. Changes won't be saved.Climate risks
Neighborhood: 77441
Nearby schools
Schools provided by the listing agent
- Elementary: Huggins Elementary School
- Middle: Leaman Junior High School
- High: Fulshear High School
Source: HAR. This data may not be complete. We recommend contacting the local school district to confirm school assignments for this home.
Similar homes
- $850,0004 bd6 ba4k sqft5007 Quiet Falls Ln, Fulshear, TX 77441For Sale
 MLS ID #21268411, Wendy Johnson, Redfin Corporation. HAR
 - $995,0004 bd5 ba4.2k sqft4719 Oxbow Cir W, Weston Lakes, TX 77441For Sale
 MLS ID #81204556, Cole Lumley, Compass RE Texas, LLC - Houston. HAR
 - $900,0005 bd6 ba4.1k sqft27422 Grayson Gap Ct, Fulshear, TX 77441For Sale
 MLS ID #94093169, Galina Saburov, CB&A, Realtors- Loop Central. HAR
 - $975,0005 bd5 ba4.3k sqft4830 Parkgate Ave, Fulshear, TX 77441For Sale
 MLS ID #23630069, Gustavo Alvarado, Walzel Properties - Katy. HAR
