Welcome to 5406 Farm Hill Way, a beautiful one-story Perry Home located in Fulbrook on Fulshear Creek on a corner lot. This spacious home features 4 bedrooms, 3.5 baths, and a 3-car tandem garage with a 5-foot extension, offering exceptional parking and storage.
The thoughtfully designed interior includes California Closets, built-in speakers in several rooms, and a well-appointed kitchen with two ovens. Outside, enjoy an extended covered patio and an oversized lot, perfect for entertaining, relaxing, or creating your own backyard retreat. This impressive home combines comfort, quality, and generous space in one of Fulshear’s desirable communities.
For sale
Price cut: $38.6K (9/21)
$659,900
5406 Farm Hill Way, Fulshear, TX 77441
4beds
3,438sqft
Single Family Residence
Built in 2024
0.31 Acres Lot
$648,000 Zestimate®
$192/sqft
$106/mo HOA
What's special
Extended covered patioCorner lotOversized lotCalifornia closets
- 86 days
- 215
- 3
Zillow last checked:
Listing updated:
Listed by:
Sharon Yeary TREC #0471375 832-388-9945,
Sharcom Realty
Source: HAR,MLS#: 67194589
Facts & features
Interior
Bedrooms & bathrooms
- Bedrooms: 4
- Bathrooms: 4
- Full bathrooms: 3
- 1/2 bathrooms: 1
Primary bedroom
- Level: First
- Area: 288
- Dimensions: 18x16
Bedroom
- Level: First
- Area: 187
- Dimensions: 17x11
Bedroom
- Level: First
- Area: 176
- Dimensions: 16x11
Bedroom
- Level: First
- Area: 165
- Dimensions: 11x15
Other
- Level: First
- Area: 140
- Dimensions: 10x14
Breakfast
- Level: First
- Area: 170
- Dimensions: 17x10
Dining room
- Level: First
- Area: 192
- Dimensions: 16x12
Game room
- Level: First
- Area: 238
- Dimensions: 17x14
Living room
- Level: First
- Area: 320
- Dimensions: 16x20
Heating
- Natural Gas
Cooling
- Ceiling Fan(s), Electric
Appliances
- Included: Disposal, Double Oven, Microwave, Gas Cooktop, Dishwasher
- Laundry: Gas Dryer Hookup, Washer Hookup
Features
- High Ceilings, Vaulted Ceiling, All Bedrooms Down, Split Plan, Walk-In Closet(s)
- Windows: Window Coverings
- Number of fireplaces: 1
- Fireplace features: Gas Log
Interior area
- Total structure area: 3,438
- Total interior livable area: 3,438 sqft
Property
Parking
- Total spaces: 3
- Parking features: Attached, Tandem, Garage Door Opener
- Attached garage spaces: 3
Features
- Stories: 1
- Patio & porch: Covered
- Exterior features: Sprinkler System
- Fencing: Back Yard,Full
Lot
- Size: 0.31 Acres
- Features: Back Yard, Corner Lot, Subdivided, 0 Up To 1/4 Acre
Details
- Parcel number: 3381090010210901
Construction
Type & style
- Home type: SingleFamily
- Architectural style: Contemporary
- Property subtype: Single Family Residence
Materials
- Brick, Cement Siding
- Foundation: Slab
- Roof: Composition
Condition
- New construction: No
- Year built: 2024
Details
- Builder name: Perry Homes
Utilities & green energy
- Water: Water District
Green energy
- Energy efficient items: Thermostat
Community & HOA
Community
- Subdivision: Fulbrook On Fulshear Creek Sec 9
HOA
- Has HOA: Yes
- Amenities included: Pool
- HOA fee: $1,275 annually
Location
- Region: Fulshear
Financial & listing details
- Price per square foot: $192/sqft
- Tax assessed value: $730,492
- Annual tax amount: $19,529
- Date on market: 7/24/2026
- Listing terms: Cash,Conventional,FHA,VA Loan
- Ownership: Full Ownership
Estimated market value
$648,000
$616,000 - $680,000
$3,984/mo
Price history
| Date | Event | Price |
|---|---|---|
| 9/21/2026 | Price change | $659,900-5.5%$192/sqft |
Source:  HAR #67194589 Report a problem HAR #67194589 Report a problem | ||
| 7/24/2026 | Listed for sale | $698,500-4.3%$203/sqft |
Source: HAR #67194589 Report a problem | ||
| 7/24/2026 | Listing removed | $730,000$212/sqft |
Source: HAR #82820028 Report a problem | ||
| 7/16/2026 | Price change | $730,000-2.7%$212/sqft |
Source: HAR #82820028 Report a problem | ||
| 5/27/2026 | Price change | $750,000-2%$218/sqft |
Source: HAR #82820028 Report a problem | ||
| 4/17/2026 | Listed for sale | $765,000$223/sqft |
Source: HAR #82820028 Report a problem | ||
Public tax history
| Year | Property taxes | Tax assessment |
|---|---|---|
| 2025 | $9,845 +511.5% | $730,492 +730.1% |
| 2024 | $1,610 +15.7% | $88,000 +17.2% |
| 2023 | $1,391 -6% | $75,110 |
| 2022 | $1,480 +8.4% | $75,110 -14.6% |
| 2021 | $1,365 | $88,000 |
Find assessor info on the county website
Monthly payment
Est. payment
Payment breakdown
Explore the cost of this home by adjusting the details. Changes won't be saved.Climate risks
Neighborhood: 77441
Nearby schools
Schools provided by the listing agent
- Elementary: Huggins Elementary School
- Middle: Leaman Junior High School
- High: Fulshear High School
Source: HAR. This data may not be complete. We recommend contacting the local school district to confirm school assignments for this home.
Similar homes
- $615,0004 bd4 ba3k sqft5119 Water Oak Cres, Fulshear, TX 77441For Sale
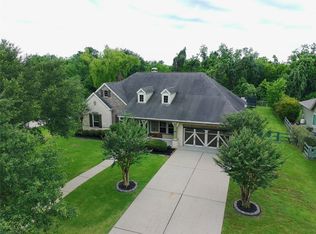 MLS ID #90152303, YuanJie Jiang, Starhub Realty. HAR
 - $599,9004 bd4 ba3.8k sqft30626 S Creek Way, Fulshear, TX 77441For Sale
 MLS ID #68064228, Jonathan Layton, Luxely Real Estate. HAR
 - $595,0004 bd3 ba3k sqft4834 Parkgate Ave, Fulshear, TX 77441For Sale
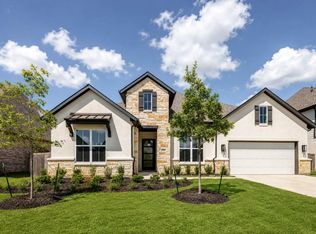 MLS ID #12179262, Asha King, CB&A, Realtors-Katy. HAR
 - $650,0004 bd4 ba2.7k sqft28929 Autumn Shore Dr, Fulshear, TX 77441For Sale
 MLS ID #8550672, Tinsley Alexander, RE/MAX Grand. HAR
