Beautifully updated and well maintained, this Fulshear home offers high-end finishes and a modern open-concept floor plan. The spacious living areas flow seamlessly into the kitchen, creating an inviting layout ideal for everyday living and entertaining. Stylish updates, generous room sizes, and a functional design add to the home’s overall appeal. The property is in very good condition and offers an excellent opportunity for buyers seeking a move-in-ready home with contemporary features in a desirable area.
For sale
Price cut: $24K (10/10)
$585,000
5118 Long Branch Bnd, Fulshear, TX 77441
5beds
3,693sqft
Single Family Residence
Built in 2020
7,474 Square Feet Lot
$572,200 Zestimate®
$158/sqft
$1,200/mo HOA
What's special
Stylish updatesContemporary featuresHigh-end finishesModern open-concept floor planGenerous room sizesFunctional design
- 102 days
- 101
- 4
Zillow last checked:
Listing updated:
Listed by:
Cleo Griffith TREC #0806519 832-723-2237,
Griffith Real Estate Services
Source: HAR,MLS#: 65889997
Facts & features
Interior
Bedrooms & bathrooms
- Bedrooms: 5
- Bathrooms: 5
- Full bathrooms: 4
- 1/2 bathrooms: 1
Primary bedroom
- Level: First
- Area: 324
- Dimensions: 18x18
Bedroom
- Level: Second
- Area: 132
- Dimensions: 12x11
Bedroom
- Level: Second
- Area: 132
- Dimensions: 12x11
Bedroom
- Level: Second
- Area: 182
- Dimensions: 14x13
Bedroom
- Level: Second
- Area: 210
- Dimensions: 15x14
Heating
- Natural Gas
Cooling
- Electric
Appliances
- Included: Disposal, Microwave, Dishwasher
Features
- Crown Molding, Formal Entry/Foyer, High Ceilings, 1 Bedroom Up
- Flooring: Carpet, Engineered Hardwood
- Number of fireplaces: 1
Interior area
- Total structure area: 3,693
- Total interior livable area: 3,693 sqft
Property
Parking
- Total spaces: 3
- Parking features: Attached
- Attached garage spaces: 3
Features
- Stories: 2
Lot
- Size: 7,474 Square Feet
- Features: Subdivided, 0 Up To 1/4 Acre
Details
- Parcel number: 3381120050050901
Construction
Type & style
- Home type: SingleFamily
- Architectural style: Traditional
- Property subtype: Single Family Residence
Materials
- Brick
- Foundation: Slab
- Roof: Composition
Condition
- New construction: No
- Year built: 2020
Utilities & green energy
- Sewer: Public Sewer
- Water: Public
Community & HOA
Community
- Subdivision: Fulbrook On Fulshear Creek Sec 12
HOA
- HOA fee: $1,200 monthly
Location
- Region: Fulshear
Financial & listing details
- Price per square foot: $158/sqft
- Tax assessed value: $637,057
- Annual tax amount: $17,031
- Date on market: 7/8/2026
- Road surface type: Concrete
Estimated market value
$572,200
$544,000 - $601,000
$4,447/mo
Price history
| Date | Event | Price |
|---|---|---|
| 10/10/2026 | Price change | $585,000-3.9%$158/sqft |
Source:  HAR #65889997 Report a problem HAR #65889997 Report a problem | ||
| 9/11/2026 | Price change | $609,000-4.2%$165/sqft |
Source: HAR #65889997 Report a problem | ||
| 8/13/2026 | Price change | $636,000-4.9%$172/sqft |
Source: HAR #65889997 Report a problem | ||
| 7/8/2026 | Listed for sale | $669,000+11.7%$181/sqft |
Source: HAR #65889997 Report a problem | ||
| 5/13/2026 | Sold | -- |
Source: Public Record Report a problem | ||
| 3/21/2024 | Listing removed | -- |
Source: HAR #49171490 Report a problem | ||
| 8/23/2023 | Price change | $599,000-4.2%$162/sqft |
Source: HAR #49171490 Report a problem | ||
| 8/2/2023 | Listed for sale | $625,000+5.2%$169/sqft |
Source: HAR #49171490 Report a problem | ||
| 11/28/2022 | Listing removed | -- |
Source: HAR #40027663 Report a problem | ||
| 10/4/2022 | Price change | $594,000-0.8%$161/sqft |
Source: HAR #40027663 Report a problem | ||
| 9/30/2022 | Listed for sale | $599,000$162/sqft |
Source: HAR #40027663 Report a problem | ||
| 9/26/2022 | Pending sale | $599,000$162/sqft |
Source: HAR #40027663 Report a problem | ||
| 9/20/2022 | Price change | $599,000-2.6%$162/sqft |
Source: HAR #40027663 Report a problem | ||
| 9/9/2022 | Price change | $615,000-1.6%$167/sqft |
Source: HAR #40027663 Report a problem | ||
| 8/1/2022 | Price change | $624,950-1.6%$169/sqft |
Source: HAR #40027663 Report a problem | ||
| 7/20/2022 | Price change | $635,000-0.8%$172/sqft |
Source: HAR #40027663 Report a problem | ||
| 7/13/2022 | Listed for sale | $640,000-0.8%$173/sqft |
Source: HAR #40027663 Report a problem | ||
| 7/13/2022 | Listing removed | -- |
Source: HAR #16616506 Report a problem | ||
| 6/28/2022 | Price change | $645,000-0.6%$175/sqft |
Source: HAR #16616506 Report a problem | ||
| 6/13/2022 | Price change | $649,000-2.4%$176/sqft |
Source: HAR #16616506 Report a problem | ||
| 6/2/2022 | Listed for sale | $665,000$180/sqft |
Source: HAR #16616506 Report a problem | ||
Public tax history
| Year | Property taxes | Tax assessment |
|---|---|---|
| 2025 | $11,680 -0.2% | $637,057 -0.5% |
| 2024 | $11,708 +0% | $639,958 +1.3% |
| 2023 | $11,702 +1.2% | $631,678 +7.6% |
| 2022 | $11,566 +60% | $586,900 +62.2% |
| 2021 | $7,228 +485.2% | $361,790 +494.5% |
| 2020 | $1,235 -1.9% | $60,860 +1.4% |
| 2019 | $1,259 +58.8% | $60,000 +60.1% |
| 2018 | $793 | $37,470 |
| 2017 | -- | $37,470 |
Find assessor info on the county website
Monthly payment
Est. payment
Payment breakdown
Explore the cost of this home by adjusting the details. Changes won't be saved.Climate risks
Neighborhood: 77441
Nearby schools
Schools provided by the listing agent
- Elementary: Huggins Elementary School
- Middle: Leaman Junior High School
- High: Fulshear High School
Source: HAR. This data may not be complete. We recommend contacting the local school district to confirm school assignments for this home.
Similar homes
- $599,9004 bd4 ba3.8k sqft30626 S Creek Way, Fulshear, TX 77441For Sale
 MLS ID #68064228, Jonathan Layton, Luxely Real Estate. HAR
 - $615,0004 bd4 ba3k sqft5119 Water Oak Cres, Fulshear, TX 77441For Sale
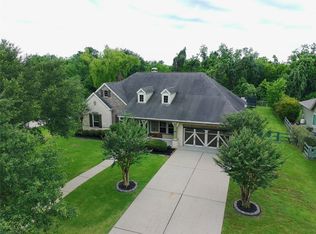 MLS ID #90152303, YuanJie Jiang, Starhub Realty. HAR
 - $431,7004 bd4 ba3.1k sqft4934 Bent Tree Dr, Fulshear, TX 77441For Sale
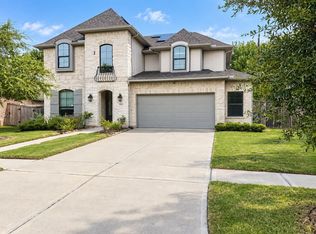 MLS ID #50645420, Cleo Griffith, Griffith Real Estate Services. HAR
 - $659,9004 bd4 ba3.4k sqft5406 Farm Hill Way, Fulshear, TX 77441For Sale
 MLS ID #67194589, Sharon Yeary, Sharcom Realty. HAR
