4-bedroom, 3.5-bath home offering a thoughtfully designed floor plan, generous living spaces, and exceptional custom storage throughout. The first floor features a spacious primary suite along with a separate secondary bedroom and full bath, Upstairs, you’ll find two additional bedrooms along with both a game room and dedicated media room. The custom pantry is especially impressive, offering abundant shelving, cabinetry, counter space, and storage. Additional upgrades include solar panels and a custom whole-house generator, providing added efficiency, convenience, and peace of mind. Excellent curb appeal! With its desirable bedroom arrangement, extensive custom storage, dedicated game and media rooms, solar system, whole-house generator, and numerous special features, this home offers an exceptional combination of comfort, functionality, and quality. Truly move-in ready and a home that shows beautifully!
For sale
$431,700
4934 Bent Tree Dr, Fulshear, TX 77441
4beds
3,165sqft
Single Family Residence
Built in 2021
7,697 Square Feet Lot
$428,500 Zestimate®
$136/sqft
$100/mo HOA
What's special
Desirable bedroom arrangementGenerous living spacesExceptional custom storage throughoutSolar panelsThoughtfully designed floor planExcellent curb appealDedicated media room
- 2 days
- 170
- 12
Likely to sell faster than
Zillow last checked:
Listing updated:
Listed by:
Cleo Griffith TREC #0806519 832-723-2237,
Griffith Real Estate Services
Source: HAR,MLS#: 50645420
Facts & features
Interior
Bedrooms & bathrooms
- Bedrooms: 4
- Bathrooms: 4
- Full bathrooms: 3
- 1/2 bathrooms: 1
Primary bedroom
- Level: First
- Area: 238
- Dimensions: 17x14
Bedroom
- Level: Second
- Area: 144
- Dimensions: 12x12
Bedroom
- Level: Second
- Area: 156
- Dimensions: 13x12
Bedroom
- Level: First
- Area: 144
- Dimensions: 12x12
Dining room
- Level: First
- Area: 156
- Dimensions: 13x12
Game room
- Level: Second
- Area: 285
- Dimensions: 19x15
Living room
- Level: First
- Area: 375
- Dimensions: 25x15
Media room
- Level: Second
- Area: 168
- Dimensions: 14x12
Heating
- Natural Gas
Cooling
- Electric
Appliances
- Included: Disposal, Microwave, Dishwasher
Features
- Crown Molding, Formal Entry/Foyer, High Ceilings
- Flooring: Carpet
Interior area
- Total structure area: 3,165
- Total interior livable area: 3,165 sqft
Property
Parking
- Total spaces: 2
- Parking features: Attached
- Attached garage spaces: 2
Features
- Stories: 2
- Fencing: Back Yard,Full
Lot
- Size: 7,697 Square Feet
- Features: Back Yard, Cul-De-Sac, Subdivided, 0 Up To 1/4 Acre
Details
- Parcel number: 3381130020310901
Construction
Type & style
- Home type: SingleFamily
- Architectural style: Traditional
- Property subtype: Single Family Residence
Materials
- Brick
- Foundation: Slab
- Roof: Composition
Condition
- New construction: No
- Year built: 2021
Utilities & green energy
- Sewer: Public Sewer
- Water: Well
Community & HOA
Community
- Subdivision: Fulbrook On Fulshear Creek Sec 13
HOA
- Has HOA: Yes
- Amenities included: Clubhouse, Fitness Center, Jogging Path, Park, Pool
- HOA fee: $1,200 annually
Location
- Region: Fulshear
Financial & listing details
- Price per square foot: $136/sqft
- Tax assessed value: $577,655
- Annual tax amount: $15,309
- Date on market: 10/3/2026
- Road surface type: Concrete
Estimated market value
$428,500
$407,000 - $450,000
$3,353/mo
Price history
| Date | Event | Price |
|---|---|---|
| 10/3/2026 | Listed for sale | $431,700-3%$136/sqft |
Source:  HAR #50645420 Report a problem HAR #50645420 Report a problem | ||
| 8/19/2026 | Listing removed | $445,000$141/sqft |
Source: HAR #34336708 Report a problem | ||
| 8/18/2026 | Price change | $445,000-1.8%$141/sqft |
Source: HAR #34336708 Report a problem | ||
| 7/29/2026 | Price change | $453,000-3.6%$143/sqft |
Source: HAR #34336708 Report a problem | ||
| 7/9/2026 | Listed for sale | $470,000$148/sqft |
Source: HAR #34336708 Report a problem | ||
| 1/22/2026 | Pending sale | $470,000$148/sqft |
Source: HAR #34336708 Report a problem | ||
| 1/13/2026 | Price change | $470,000-3.1%$148/sqft |
Source: HAR #34336708 Report a problem | ||
| 12/30/2025 | Price change | $485,000-3%$153/sqft |
Source: HAR #34336708 Report a problem | ||
| 12/16/2025 | Price change | $500,000-4.8%$158/sqft |
Source: HAR #34336708 Report a problem | ||
| 11/26/2025 | Price change | $525,000-4.5%$166/sqft |
Source: HAR #34336708 Report a problem | ||
| 10/21/2025 | Listed for sale | $550,000$174/sqft |
Source: HAR #34336708 Report a problem | ||
| 8/15/2023 | Listing removed | -- |
Source:  HAR #30452508 Report a problem HAR #30452508 Report a problem | ||
| 8/9/2023 | Listed for rent | $3,750$1/sqft |
Source: HAR #30452508 Report a problem | ||
Public tax history
| Year | Property taxes | Tax assessment |
|---|---|---|
| 2025 | $6,426 -13.4% | $577,655 +0.7% |
| 2024 | $7,416 -2.1% | $573,528 -2% |
| 2023 | $7,574 +193.6% | $585,218 +201.9% |
| 2022 | $2,580 +87.1% | $193,820 +180.9% |
| 2021 | $1,379 +37.6% | $69,000 +39.8% |
| 2020 | $1,002 | $49,360 |
Find assessor info on the county website
Monthly payment
Est. payment
Payment breakdown
Explore the cost of this home by adjusting the details. Changes won't be saved.Climate risks
Neighborhood: 77441
Nearby schools
Schools provided by the listing agent
- Elementary: Huggins Elementary School
- Middle: Leaman Junior High School
- High: Fulshear High School
Source: HAR. This data may not be complete. We recommend contacting the local school district to confirm school assignments for this home.

Similar homes
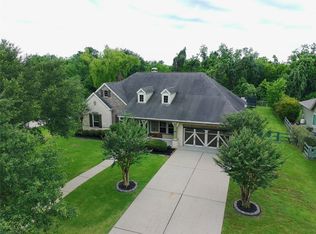
- $615,0004 bd4 ba3k sqft5119 Water Oak Cres, Fulshear, TX 77441For Sale
 MLS ID #90152303, YuanJie Jiang, Starhub Realty. HAR
 - $609,0005 bd5 ba3.6k sqft5118 Long Branch Bnd, Fulshear, TX 77441For Sale
 MLS ID #65889997, Cleo Griffith, Griffith Real Estate Services. HAR
 - $360,0004 bd3 ba2.5k sqft8111 Royal Palm Ct, Fulshear, TX 77441For Sale
 MLS ID #76438764, Guddi Shah, Prompt Realty & Mortgage, Inc. HAR
 - $430,0004 bd3 ba2.9k sqft29006 Havenport Dr, Katy, TX 77494For Sale
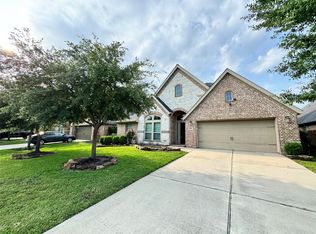 MLS ID #962522, Binbin Wu, Informative Real Estate LLC. HAR
