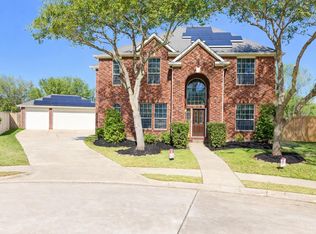
Nestled in a thriving community, this charming property boasts modern upgrades and a spacious backyard perfect for entertaining. With an open floor plan, natural light floods the living space, creating a warm and inviting atmosphere. Large open kitchen, ideal for the home chef. Retreat to the master suite with a luxurious en-suite bathroom with jetted tub and separate his and her walk-in closets. Enjoy the convenience of an oversized two-car detached garage with a long driveway and easy access to nearby amenities. Roof changed in 2022. New carpet on entire 2nd floor, new hardwood floor on 1st floor and fresh paint throughout the house all done in 2026. Don't miss out on this fantastic opportunity to own a beautiful home in a desirable location. Contact me for more details.
For sale
Price cut: $15K (7/19)
$530,000
26618 Boulder Cove Ct, Katy, TX 77494
4beds
3,350sqft
:
Get pre-qualified$3,839/mo
Single Family Residence
Built in 2006
8,137 Square Feet Lot
$516,200 Zestimate®
$158/sqft
$63/mo HOA
What's special
Modern upgradesOversized two-car detached garageOpen floor planJetted tubLarge open kitchenLong driveway
- 72 days |
- 136 |
- 2 |
Zillow last checked:
Listing updated:
Listed by:
Jaydeep Shah TREC #0671714 832-265-6249,
HomeSmart
Source: HAR,MLS#: 19673161
Facts & features
Interior
Bedrooms & bathrooms
- Bedrooms: 4
- Bathrooms: 4
- Full bathrooms: 3
- 1/2 bathrooms: 1
Rooms
- Room types: Family Room
Primary bathroom
- Features: Half Bath, Primary Bath: Double Sinks, Primary Bath: Separate Shower
Kitchen
- Features: Breakfast Bar, Kitchen open to Family Room, Pantry
Heating
- Electric, Natural Gas
Cooling
- Electric, Gas
Appliances
- Included: Microwave, Dishwasher
Features
- Primary Bed - 1st Floor, Walk-In Closet(s)
- Flooring: Carpet, Tile, Vinyl
- Number of fireplaces: 2
Interior area
- Total structure area: 3,350
- Total interior livable area: 3,350 sqft
Property
Parking
- Total spaces: 2
- Parking features: Detached, Oversized
- Garage spaces: 2
Features
- Stories: 2
Lot
- Size: 8,137 Square Feet
- Features: Subdivided, 0 Up To 1/4 Acre
Details
- Parcel number: 5797040010350914
Construction
Type & style
- Home type: SingleFamily
- Architectural style: Ranch
- Property subtype: Single Family Residence
Materials
- Brick, Vinyl Siding
- Foundation: Slab
- Roof: Composition
Condition
- New construction: No
- Year built: 2006
Utilities & green energy
- Sewer: Public Sewer
- Water: Water District
Community & HOA
Community
- Subdivision: Pine Mill Ranch
HOA
- Has HOA: Yes
- HOA fee: $753 annually
Location
- Region: Katy
Financial & listing details
- Price per square foot: $158/sqft
- Tax assessed value: $577,734
- Annual tax amount: $12,512
- Date on market: 5/24/2026
- Listing terms: Conventional,FHA
Estimated market value
$516,200
$490,000 - $542,000
$3,464/mo
Price history
| Date | Event | Price |
|---|---|---|
| 7/19/2026 | Price change | $530,000-2.8%$158/sqft |
Source:  HAR #19673161 Report a problem HAR #19673161 Report a problem | ||
| 5/24/2026 | Listed for sale | $545,000+84.8%$163/sqft |
Source: HAR #19673161 Report a problem | ||
| 9/26/2013 | Listing removed | $294,900$88/sqft |
Source: Swift & Company Realty #77023944 Report a problem | ||
| 7/13/2013 | Listed for sale | $294,900$88/sqft |
Source: Homepath #77023944 Report a problem | ||
| 12/13/2011 | Sold | -- |
Source: Public Record Report a problem | ||
Public tax history
| Year | Property taxes | Tax assessment |
|---|---|---|
| 2025 | $6,552 +4.8% | $529,978 +10% |
| 2024 | $6,249 +10.7% | $481,798 +10% |
| 2023 | $5,643 -12% | $437,998 +10% |
| 2022 | $6,412 +4.2% | $398,180 +10% |
| 2021 | $6,156 +0% | $361,980 +2% |
| 2020 | $6,154 +2.2% | $354,970 +5.2% |
| 2019 | $6,019 -6.3% | $337,350 -2.4% |
| 2018 | $6,420 -31.3% | $345,530 +3.1% |
| 2017 | $9,344 | $335,040 +0.4% |
| 2016 | $9,344 +54.7% | $333,650 +3.1% |
| 2015 | $6,041 -34.1% | $323,610 +4.6% |
| 2014 | $9,166 | $309,460 +12.6% |
| 2013 | -- | $274,720 +1% |
| 2012 | -- | $271,940 -0.2% |
| 2011 | -- | $272,420 |
| 2010 | -- | $272,420 +7.1% |
| 2009 | -- | $254,440 +4.1% |
| 2008 | -- | $244,470 +116.7% |
| 2007 | -- | $112,830 |
Find assessor info on the county website
Monthly payment
Est. payment
Payment breakdown
Explore the cost of this home by adjusting the details. Changes won't be saved.Climate risks
Neighborhood: 77494
Nearby schools
GreatSchools rating
- 10/10Keiko Davidson Elementary SchoolGrades: PK-5Distance: 0.5 mi
- 10/10Tays Junior High SchoolGrades: 6-8Distance: 0.7 mi
- 9/10Obra D Tompkins High SchoolGrades: 9-12Distance: 0.9 mi
Schools provided by the listing agent
- Elementary: Keiko Davidson Elementary School
- Middle: Tays Junior High School
- High: Tompkins High School
Source: HAR. This data may not be complete. We recommend contacting the local school district to confirm school assignments for this home.
- $515,2004 bd3 ba3.3k sqft26614 Boulder Cove Ct, Katy, TX 77494Off Market
- $518,6004 bd3 ba3.2k sqft26622 Boulder Cove Ct, Katy, TX 77494Off Market
- $369,4004 bd2 ba2.4k sqft26631 Clear Mill Ln, Katy, TX 77494Off Market
- $553,9005 bd4 ba3.7k sqft26610 Boulder Cove Ct, Katy, TX 77494Off Market
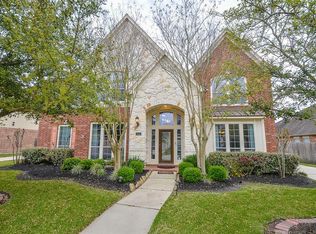
- $368,9004 bd2 ba2.4k sqft26627 Clear Mill Ln, Katy, TX 77494Off Market
- $427,1004 bd4 ba3k sqft26635 Clear Mill Ln, Katy, TX 77494Off Market
- $673,2004 bd3 ba4k sqft26626 Boulder Cove Ct, Katy, TX 77494Off Market
- $186,5504 bd4 ba3.3k sqft26619 Boulder Cove Ct, Katy, TX 77494Off Market
A local agent can set up tours, give advice and negotiate with sellers.
A local lender can help you make sure your offer is ready when you are.
Similar homes
- $489,0005 bd4 ba3.1k sqft25103 Ginger Ranch Dr, Katy, TX 77494For Sale
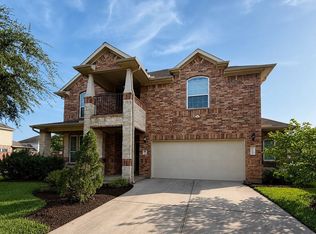 MLS ID #28545135, Ludgier Rington, S&P Interests. HAR
 - $598,0005 bd4 ba3.7k sqft8307 Rosetrail Bend Ln, Katy, TX 77494For Sale
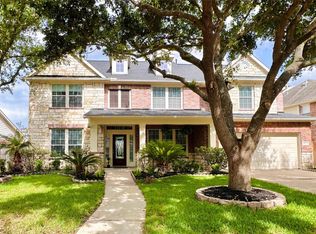 MLS ID #19243885, Weili Xu, HomeSmart. HAR
 - $432,0005 bd5 ba2.7k sqft26306 Fox Ridge Ln, Katy, TX 77494For Sale
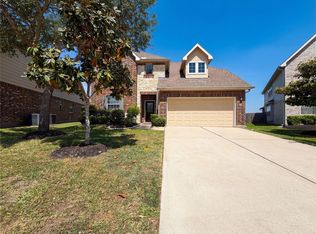 MLS ID #45941850, Amber Broadway, Opendoor Brokerage, LLC. HAR
 - $529,9994 bd4 ba3.1k sqft7807 Ravens Point Dr, Richmond, TX 77406For Sale
 MLS ID #88776141, Michael Greiner, My Castle Realty. HAR
 - $519,0004 bd3 ba2.8k sqft6030 Gablestone Ln, Katy, TX 77450For SaleMLS ID #69372813, Ravi Basavaiah, 5th Stream Realty. HAR
- $501,9004 bd4 ba3.6k sqft2214 Old South Dr, Richmond, TX 77406For SaleMLS ID #41752832, Lai Duc Hong, REALM Real Estate Professionals - West Houston. HAR
- $409,9004 bd3 ba2.9k sqft21738 Oakbridge Park Ln, Katy, TX 77450For SaleMLS ID #30702493, Randy Hou, Texas Signature Realty. HAR
- $360,0004 bd4 ba2.6k sqft1943 Pontius Dr, Katy, TX 77493For SaleMLS ID #45231988, Kim Cavanaugh, Coton House. HAR
- $499,9994 bd4 ba3.1k sqft2926 Rivermist Ln, Richmond, TX 77406For SaleMLS ID #29343494, Marty Gene Mills, MGM. HAR
- $415,0004 bd3 ba2.1k sqft1118 Cheyenne Meadows Dr, Katy, TX 77450For SaleMLS ID #50474244, Vivian Zamora, Town & Country Realty. HAR
- $445,9903 bd3 ba2.5k sqft5222 Hanneck Valley Ln, Katy, TX 77450For SaleMLS ID #73245387, Jing Tian, KingFay Inc. HAR
- $437,7775 bd4 ba3.4k sqft21111 Somervell Ct, Richmond, TX 77406For SaleMLS ID #16345039, Dionne Randle, MOD Realty, LLC. HAR
- $295,0004 bd3 ba2.3k sqft3203 Morningtide Ct, Katy, TX 77449For SaleMLS ID #64583391, Mir Ali, The Sears Group. HAR
- $360,0004 bd3 ba2.5k sqft8111 Royal Palm Ct, Fulshear, TX 77441For SaleMLS ID #76438764, Guddi Shah, Prompt Realty & Mortgage, Inc. HAR
- $308,0004 bd2 ba2.6k sqft6718 Chester Oak Dr, Houston, TX 77083For SaleMLS ID #80584436, Yan Liu, KingFay Inc. HAR
- $390,0005 bd4 ba3k sqft20111 Yorkway Dr, Katy, TX 77450For SaleMLS ID #37357403, Bruce Cole, RE/MAX Partners. HAR
- $499,0005 bd3 ba3.6k sqft11327 Ashford Point, Sugar Land, TX 77478For SaleMLS ID #84632596, Xinbo Zhang, All Side Realty. HAR
- $363,4526 bd4 ba3.7k sqft23702 Prince Lawrence Ct, Katy, TX 77493For SaleMLS ID #44434022, Michael Greiner, My Castle Realty. HAR
- $459,9004 bd4 ba3.2k sqft12009 Pine Brook Dr, Stafford, TX 77477For SaleMLS ID #56978846, James Kan, Adobe Realty Corporation. HAR
- $299,9004 bd4 ba2.7k sqft19955 Salt River Ct, Katy, TX 77449For SaleMLS ID #17932713, Celeste Rodriguez, Walzel Properties - League City/Pearland. HAR
