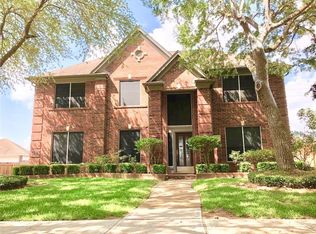
Lovely two story house with 5 bedrooms, 2.5 baths located in the desirable city of Sugar Land. All bedrooms have large walk-in closets. Updates include new paint, new vinyl plank flooring on the first and second floors, and new toilets in all bathrooms. Easy access to Beltway 8 West, US-90 & US-59. Close to Vietnamese Town, Chinatown, and Sugar Land Town Square for international dining choices, lively events, specialty shopping, and more.
For sale
$499,000
11327 Ashford Point, Sugar Land, TX 77478
5beds
3,682sqft
Single Family Residence
Built in 2000
7,139 Square Feet Lot
$470,900 Zestimate®
$136/sqft
$50/mo HOA
What's special
New paint
- 209 days
- 102
- 5
Zillow last checked:
Listing updated:
Listed by:
Xinbo Zhang TREC #0640638 512-965-4924,
All Side Realty
Source: HAR,MLS#: 84632596
Facts & features
Interior
Bedrooms & bathrooms
- Bedrooms: 5
- Bathrooms: 3
- Full bathrooms: 2
- 1/2 bathrooms: 1
Rooms
- Room types: Family Room
Primary bedroom
- Level: First
- Area: 255
- Dimensions: 15 X17
Bedroom
- Level: Second
- Area: 208
- Dimensions: 13 X 16
Bedroom
- Level: Second
- Area: 196
- Dimensions: 14 X 14
Bedroom
- Level: Second
- Area: 168
- Dimensions: 12 X 14
Bedroom
- Level: Second
- Area: 156
- Dimensions: 12 X 13
Breakfast
- Level: First
- Area: 121
- Dimensions: 11 X 11
Dining room
- Level: First
- Area: 143
- Dimensions: 11X 13
Family room
- Level: First
- Area: 285
- Dimensions: 15 X 19
Kitchen
- Level: First
- Area: 121
- Dimensions: 11 X 11
Primary bath
- Level: First
- Area: 140
- Dimensions: 10 X 14
Heating
- Natural Gas
Cooling
- Electric
Features
- Primary Bed - 1st Floor, Multilevel Bedroom, Walk-In Closet(s)
- Flooring: Tile, Vinyl
- Number of fireplaces: 2
Interior area
- Total structure area: 3,682
- Total interior livable area: 3,682 sqft
Property
Parking
- Total spaces: 2
- Parking features: Attached
- Attached garage spaces: 2
Features
- Stories: 2
Lot
- Size: 7,139 Square Feet
- Features: Other, 0 Up To 1/4 Acre
Details
- Parcel number: 1258020010100907
Construction
Type & style
- Home type: SingleFamily
- Architectural style: Colonial
- Property subtype: Single Family Residence
Materials
- Brick, Other
- Foundation: Slab
- Roof: Composition
Condition
- New construction: No
- Year built: 2000
Utilities & green energy
- Sewer: Other
- Water: Other
Community & HOA
Community
- Subdivision: Ashford Lakes Sec 2
HOA
- Has HOA: Yes
- HOA fee: $600 annually
Location
- Region: Sugar Land
Financial & listing details
- Price per square foot: $136/sqft
- Tax assessed value: $449,969
- Annual tax amount: $7,406
- Date on market: 3/18/2026
- Listing terms: Cash,Conventional,FHA,VA Loan
Estimated market value
$470,900
$447,000 - $494,000
$3,001/mo
Price history
| Date | Event | Price |
|---|---|---|
| 3/18/2026 | Price change | $499,000+8.7%$136/sqft |
Source:  HAR #84632596 Report a problem HAR #84632596 Report a problem | ||
| 10/18/2025 | Listed for sale | $459,000-10.9%$125/sqft |
Source: HAR #98096529 Report a problem | ||
| 4/1/2025 | Listed for sale | $515,000$140/sqft |
Source: HAR #98096529 Report a problem | ||
Public tax history
| Year | Property taxes | Tax assessment |
|---|---|---|
| 2025 | $6,168 +5.6% | $449,969 +7.1% |
| 2024 | $5,841 +10.9% | $420,269 +10% |
| 2023 | $5,268 -9% | $382,063 +10% |
| 2022 | $5,788 +2.9% | $347,330 +10% |
| 2021 | $5,625 -2% | $315,750 -0.9% |
| 2020 | $5,741 +4% | $318,650 +5.3% |
| 2019 | $5,523 -0.6% | $302,570 +1.7% |
| 2018 | $5,555 +74.7% | $297,640 -1.8% |
| 2017 | $3,180 | $303,010 +3.4% |
| 2016 | $3,180 +4.8% | $293,050 +10% |
| 2015 | $3,034 +0.5% | $266,410 +10% |
| 2014 | $3,019 | $242,190 +0.4% |
| 2013 | -- | $241,290 -0.2% |
| 2012 | -- | $241,890 0% |
| 2011 | -- | $241,930 |
| 2010 | -- | $241,930 -6% |
| 2009 | -- | $257,450 +1.4% |
| 2008 | -- | $253,790 +10% |
| 2007 | -- | $230,720 +0.2% |
| 2006 | -- | $230,220 -1.6% |
| 2005 | -- | $233,980 +2.7% |
| 2004 | -- | $227,720 |
| 2003 | -- | -- |
| 2002 | -- | -- |
| 2001 | -- | -- |
Find assessor info on the county website
Monthly payment
Est. payment
Payment breakdown
Explore the cost of this home by adjusting the details. Changes won't be saved.Climate risks
Neighborhood: Ashford Lakes
Nearby schools
Schools provided by the listing agent
- Elementary: Barrington Place Elementary School
- Middle: Dulles Middle School
- High: Dulles High School
Source: HAR. This data may not be complete. We recommend contacting the local school district to confirm school assignments for this home.
- $431,2005 bd3 ba3.6k sqft11323 Ashford Point, Sugar Land, TX 77478Off Market
- $473,6004 bd4 ba3.3k sqft11331 Ashford Point, Sugar Land, TX 77478Off Market

- $405,4004 bd3 ba3.1k sqft11319 Ashford Point, Sugar Land, TX 77478Off Market
- $438,5005 bd3 ba3.2k sqft12207 Ashford Meadows Dr, Sugar Land, TX 77478Off Market
Similar homes
- $449,9004 bd3 ba2.7k sqft3302 Richland Dr, Sugar Land, TX 77478For Sale
 MLS ID #36300989, Sunli Whitcomb, Houston Sunshine Realty. HAR
 - $459,9004 bd4 ba3.2k sqft12009 Pine Brook Dr, Stafford, TX 77477For Sale
 MLS ID #56978846, James Kan, Adobe Realty Corporation. HAR
 - $419,9005 bd3 ba2.8k sqft12110 Laurel Ct, Stafford, TX 77477For Sale
 MLS ID #38587328, Lida Aria, Main Realty. HAR
 - $432,0004 bd4 ba2.7k sqft4738 Summer Lakes St, Missouri City, TX 77459For Sale
 MLS ID #96281434, Yanxiao Zhang, Keller Williams Realty Southwest. HAR
