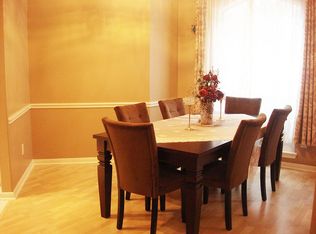
Beautiful two story well-kept single owner home built by Morrison Homes on a large cul-de-sac lot. Home is priced to sell. Home features: - 3296 SF home / 4 BR / 3.5 bath / 2 car detached garage on spacious cul-de-sac lot - Study, game room, den - 320 SF covered screen patio - 48 amp EV connection - Japanese tankless gas water heater - Complete HVAC and furnace replaced along with dual outside units in 2020 - Roof replace in 2015 - Whole house remodel with updated flooring, carpet, and 3 bathrooms conversion to walk-in shower in 2023 - Low Taxes. measurements are approximate.
For sale
Price cut: $19.1K (7/8)
$459,900
12009 Pine Brook Dr, Stafford, TX 77477
4beds
3,296sqft
Single Family Residence
Built in 1997
10,545 Square Feet Lot
$446,700 Zestimate®
$140/sqft
$47/mo HOA
What's special
Large cul-de-sac lotGame room
- 115 days |
- 123 |
- 4 |
Zillow last checked:
Listing updated:
Listed by:
James Kan TREC #0550882 832-886-6410,
Adobe Realty Corporation
Source: HAR,MLS#: 56978846
Facts & features
Interior
Bedrooms & bathrooms
- Bedrooms: 4
- Bathrooms: 4
- Full bathrooms: 3
- 1/2 bathrooms: 1
Primary bedroom
- Level: First
- Area: 255
- Dimensions: 17x15
Bedroom
- Level: Second
- Area: 195
- Dimensions: 15x13
Bedroom
- Level: Second
- Area: 156
- Dimensions: 13x12
Bedroom
- Level: Second
- Area: 168
- Dimensions: 14x12
Other
- Level: First
- Area: 110
- Dimensions: 11x10
Breakfast
- Level: First
- Area: 120
- Dimensions: 12x10
Den
- Level: First
- Area: 225
- Dimensions: 15x15
Dining room
- Level: First
- Area: 180
- Dimensions: 15x12
Game room
- Level: Second
- Area: 176
- Dimensions: 16x11
Kitchen
- Level: First
- Area: 225
- Dimensions: 15x15
Living room
- Level: First
- Area: 252
- Dimensions: 18x14
Utility room
- Level: First
- Area: 48
- Dimensions: 8x6
Heating
- Natural Gas
Cooling
- Electric
Features
- 1 Bedroom Up, 2 Bedrooms Up, 3 Bedrooms Up, Primary Bed - 1st Floor
- Number of fireplaces: 2
Interior area
- Total structure area: 3,296
- Total interior livable area: 3,296 sqft
Property
Parking
- Total spaces: 2
- Parking features: Detached
- Garage spaces: 2
Features
- Stories: 2
Lot
- Size: 10,545 Square Feet
- Features: Cul-De-Sac, 0 Up To 1/4 Acre
Details
- Parcel number: 3751010010240910
Construction
Type & style
- Home type: SingleFamily
- Architectural style: Traditional
- Property subtype: Single Family Residence
Materials
- Brick, Cement Siding
- Foundation: Slab
- Roof: Composition
Condition
- New construction: No
- Year built: 1997
Details
- Builder name: Morrison Homes
Utilities & green energy
- Sewer: Public Sewer
- Water: Public
Community & HOA
Community
- Subdivision: Grove West Sec 1
HOA
- Has HOA: Yes
- HOA fee: $561 annually
Location
- Region: Stafford
Financial & listing details
- Price per square foot: $140/sqft
- Tax assessed value: $461,203
- Annual tax amount: $8,004
- Date on market: 4/23/2026
Estimated market value
$446,700
$424,000 - $469,000
$3,220/mo
Price history
| Date | Event | Price |
|---|---|---|
| 7/8/2026 | Price change | $459,900-4%$140/sqft |
Source:  HAR #56978846 Report a problem HAR #56978846 Report a problem | ||
| 5/13/2026 | Price change | $479,000-3.2%$145/sqft |
Source: HAR #56978846 Report a problem | ||
| 4/23/2026 | Listed for sale | $495,000$150/sqft |
Source: HAR #56978846 Report a problem | ||
Public tax history
| Year | Property taxes | Tax assessment |
|---|---|---|
| 2025 | $5,210 -3.5% | $461,203 +3.1% |
| 2024 | $5,400 +9.8% | $447,168 +10% |
| 2023 | $4,917 -6% | $406,516 +10% |
| 2022 | $5,230 +3.2% | $369,560 +10% |
| 2021 | $5,065 +0.6% | $335,960 +3% |
| 2020 | $5,036 +8.9% | $326,050 +10% |
| 2019 | $4,625 -6.6% | $296,410 -2.7% |
| 2018 | $4,953 +0.7% | $304,750 -2.7% |
| 2017 | $4,917 | $313,360 -0.1% |
| 2016 | $4,917 +12.2% | $313,600 +10% |
| 2015 | $4,381 +6.2% | $285,090 +10% |
| 2014 | $4,127 | $259,170 +6% |
| 2013 | -- | $244,470 +0.8% |
| 2012 | -- | $242,600 -1.5% |
| 2011 | -- | $246,330 |
| 2010 | -- | $246,330 0% |
| 2009 | -- | $246,360 -5.5% |
| 2008 | -- | $260,570 +6.7% |
| 2007 | -- | $244,140 +2.1% |
| 2006 | -- | $239,200 +1.2% |
| 2005 | -- | $236,450 +3.9% |
| 2004 | -- | $227,650 |
| 2003 | -- | -- |
| 2002 | -- | -- |
| 2001 | -- | -- |
| 2000 | -- | -- |
Find assessor info on the county website
Monthly payment
Est. payment
Payment breakdown
Explore the cost of this home by adjusting the details. Changes won't be saved.Climate risks
Neighborhood: Grove West
Nearby schools
GreatSchools rating
- NAStafford Primary SchoolGrades: PK-KDistance: 3.9 mi
- 4/10Stafford Middle SchoolGrades: 6-8Distance: 4 mi
- 5/10Stafford High SchoolGrades: 9-12Distance: 4.2 mi
Schools provided by the listing agent
- Elementary: Stafford Elementary School (Stafford Msd)
- Middle: Stafford Middle School
- High: Stafford High School
Source: HAR. This data may not be complete. We recommend contacting the local school district to confirm school assignments for this home.
- $408,7004 bd3 ba2.7k sqft12011 Pine Brook Dr, Stafford, TX 77477Off Market

- $353,5003 bd2 ba1.8k sqft12015 Pine Brook Dr, Stafford, TX 77477Off Market
- $372,5003 bd2 ba2.2k sqft12003 Pine Brook Dr, Stafford, TX 77477Off Market
- $318,9003 bd2 ba1.8k sqft12211 Oyster Cove Ct, Stafford, TX 77477Off Market
- $323,7003 bd2 ba1.8k sqft12207 Oyster Cove Ct, Stafford, TX 77477Off Market
- $442,3004 bd3 ba3.1k sqft12215 Oyster Cove Ct, Stafford, TX 77477Off Market
- $413,0004 bd2 ba2.8k sqft12002 Pine Brook Dr, Stafford, TX 77477Off Market
- $383,1003 bd2 ba2.1k sqft12006 Pine Brook Dr, Stafford, TX 77477Off Market
A local agent can set up tours, give advice and negotiate with sellers.
Similar homes
- $449,9004 bd3 ba2.7k sqft3302 Richland Dr, Sugar Land, TX 77478For Sale
 MLS ID #36300989, Sunli Whitcomb, Houston Sunshine Realty. HAR
 - $499,0005 bd3 ba3.6k sqft11327 Ashford Point, Sugar Land, TX 77478For Sale
 MLS ID #84632596, Xinbo Zhang, All Side Realty. HAR
 - $439,0005 bd4 ba3.5k sqft12014 Natural Bridges Ln, Sugar Land, TX 77498For Sale
 MLS ID #69875647, Livee Gao, RE/MAX Fine Properties. HAR
 - $425,0004 bd3 ba2.6k sqft2339 Bent River Dr, Sugar Land, TX 77479For Sale
 MLS ID #57789337, Gloria Chiu, The Real Estate Experts. HAR
 - $425,0004 bd3 ba2.6k sqft21819 Oleaster Springs Ln, Richmond, TX 77469For SaleMLS ID #93066631, Tiffany Hua, Texas Signature Realty. HAR
- $535,0004 bd4 ba3.2k sqft4415 Grand Cayman Dr, Sugar Land, TX 77479For SaleMLS ID #24824974, Bian Hu, KingFay Inc. HAR
- $399,0004 bd3 ba2.7k sqft14011 Sandy Springs Ln, Sugar Land, TX 77498For SaleMLS ID #37566395, Lamar May, Village Realty. HAR
- $534,7863 bd3 ba2.7k sqft1903 Lavender Field Dr, Sugar Land, TX 77479For SaleMLS ID #54853407, Mazhar 'Ali' Haryah, AVMS Properties LLC. HAR
- $421,0004 bd3 ba2.5k sqft6214 Spencers Glen Way, Sugar Land, TX 77479For SaleMLS ID #46666229, Amber Broadway, Opendoor Brokerage, LLC. HAR
- $430,0004 bd4 ba3.2k sqft21702 Masonwood Ln, Richmond, TX 77469For SaleMLS ID #53107310, Benson Akintunji, HomeSmart. HAR
- $389,0004 bd3 ba2.6k sqft14910 White Forge Ln, Sugar Land, TX 77498For SaleMLS ID #13214971, Nhu Hoang, L&D REALTY, LLC. HAR
- $479,9904 bd3 ba2.8k sqft7506 Winston Cove Ct, Richmond, TX 77407For SaleMLS ID #81058511, Christine Nguyen, AB Realty Corp. HAR
- $501,9004 bd4 ba3.6k sqft2214 Old South Dr, Richmond, TX 77406For SaleMLS ID #41752832, Lai Duc Hong, REALM Real Estate Professionals - West Houston. HAR
- $437,7775 bd4 ba3.4k sqft21111 Somervell Ct, Richmond, TX 77406For SaleMLS ID #16345039, Dionne Randle, MOD Realty, LLC. HAR
- $450,0004 bd3 ba2.9k sqft29006 Havenport Dr, Katy, TX 77494For SaleMLS ID #962522, Binbin Wu, Informative Real Estate LLC. HAR
- $460,0285 bd3 ba3.5k sqft21538 Canyon Terrace Ln, Katy, TX 77450For SaleMLS ID #45835869, Dan King, The Vincere Group LLC. HAR
- $450,0005 bd4 ba3.5k sqft6202 Retlin Ct, Houston, TX 77041For SaleMLS ID #5788665, Denise Lewis, Denise Lewis Properties. HAR
- $505,0004 bd4 ba2.6k sqft5715 Fairwind Ln, Missouri City, TX 77459For SaleMLS ID #10684542, Devangkumar Patel, AMIN REALTY. HAR
- $375,0005 bd3 ba2.7k sqft14335 Berrington Dr, Houston, TX 77083For SaleMLS ID #28207610, Richard Nguyen, Real Properties. HAR
- $429,3004 bd3 ba2.7k sqft21139 Barrett Creek Ln, Richmond, TX 77407For SaleMLS ID #29213536, YuanJie Jiang, Starhub Realty. HAR
