Charming home in the heart of highly desirable First Colony with easy access to Hwy 6 and Hwy 59.
Ideally located just minutes from premier shopping, library, post office and an array of popular dining options.
Thoughtfully updated kitchen and bathrooms with stylish finishes throughout. The kitchen is equipped with a built-in wine cooler and offers a perfect space for entertaining.
Functional floor plan featuring a first floor primary suite and a spacious upstairs game room-ideal for family living or hosting guests. Zoned to the highly acclaimed Clements High School.
Come see it today!
For sale
Price cut: $4K (8/7)
$425,000
2339 Bent River Dr, Sugar Land, TX 77479
4beds
2,672sqft
:
Get pre-qualified$3,135/mo
Single Family Residence
Built in 1989
5,514 Square Feet Lot
$417,500 Zestimate®
$159/sqft
$76/mo HOA
What's special
Functional floor planThoughtfully updated kitchenPerfect space for entertainingSpacious upstairs game roomFirst floor primary suiteBathrooms with stylish finishes
- 101 days |
- 251 |
- 14 |
Zillow last checked:
Listing updated:
Listed by:
Gloria Chiu TREC #0318390 713-492-1888,
The Real Estate Experts
Source: HAR,MLS#: 57789337
Facts & features
Interior
Bedrooms & bathrooms
- Bedrooms: 4
- Bathrooms: 3
- Full bathrooms: 2
- 1/2 bathrooms: 1
Primary bedroom
- Level: First
- Area: 195
- Dimensions: 15x13
Bedroom
- Level: Second
- Area: 132
- Dimensions: 12x11
Bedroom
- Level: Second
- Area: 182
- Dimensions: 14x13
Bedroom
- Level: Second
- Area: 108
- Dimensions: 12x9
Breakfast
- Level: First
- Area: 99
- Dimensions: 11x9
Dining room
- Features: Formal
- Level: First
- Area: 144
- Dimensions: 12x12
Other
- Level: Second
- Area: 60
- Dimensions: 10x6
Game room
- Level: Second
- Area: 304
- Dimensions: 19x16
Kitchen
- Features: Kitchen/Dining Combo
- Level: First
- Area: 165
- Dimensions: 15x11
Living room
- Features: Formal
- Level: First
- Area: 195
- Dimensions: 15x13
Heating
- Natural Gas
Cooling
- Ceiling Fan(s), Electric
Appliances
- Included: Disposal, Refrigerator, Wine Refrigerator, Electric Oven, Microwave, Gas Range, Dishwasher
- Laundry: Electric Dryer Hookup, Gas Dryer Hookup, Washer Hookup
Features
- Primary Bed - 1st Floor
- Flooring: Laminate, Tile, Wood
- Number of fireplaces: 1
- Fireplace features: Wood Burning
Interior area
- Total structure area: 2,672
- Total interior livable area: 2,672 sqft
Property
Parking
- Total spaces: 2
- Parking features: Detached, Garage Door Opener
- Garage spaces: 2
Features
- Stories: 2
- Fencing: Back Yard,Full
Lot
- Size: 5,514 Square Feet
- Features: Back Yard, Corner Lot, Subdivided, 0 Up To 1/4 Acre
Details
- Parcel number: 4820010020180907
Construction
Type & style
- Home type: SingleFamily
- Architectural style: Traditional
- Property subtype: Single Family Residence
Materials
- Brick, Wood Siding
- Foundation: Slab
- Roof: Composition
Condition
- New construction: No
- Year built: 1989
Utilities & green energy
- Sewer: Public Sewer
- Water: Public
Community & HOA
Community
- Features: Subdivision Tennis Court
- Subdivision: Landing At Grants Lake Sec 1
HOA
- Has HOA: Yes
- Amenities included: Park, Playground, Pool, Splash Pad, Tennis Court(s)
- HOA fee: $915 annually
Location
- Region: Sugar Land
Financial & listing details
- Price per square foot: $159/sqft
- Tax assessed value: $353,055
- Annual tax amount: $6,905
- Date on market: 5/2/2026
- Ownership: Full Ownership
- Road surface type: Concrete
Estimated market value
$417,500
$397,000 - $438,000
$2,507/mo
Price history
| Date | Event | Price |
|---|---|---|
| 8/7/2026 | Price change | $425,000-0.9%$159/sqft |
Source:  HAR #57789337 Report a problem HAR #57789337 Report a problem | ||
| 7/24/2026 | Pending sale | $429,000$161/sqft |
Source: HAR #57789337 Report a problem | ||
| 6/8/2026 | Price change | $429,000-2.3%$161/sqft |
Source: HAR #57789337 Report a problem | ||
| 5/2/2026 | Listed for sale | $439,000$164/sqft |
Source: HAR #57789337 Report a problem | ||
| 1/31/2026 | Listing removed | $2,800$1/sqft |
Source:  HAR #20169990 Report a problem HAR #20169990 Report a problem | ||
| 1/20/2026 | Listed for rent | $2,800$1/sqft |
Source: HAR #20169990 Report a problem | ||
| 2/3/2025 | Listing removed | $2,800$1/sqft |
Source: HAR #64203354 Report a problem | ||
| 1/8/2025 | Price change | $2,800-3.4%$1/sqft |
Source: HAR #64203354 Report a problem | ||
| 11/4/2024 | Listed for rent | $2,900+26.1%$1/sqft |
Source: HAR #64203354 Report a problem | ||
| 2/1/2019 | Listing removed | $2,300$1/sqft |
Source: The Real Estate Experts #49586321 Report a problem | ||
| 1/17/2019 | Price change | $2,300+7%$1/sqft |
Source: The Real Estate Experts #49586321 Report a problem | ||
| 1/16/2019 | Listed for rent | $2,150$1/sqft |
Source: The Real Estate Experts #49586321 Report a problem | ||
Public tax history
| Year | Property taxes | Tax assessment |
|---|---|---|
| 2025 | $6,905 -6.4% | $353,055 -10.1% |
| 2024 | $7,380 +1.8% | $392,552 +3.1% |
| 2023 | $7,247 +4.5% | $380,794 +3.4% |
| 2022 | $6,933 +13.6% | $368,180 +21.3% |
| 2021 | $6,101 -1.2% | $303,620 -0.2% |
| 2020 | $6,177 -1.5% | $304,300 +0% |
| 2019 | $6,272 +2.8% | $304,180 +4.8% |
| 2018 | $6,101 +25.4% | $290,290 +19.6% |
| 2017 | $4,865 | $242,650 -1.5% |
| 2016 | $4,865 -3% | $246,420 +5.2% |
| 2015 | $5,018 +10.4% | $234,250 +10.8% |
| 2014 | $4,545 | $211,340 +4.6% |
| 2013 | -- | $201,990 +2.5% |
| 2012 | -- | $197,130 +4% |
| 2011 | -- | $189,460 +1.6% |
| 2010 | -- | $186,390 +1.9% |
| 2009 | -- | $182,960 |
| 2008 | -- | $182,960 +3.4% |
| 2007 | -- | $176,950 +4.9% |
| 2006 | -- | $168,630 |
| 2005 | -- | $168,630 +3.5% |
| 2004 | -- | $162,910 |
| 2003 | -- | -- |
| 2002 | -- | -- |
| 2001 | -- | -- |
| 2000 | -- | -- |
Find assessor info on the county website
Monthly payment
Est. payment
Payment breakdown
Explore the cost of this home by adjusting the details. Changes won't be saved.Climate risks
Neighborhood: Grants Lake
Nearby schools
GreatSchools rating
- 8/10Colony Bend Elementary SchoolGrades: PK-5Distance: 0.6 mi
- 9/10First Colony Middle SchoolGrades: 6-8Distance: 1.1 mi
- 9/10Clements High SchoolGrades: 9-12Distance: 1.7 mi
Schools provided by the listing agent
- Elementary: Colony Bend Elementary School
- Middle: First Colony Middle School
- High: Clements High School
Source: HAR. This data may not be complete. We recommend contacting the local school district to confirm school assignments for this home.
- $330,000-- bd2 ba2.1k sqft2335 Bent River Dr, Sugar Land, TX 77479Off Market
- $375,800-- bd2 ba2.1k sqft2330 Robinsons Fry, Sugar Land, TX 77479Off Market
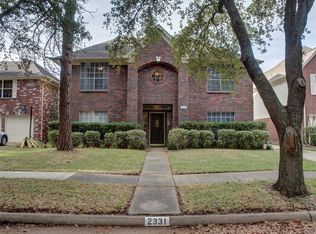
- $379,9004 bd2 ba2.6k sqft2331 Bent River Dr, Sugar Land, TX 77479Off Market
- $370,1004 bd2 ba2.6k sqft2326 Robinsons Fry, Sugar Land, TX 77479Off Market
- $338,5004 bd2 ba2.1k sqft2807 Bent River Ct, Sugar Land, TX 77479Off Market
- $323,6004 bd2 ba2k sqft2811 Bent River Ct, Sugar Land, TX 77479Off Market
- $2,4004 bd3 ba2.6k sqft2338 Bent River Dr, Sugar Land, TX 77479For Rent
- $411,1004 bd2 ba2.6k sqft2327 Bent River Dr, Sugar Land, TX 77479Off Market
A local agent can set up tours, give advice and negotiate with sellers.
A local lender can help you make sure your offer is ready when you are.
Similar homes
- $389,0004 bd3 ba2.1k sqft2802 Sunshine Cir, Sugar Land, TX 77479For Sale
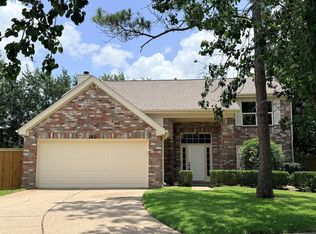 MLS ID #23312255, Carol Lee, HomeSmart. HAR
 - $449,9004 bd3 ba2.7k sqft3302 Richland Dr, Sugar Land, TX 77478For Sale
 MLS ID #36300989, Sunli Whitcomb, Houston Sunshine Realty. HAR
 - $499,9004 bd3 ba2.5k sqft17419 Marigold Dr, Sugar Land, TX 77479For Sale
 MLS ID #72435947, Judy Foster, RE/MAX Fine Properties. HAR
 - $535,0004 bd4 ba3.2k sqft4415 Grand Cayman Dr, Sugar Land, TX 77479For Sale
 MLS ID #24824974, Bian Hu, KingFay Inc. HAR
 - $409,0004 bd2 ba2.3k sqft202 Knoll Forest Dr, Sugar Land, TX 77479For SaleMLS ID #36056956, Kris Barzilla, RE/MAX Fine Properties. HAR
- $600,0004 bd3 ba3.3k sqft2326 Streamcrest Ln, Sugar Land, TX 77479For SaleMLS ID #83926359, Todd Baker, Keller Williams Realty Southwest. HAR
- $342,0003 bd2 ba1.8k sqft3023 Sam Houston Dr, Sugar Land, TX 77479For SaleMLS ID #84664263, Rong He, KingFay Inc. HAR
- $359,0003 bd2 ba1.6k sqft3003 Rifle Gap Ln, Sugar Land, TX 77478For SaleMLS ID #76866284, Wai Fong Leong, eXp Realty LLC. HAR
- $399,0004 bd3 ba2.7k sqft14011 Sandy Springs Ln, Sugar Land, TX 77498For SaleMLS ID #37566395, Lamar May, Village Realty. HAR
- $390,0004 bd3 ba2.3k sqft13207 Terralyn Way, Sugar Land, TX 77478For SaleMLS ID #15063481, Raphael Ojo, Discovered Homes Inv.Inc. Raphael Ojo. HAR
- $389,9994 bd5 ba3k sqft3115 W Creek Club Dr, Missouri City, TX 77459For SaleMLS ID #65542124, Tracie Conyers, Keller Williams Elite. HAR
- $369,0004 bd3 ba2.3k sqft3211 Double Lake Dr, Missouri City, TX 77459For SaleMLS ID #47962285, K.C. Lam, RE/MAX Southwest. HAR
- $460,0004 bd4 ba3.3k sqft9726 New Kent Dr, Sugar Land, TX 77498For SaleMLS ID #80245581, Dina Sicilia, REALM Real Estate Professionals - West Houston. HAR
- $349,9003 bd2 ba1.8k sqft742 Rolling Mill Dr, Sugar Land, TX 77498For SaleMLS ID #66534484, Murad Hemani, REALM Real Estate Professionals - Galleria. HAR
- $318,5003 bd2 ba1.7k sqft3219 The Highlands Dr, Sugar Land, TX 77478For SaleMLS ID #2403047, Yankang Barnett, Keller Williams Realty Southwest. HAR
- $416,9005 bd4 ba2.9k sqft9223 Petersham Dr, Houston, TX 77031For SaleMLS ID #10004750, Elizabeth Flores-Sauceda, MetroPlus Realty. HAR
- $389,0004 bd3 ba2.3k sqft2106 Lakeshore Forest Ct, Missouri City, TX 77459For SaleMLS ID #78808285, Syed Zaidi, Meridian Real Estate. HAR
- $399,0004 bd6 ba2.3k sqft9126 Devoncroft Dr, Houston, TX 77031For SaleMLS ID #6210522, Karim Elraheb, Imperial Properties. HAR
- $424,0004 bd2 ba2.1k sqft6215 Cheena Dr, Houston, TX 77096For SaleMLS ID #14633915, Roxanna Gross, RE/MAX Signature. HAR
- $499,0004 bd3 ba2.8k sqft15603 Edgemere Ct, Sugar Land, TX 77498For SaleMLS ID #89337615, Brooklyn McCall, Jessica Foster. HAR
