Welcome to this beautiful 4-bedroom corner-lot home in the highly sought-after Lakes of Austin Park, located in the heart of First Colony and zoned to highly acclaimed Fort Bend ISD schools. Features include engineered wood flooring, plantation shutters, a formal dining room, private study, and a custom kitchen with granite countertops and abundant cabinetry. The downstairs primary suite offers privacy, while upstairs includes three bedrooms, two full baths, and a spacious game room. The oversized backyard has room for your dream pool and outdoor living. Conveniently located just minutes from Highway 6 and approximately an 8-minute walk to the neighborhood's Olympic-size pool and the renowned First Colony Aquatic Center. A perfect blend of comfort, convenience, and an unbeatable location!
For sale
$535,000
4415 Grand Cayman Dr, Sugar Land, TX 77479
4beds
3,243sqft
Single Family Residence
Built in 1987
9,896 Square Feet Lot
$518,400 Zestimate®
$165/sqft
$76/mo HOA
What's special
Oversized backyardEngineered wood flooringFormal dining roomPrivate studyPlantation shutters
- 15 days |
- 361 |
- 23 |
Likely to sell faster than
Zillow last checked:
Listing updated:
Listed by:
Bian Hu TREC #0632131 832-798-4801,
KingFay Inc,
Jeffrey Jin TREC #0566789 832-277-6609,
KingFay Inc
Source: HAR,MLS#: 24824974
Facts & features
Interior
Bedrooms & bathrooms
- Bedrooms: 4
- Bathrooms: 4
- Full bathrooms: 3
- 1/2 bathrooms: 1
Rooms
- Room types: Family Room, Game Room
Primary bedroom
- Level: First
- Area: 221
- Dimensions: 17x13
Bedroom
- Level: Second
- Area: 169
- Dimensions: 13x13
Bedroom
- Level: Second
- Area: 156
- Dimensions: 13x12
Bedroom
- Level: Second
- Area: 180
- Dimensions: 15x12
Other
- Level: First
- Area: 224
- Dimensions: 16x14
Breakfast
- Level: First
- Area: 90
- Dimensions: 10x9
Dining room
- Level: First
- Area: 182
- Dimensions: 14x13
Game room
- Level: Second
- Area: 304
- Dimensions: 19x16
Kitchen
- Level: First
- Area: 176
- Dimensions: 16x11
Living room
- Level: First
- Area: 396
- Dimensions: 22x18
Utility room
- Level: First
- Area: 30
- Dimensions: 6x5
Heating
- Natural Gas
Cooling
- Ceiling Fan(s), Electric
Appliances
- Included: Disposal, Microwave, Gas Cooktop, Dishwasher
Features
- Crown Molding, Primary Bed - 1st Floor
- Flooring: Carpet, Engineered Hardwood, Tile
- Number of fireplaces: 1
Interior area
- Total structure area: 3,243
- Total interior livable area: 3,243 sqft
Property
Parking
- Total spaces: 2
- Parking features: Detached
- Garage spaces: 2
Features
- Stories: 2
- Fencing: Back Yard
Lot
- Size: 9,896 Square Feet
- Features: Corner Lot, Subdivided, 0 Up To 1/4 Acre
Details
- Parcel number: 4767010010430907
Construction
Type & style
- Home type: SingleFamily
- Architectural style: Traditional
- Property subtype: Single Family Residence
Materials
- Brick, Cement Siding
- Foundation: Slab
- Roof: Composition
Condition
- New construction: No
- Year built: 1987
Utilities & green energy
- Sewer: Public Sewer
- Water: Public
Green energy
- Energy efficient items: Thermostat
Community & HOA
Community
- Subdivision: Lakes Of Austin Park Sec 1 R/P
HOA
- Has HOA: Yes
- HOA fee: $912 annually
Location
- Region: Sugar Land
Financial & listing details
- Price per square foot: $165/sqft
- Tax assessed value: $480,915
- Annual tax amount: $9,319
- Date on market: 8/7/2026
- Listing terms: Cash,Conventional,FHA,VA Loan
Estimated market value
$518,400
$492,000 - $544,000
$3,281/mo
Price history
| Date | Event | Price |
|---|---|---|
| 8/7/2026 | Listed for sale | $535,000+37.5%$165/sqft |
Source:  HAR #24824974 Report a problem HAR #24824974 Report a problem | ||
| 1/16/2014 | Sold | -- |
Source: Agent Provided Report a problem | ||
| 12/13/2013 | Listed for sale | $389,000+19.7%$120/sqft |
Source: Anja DrewesProperties, LLC #74754668 Report a problem | ||
| 6/25/2010 | Listing removed | $324,900$100/sqft |
Source: RE/MAX Fine Properties #42257314 Report a problem | ||
| 4/23/2010 | Listed for sale | $324,900$100/sqft |
Source: RE/MAX Fine Properties #42257314 Report a problem | ||
Public tax history
| Year | Property taxes | Tax assessment |
|---|---|---|
| 2025 | $6,694 -5.2% | $480,915 -2.9% |
| 2024 | $7,057 +10.6% | $495,096 +10% |
| 2023 | $6,382 -7.5% | $450,087 +10% |
| 2022 | $6,899 +3.3% | $409,170 +10% |
| 2021 | $6,680 +5.9% | $371,970 +6.8% |
| 2020 | $6,306 -4.9% | $348,410 -3.2% |
| 2019 | $6,631 -10.3% | $359,970 -7.9% |
| 2018 | $7,394 -10.4% | $390,680 -2% |
| 2017 | $8,256 | $398,540 -0.1% |
| 2016 | $8,256 +14.2% | $398,910 +6.5% |
| 2015 | $7,230 +5.6% | $374,600 +17.7% |
| 2014 | $6,846 | $318,300 +12.5% |
| 2013 | -- | $282,960 -3.5% |
| 2012 | -- | $293,220 +6.2% |
| 2011 | -- | $276,200 +2.2% |
| 2010 | -- | $270,370 -5.8% |
| 2009 | -- | $287,160 +3.8% |
| 2008 | -- | $276,560 +9.6% |
| 2007 | -- | $252,280 -0.1% |
| 2006 | -- | $252,580 +8.1% |
| 2005 | -- | $233,630 +1.1% |
| 2004 | -- | $231,090 |
| 2003 | -- | -- |
| 2002 | -- | -- |
| 2001 | -- | -- |
| 2000 | -- | -- |
Find assessor info on the county website
Monthly payment
Est. payment
Payment breakdown
Explore the cost of this home by adjusting the details. Changes won't be saved.Climate risks
Neighborhood: Austin Park
Nearby schools
GreatSchools rating
- 8/10Austin Parkway Elementary SchoolGrades: PK-5Distance: 0.4 mi
- 9/10First Colony Middle SchoolGrades: 6-8Distance: 1 mi
- 9/10Clements High SchoolGrades: 9-12Distance: 2.8 mi
Schools provided by the listing agent
- Elementary: Settlers Way Elementary School
- Middle: First Colony Middle School
- High: Clements High School
Source: HAR. This data may not be complete. We recommend contacting the local school district to confirm school assignments for this home.
- $437,2004 bd2 ba2.4k sqft4419 Grand Cayman Dr, Sugar Land, TX 77479Off Market
- $523,8004 bd2 ba2.3k sqft3207 Explorer Cv, Sugar Land, TX 77479Off Market
- $453,4004 bd2 ba2.3k sqft3214 Explorer Cv, Sugar Land, TX 77479Off Market
- $507,2004 bd3 ba2.7k sqft4427 Grand Cayman Dr, Sugar Land, TX 77479Off Market

- $531,1004 bd4 ba3.2k sqft4414 Grand Cayman Dr, Sugar Land, TX 77479Off Market
- $547,1004 bd3 ba2.8k sqft3210 Explorer Cv, Sugar Land, TX 77479Off Market
- $466,9004 bd2 ba2.8k sqft4418 Grand Cayman Dr, Sugar Land, TX 77479Off Market
- $588,1004 bd3 ba2.8k sqft3203 Explorer Cv, Sugar Land, TX 77479Off Market
A local agent can set up tours, give advice and negotiate with sellers.
A local lender can help you make sure your offer is ready when you are.
Similar homes
- $545,0004 bd3 ba2.9k sqft1511 Goodnight Ct, Sugar Land, TX 77479For Sale
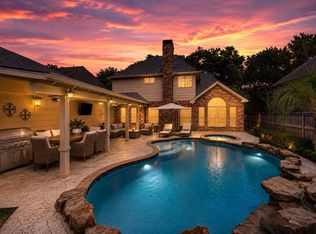 MLS ID #69072729, Audra O'Neal, ONTX Realty Partners. HAR
 - $550,0005 bd4 ba3.2k sqft2027 Richland Ct, Sugar Land, TX 77478For Sale
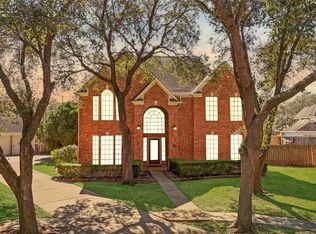 MLS ID #6445533, Ken Lewis, RE/MAX Signature. HAR
 - $470,0004 bd3 ba2.8k sqft6326 Wagner Way, Sugar Land, TX 77479For Sale
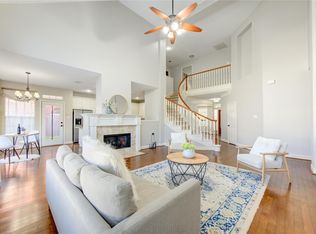 MLS ID #93254249, Michelle Lee, KingFay Inc. HAR
 - $514,9004 bd4 ba2.9k sqft1123 Summer Brk, Sugar Land, TX 77479For Sale
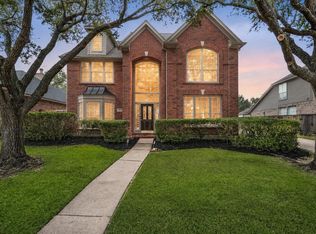 MLS ID #28372663, Christopher Cerda, Century 21 Lucky Money. HAR
 - $589,0004 bd3 ba3k sqft5807 Bayberry Way, Sugar Land, TX 77479For SaleMLS ID #9933122, Wenrong Shi, Lei & Associates, LLC. HAR
- $710,0005 bd5 ba3.9k sqft3907 Garnet Fls, Sugar Land, TX 77479For SaleMLS ID #58342122, Sarah Lam, Compass RE Texas, LLC - Houston. HAR
- $625,0004 bd4 ba3.2k sqft3403 Driftwood Ct, Sugar Land, TX 77478For SaleMLS ID #98983539, Raquel Williams, Weichert, Realtors - The Murray Group. HAR
- $685,0004 bd3 ba3.2k sqft4914 Hillswick Dr, Sugar Land, TX 77479For SaleMLS ID #42258805, Danielle Nguyen, 5th Stream Realty. HAR
- $680,0004 bd4 ba3.2k sqft16703 Chestnut Meadow Ct, Sugar Land, TX 77479For SaleMLS ID #27166965, Sammy Younis, RE/MAX Southwest. HAR
- $439,9004 bd4 ba3k sqft4814 Dixie Ct, Sugar Land, TX 77478For SaleMLS ID #43924927, Benjamin Howard, NB Elite Realty. HAR
- $479,0004 bd2 ba2.5k sqft1310 Mill Stream Ct, Sugar Land, TX 77479For SaleMLS ID #20385368, Dustin Vacek, RE/MAX Opportunities. HAR
- $680,0004 bd4 ba3.4k sqft5007 Cambridge St, Sugar Land, TX 77479For SaleMLS ID #6585109, Frank Fu, eXp Realty LLC. HAR
- $639,0004 bd4 ba3.4k sqft2227 Upland Park Dr, Sugar Land, TX 77479For SaleMLS ID #37200977, Andrew Dillahunty, RE/MAX Southwest. HAR
- $430,0003 bd3 ba2.6k sqft6906 Morningside Dr, Sugar Land, TX 77479For SaleMLS ID #10592453, Cheryl Martin, Compass RE Texas, LLC - The Heights. HAR
- $479,0004 bd4 ba3.4k sqft4323 Magnolia Ln, Sugar Land, TX 77478For SaleMLS ID #76548781, Li-ching Chen, Pillar Realty & Associates. HAR
- $618,0003 bd3 ba2.6k sqft5811 Caper Shores Ln, Sugar Land, TX 77479For SaleMLS ID #38075328, Yan Liu, KingFay Inc. HAR
- $456,0004 bd3 ba2.4k sqft3223 Richland Dr, Sugar Land, TX 77478For SaleMLS ID #51407796, Michelle Lee, KingFay Inc. HAR
- $349,0004 bd3 ba2.3k sqft3211 Double Lake Dr, Missouri City, TX 77459For SaleMLS ID #7788060, Wai Wing Lung, SKW Realty. HAR
- $699,0005 bd4 ba3.9k sqft2002 Thorncrest Ct, Sugar Land, TX 77479For SaleMLS ID #95677987, Susana Villicana, Keller Williams Realty Metropolitan. HAR
- $450,0006 bd4 ba3.2k sqft2115 Thistlerock Ln, Sugar Land, TX 77479For SaleMLS ID #15661772, Lois De Armas, eXp Realty LLC. HAR
