Welcome to a corner lot in the master-planned community of Greatwood. The home is located less than a mile off of Hwy 59. Formal living and dining rooms, while the family room is ready with a cozy fireplace. The kitchen features granite countertops, a kitchenette with breakfast bar, and generous storage. The walk in utility room and powder room are also on the first level. All bedrooms are up. The primary offers an updated bath with a separate shower, dual sinks, and a walk-in closet. An upstairs office room comes with built in shelves and cabinets. Home is wired for a whole house portable generator. Enjoy outdoor living in the backyard with a gazebo, koi pond, and hot tub. Conveniently located near the public golf club, less than a mile away, one of the 3 community pools, and elementary school. All three zoned schools are excellent. Other community amenities include 13 playgrounds, walking trails, parks, tennis and pickleball courts, clubhouse, and water park!
For sale
Price cut: $30K (8/30)
$400,000
6906 Morningside Dr, Sugar Land, TX 77479
3beds
2,631sqft
Single Family Residence
Built in 1990
8,894 Square Feet Lot
$388,500 Zestimate®
$152/sqft
$105/mo HOA
What's special
Cozy fireplaceHot tubGranite countertopsKoi pondCorner lotKitchenette with breakfast barWalk-in closet
- 21 days
- 649
- 33
Likely to sell faster than
Zillow last checked:
Listing updated:
Listed by:
Cheryl Martin TREC #0685923 281-974-9174,
Compass RE Texas, LLC - The Heights
Source: HAR,MLS#: 10592453
Facts & features
Interior
Bedrooms & bathrooms
- Bedrooms: 3
- Bathrooms: 3
- Full bathrooms: 2
- 1/2 bathrooms: 1
Rooms
- Room types: Family Room, Utility Room
Primary bedroom
- Level: Second
- Area: 224.58
- Dimensions: 13'9"x16'4"
Bedroom
- Level: Second
- Area: 122
- Dimensions: 10'2"x12'
Bedroom
- Level: Second
- Area: 132.22
- Dimensions: 11'4"x11'8"
Other
- Level: First
- Area: 23.58
- Dimensions: 2'11"x8'1"
Other
- Level: Second
- Area: 179.31
- Dimensions: 14'3"x12'7"
Other
- Level: Second
- Area: 49.14
- Dimensions: 10'2"x4'10"
Breakfast
- Level: First
- Area: 153.58
- Dimensions: 9'6"x16'2"
Dining room
- Level: First
- Area: 177.22
- Dimensions: 14'1"x12'7"
Family room
- Level: First
- Area: 220.52
- Dimensions: 12'1"x18'3"
Kitchen
- Level: First
- Area: 135.42
- Dimensions: 10'5"x13'
Living room
- Level: First
- Area: 173.02
- Dimensions: 13'9"x12'7"
Primary bath
- Level: Second
- Area: 114.24
- Dimensions: 7'10"x14'7"
Utility room
- Level: First
- Area: 40.97
- Dimensions: 8'4"x4'11"
Heating
- Natural Gas
Cooling
- Ceiling Fan(s), Electric
Appliances
- Included: Disposal, Refrigerator, Electric Oven, Microwave, Gas Range, Dishwasher
- Laundry: Electric Dryer Hookup, Gas Dryer Hookup, Washer Hookup
Features
- Crown Molding, High Ceilings, Vaulted Ceiling, Wet Bar, All Bedrooms Up, En-Suite Bath, Primary Bed - 2nd Floor, Walk-In Closet(s)
- Flooring: Carpet, Wood
- Windows: Window Coverings
- Number of fireplaces: 1
- Fireplace features: Gas Log
Interior area
- Total structure area: 2,631
- Total interior livable area: 2,631 sqft
Video & virtual tour
Property
Parking
- Total spaces: 2
- Parking features: Detached, Additional Parking, Garage Door Opener, Double-Wide Driveway
- Garage spaces: 2
Features
- Stories: 2
- Exterior features: Side Yard
- Pool features: In Ground
- Fencing: Back Yard,Full
Lot
- Size: 8,894 Square Feet
- Features: Back Yard, Build Line Restricted, Lot Size Restricted, Corner Lot, Near Golf Course, Subdivided, 0 Up To 1/4 Acre
Details
- Parcel number: 3003010040010901
Construction
Type & style
- Home type: SingleFamily
- Architectural style: Traditional
- Property subtype: Single Family Residence
Materials
- Brick
- Foundation: Slab
- Roof: Composition
Condition
- New construction: No
- Year built: 1990
Utilities & green energy
- Water: Water District
Green energy
- Energy efficient items: Thermostat
Community & HOA
Community
- Subdivision: Greatwood Village Sec 1
HOA
- Has HOA: Yes
- Amenities included: Clubhouse, Golf Course, Playground, Pool, Splash Pad, Sport Court, Tennis Court(s)
- HOA fee: $1,265 annually
Location
- Region: Sugar Land
Financial & listing details
- Price per square foot: $152/sqft
- Tax assessed value: $419,220
- Annual tax amount: $8,720
- Date on market: 8/15/2026
- Listing terms: Cash,Conventional,FHA,VA Loan
- Ownership: Full Ownership
- Road surface type: Concrete, Curbs, Gutters
Estimated market value
$388,500
$369,000 - $408,000
$2,676/mo
Price history
| Date | Event | Price |
|---|---|---|
| 8/30/2026 | Price change | $400,000-7%$152/sqft |
Source:  HAR #10592453 Report a problem HAR #10592453 Report a problem | ||
| 8/15/2026 | Listed for sale | $430,000+38.7%$163/sqft |
Source: HAR #10592453 Report a problem | ||
| 4/5/2015 | Listing removed | $310,000$118/sqft |
Source: Benevides & Associates #25498674 Report a problem | ||
| 3/24/2015 | Pending sale | $310,000$118/sqft |
Source: Benevides & Associates #25498674 Report a problem | ||
| 2/21/2015 | Listed for sale | $310,000$118/sqft |
Source: Benevides & Associates #25498674 Report a problem | ||
Public tax history
| Year | Property taxes | Tax assessment |
|---|---|---|
| 2025 | $5,480 +4.3% | $408,870 +10% |
| 2024 | $5,256 +12% | $371,700 +10% |
| 2023 | $4,693 -8.1% | $337,909 +10% |
| 2022 | $5,109 +7% | $307,190 +10% |
| 2021 | $4,776 -16.7% | $279,260 +0.3% |
| 2020 | $5,734 -1.7% | $278,530 +0.8% |
| 2019 | $5,835 -0.1% | $276,280 +2.7% |
| 2018 | $5,843 -5.6% | $269,050 -1.1% |
| 2017 | $6,191 | $272,040 -1% |
| 2016 | $6,191 +120.8% | $274,650 +12.3% |
| 2015 | $2,804 -2.1% | $244,570 +10% |
| 2014 | $2,863 | $222,340 +6.1% |
| 2013 | -- | $209,540 +1% |
| 2012 | -- | $207,370 +2% |
| 2011 | -- | $203,260 +3.3% |
| 2010 | -- | $196,840 -0.1% |
| 2009 | -- | $196,980 +6.7% |
| 2008 | -- | $184,690 +9.3% |
| 2007 | -- | $168,910 -2.4% |
| 2006 | -- | $173,020 +4.3% |
| 2005 | -- | $165,900 +6.3% |
| 2004 | -- | $156,140 |
| 2003 | -- | -- |
| 2002 | -- | -- |
| 2001 | -- | -- |
| 2000 | -- | -- |
Find assessor info on the county website
Monthly payment
Est. payment
Payment breakdown
Explore the cost of this home by adjusting the details. Changes won't be saved.Climate risks
Neighborhood: Greatwood
Nearby schools
Schools provided by the listing agent
- Elementary: Dickinson Elementary School (Lamar)
- Middle: Reading Junior High School
- High: George Ranch High School
Source: HAR. This data may not be complete. We recommend contacting the local school district to confirm school assignments for this home.
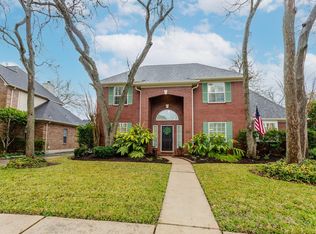
- $461,5004 bd4 ba3.1k sqft6910 Morningside Dr, Sugar Land, TX 77479Off Market
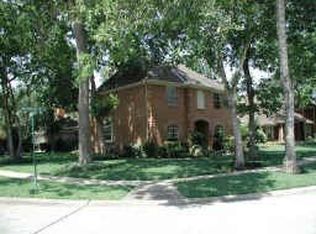
- $441,1003 bd3 ba2.5k sqft6907 Hearthside Dr, Sugar Land, TX 77479Off Market
- $504,3004 bd3 ba2.9k sqft6914 Morningside Dr, Sugar Land, TX 77479Off Market
- $421,8004 bd2 ba2.2k sqft6911 Hearthside Dr, Sugar Land, TX 77479Off Market

Similar homes
- $438,9004 bd3 ba2.6k sqft1123 Glendale Dr, Sugar Land, TX 77479For Sale
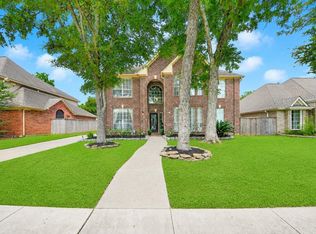 MLS ID #93458927, Chanel Chapman, JLA Realty. HAR
 - $390,0004 bd3 ba2.6k sqft4231 Rocky Bend Dr, Sugar Land, TX 77479For Sale
 MLS ID #45086359, Barbara DiBlasi Marlin, Better Homes and Gardens Real Estate Gary Greene - Sugar Land. HAR
 - $393,3003 bd2 ba2.1k sqft3311 Larkwood Ln, Sugar Land, TX 77479For Sale
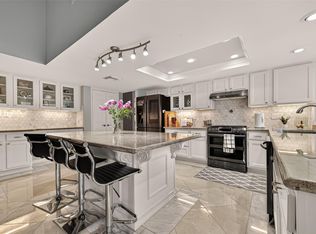 MLS ID #35054859, Monique Hernandez, Weichert, Realtors - The Murray Group. HAR
 - $529,0004 bd4 ba3.2k sqft8310 Big Bend Dr, Sugar Land, TX 77479For Sale
 MLS ID #78705076, JoAnna Grenader, Pinnacle Realty Advisors. HAR
