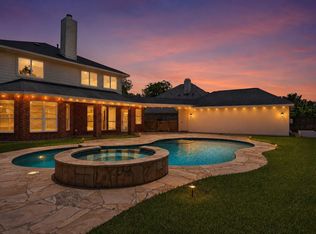
THIS IS IT! Welcome to a stunning family home nestled on a quiet cul-de-sac in the heart of First Colony. Step through the dramatic entryway, where a GRAND staircase and SOARING CEILINGS create an immediate sense of elegance. The formal dining room is perfect for hosting, while the family room impresses with 14-foot ceilings, and abundant windows. The FRESHLY PAINTED kitchen shines with sleek granite countertops. The primary suite offers a peaceful retreat with an updated bathroom and generous closet space. Enjoy rich wooden flooring throughout. Upstairs, you’ll find large, updated bedrooms and a game room, ideal for relaxation or fun gatherings. Major upgrades include brand-new windows, A NEW ROOF, and powerful yet whisper-quiet 5-ton, 26 SEER AC units. Step outside to your private backyard oasis, featuring a covered patio, elegant stone tile, lush landscaping, and a resort-style pool. THIS HOME HAS IT ALL! Schedule your showing with the Aida Younis Team today!
For sale
Price cut: $8.9K (6/23)
$680,000
16703 Chestnut Meadow Ct, Sugar Land, TX 77479
4beds
3,209sqft
Single Family Residence
Built in 1990
8,847 Square Feet Lot
$652,900 Zestimate®
$212/sqft
$76/mo HOA
What's special
- 81 days
- 1,142
- 76
Zillow last checked:
Listing updated:
Listed by:
Sammy Younis TREC #0629757 713-857-9156,
RE/MAX Southwest,
Daniil Maikhrich TREC #0708723 832-512-1528,
RE/MAX Southwest
Source: HAR,MLS#: 27166965
Facts & features
Interior
Bedrooms & bathrooms
- Bedrooms: 4
- Bathrooms: 4
- Full bathrooms: 3
- 1/2 bathrooms: 1
Rooms
- Room types: Den, Family Room, Utility Room
Primary bedroom
- Level: First
- Area: 286
- Dimensions: 22 x 13
Bedroom
- Level: Second
- Area: 176
- Dimensions: 16 x 11
Bedroom
- Level: Second
- Area: 169
- Dimensions: 13 x 13
Bedroom
- Level: Second
- Area: 195
- Dimensions: 15 x 13
Other
- Level: First
- Area: 156
- Dimensions: 13 x 12
Breakfast
- Level: First
- Area: 130
- Dimensions: 13 x 10
Dining room
- Level: First
- Area: 156
- Dimensions: 13 x 12
Family room
- Level: First
- Area: 330
- Dimensions: 22 x 15
Game room
- Level: Second
- Area: 325
- Dimensions: 25 x 13
Kitchen
- Level: First
- Area: 247
- Dimensions: 19 x 13
Primary bath
- Level: First
- Area: 96
- Dimensions: 12 x 8
Heating
- Natural Gas
Cooling
- Ceiling Fan(s), Electric
Appliances
- Included: ENERGY STAR Qualified Appliances, Disposal, Refrigerator, Gas Oven, Oven, Microwave, Gas Cooktop, Gas Range, Dishwasher
- Laundry: Electric Dryer Hookup, Gas Dryer Hookup, Washer Hookup
Features
- Crown Molding, Formal Entry/Foyer, High Ceilings, Primary Bed - 1st Floor, Sitting Area, Walk-In Closet(s)
- Flooring: Wood
- Number of fireplaces: 2
- Fireplace features: Gas, Gas Log
Interior area
- Total structure area: 3,209
- Total interior livable area: 3,209 sqft
Property
Parking
- Total spaces: 2
- Parking features: Detached, Oversized
- Garage spaces: 2
Features
- Stories: 2
- Patio & porch: Patio/Deck, Porch
- Exterior features: Back Green Space, Side Yard, Sprinkler System
- Has private pool: Yes
- Pool features: Heated, In Ground, Pool/Spa Combo
- Has spa: Yes
- Spa features: Spa/Hot Tub
- Fencing: Back Yard
Lot
- Size: 8,847 Square Feet
- Features: Back Yard, Cul-De-Sac, Subdivided, 0 Up To 1/4 Acre
Details
- Parcel number: 2616020020260907
Construction
Type & style
- Home type: SingleFamily
- Architectural style: Traditional
- Property subtype: Single Family Residence
Materials
- Brick
- Foundation: Slab
- Roof: Composition,Energy Star/Reflective Roof
Condition
- New construction: No
- Year built: 1990
Utilities & green energy
- Sewer: Public Sewer
- Water: Public
Green energy
- Energy efficient items: Thermostat, Lighting, HVAC>15 SEER
Community & HOA
Community
- Subdivision: Colony Meadows
HOA
- Has HOA: Yes
- HOA fee: $912 annually
Location
- Region: Sugar Land
Financial & listing details
- Price per square foot: $212/sqft
- Tax assessed value: $600,000
- Annual tax amount: $9,927
- Date on market: 6/18/2026
- Listing terms: Cash,Conventional
- Road surface type: Concrete, Gutters
Estimated market value
$652,900
$620,000 - $686,000
$3,966/mo
Price history
| Date | Event | Price |
|---|---|---|
| 6/23/2026 | Price change | $680,000-1.3%$212/sqft |
Source:  HAR #27166965 Report a problem HAR #27166965 Report a problem | ||
| 5/19/2026 | Listing removed | $3,800$1/sqft |
Source:  HAR #84844869 Report a problem HAR #84844869 Report a problem | ||
| 5/3/2026 | Listed for rent | $3,800$1/sqft |
Source: HAR #84844869 Report a problem | ||
| 4/6/2026 | Listing removed | $3,800$1/sqft |
Source: HAR #58134683 Report a problem | ||
| 4/2/2026 | Price change | $688,888-1.4%$215/sqft |
Source: HAR #66680455 Report a problem | ||
| 3/9/2026 | Listed for rent | $3,800$1/sqft |
Source: HAR #58134683 Report a problem | ||
| 12/5/2025 | Price change | $699,000-2.9%$218/sqft |
Source: HAR #66095627 Report a problem | ||
| 9/24/2025 | Price change | $720,000+5.9%$224/sqft |
Source: HAR #66095627 Report a problem | ||
| 5/5/2025 | Price change | $680,000-2.7%$212/sqft |
Source: HAR #86844815 Report a problem | ||
| 3/10/2025 | Price change | $699,000-2.8%$218/sqft |
Source: HAR #41141150 Report a problem | ||
| 1/20/2025 | Listed for sale | $718,800+16.9%$224/sqft |
Source: HAR #62643005 Report a problem | ||
| 5/21/2024 | Listing removed | -- |
Source: HAR #44029490 Report a problem | ||
| 5/10/2024 | Pending sale | $615,000$192/sqft |
Source: HAR #44029490 Report a problem | ||
| 5/2/2024 | Listed for sale | $615,000$192/sqft |
Source: HAR #44029490 Report a problem | ||
Public tax history
| Year | Property taxes | Tax assessment |
|---|---|---|
| 2025 | $8,100 +33.2% | $600,000 +4.6% |
| 2024 | $6,080 +5.3% | $573,806 +10% |
| 2023 | $5,772 -20.1% | $521,642 +10% |
| 2022 | $7,225 +3.8% | $474,220 +10% |
| 2021 | $6,958 -1.1% | $431,110 -3.7% |
| 2020 | $7,037 +0.7% | $447,650 +1.7% |
| 2019 | $6,990 +0.3% | $440,050 +0.4% |
| 2018 | $6,971 -5.6% | $438,350 +8.8% |
| 2017 | $7,383 | $402,850 -6.5% |
| 2016 | $7,383 -2.5% | $430,640 +10% |
| 2015 | $7,571 +6.8% | $391,490 +9% |
| 2014 | $7,092 | $359,310 +2.8% |
| 2013 | -- | $349,660 +3.6% |
| 2012 | -- | $337,350 +7.6% |
| 2011 | -- | $313,600 +6% |
| 2010 | -- | $295,710 -2.4% |
| 2009 | -- | $303,120 +10% |
| 2008 | -- | $275,560 +13.7% |
| 2007 | -- | $242,330 +2.1% |
| 2006 | -- | $237,330 +3.5% |
| 2005 | -- | $229,210 |
| 2004 | -- | $229,210 |
| 2003 | -- | -- |
| 2002 | -- | -- |
| 2001 | -- | -- |
| 2000 | -- | -- |
Find assessor info on the county website
Monthly payment
Est. payment
Payment breakdown
Explore the cost of this home by adjusting the details. Changes won't be saved.Climate risks
Neighborhood: Colony Meadows
Nearby schools
Schools provided by the listing agent
- Elementary: Colony Meadows Elementary School
- Middle: Fort Settlement Middle School
- High: Clements High School
Source: HAR. This data may not be complete. We recommend contacting the local school district to confirm school assignments for this home.
- $456,300-- bd2 ba2.3k sqft16707 Chestnut Meadow Ct, Sugar Land, TX 77479Off Market
- $557,4004 bd3 ba2.9k sqft16711 Chestnut Meadow Ct, Sugar Land, TX 77479Off Market
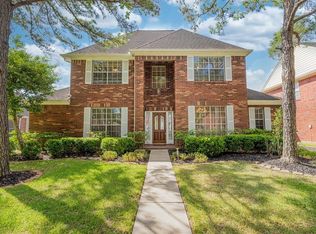
- $511,7003 bd3 ba2.3k sqft16706 Colony Terrace Dr, Sugar Land, TX 77479Off Market
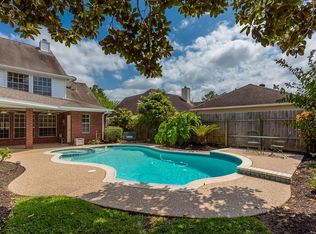
- $448,6003 bd2 ba2.3k sqft16710 Colony Terrace Dr, Sugar Land, TX 77479Off Market
Similar homes
- $685,0004 bd4 ba3.5k sqft4103 Stone Edge Ct, Sugar Land, TX 77479For Sale
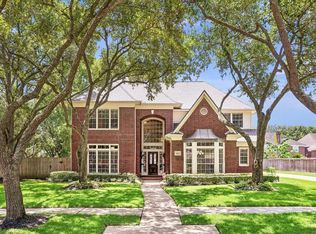 MLS ID #91609472, Audra O'Neal, ONTX Realty Partners. HAR
 - $685,0004 bd3 ba3.2k sqft4914 Hillswick Dr, Sugar Land, TX 77479For Sale
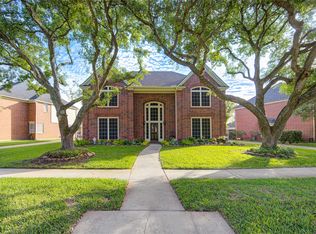 MLS ID #42258805, Danielle Nguyen, 5th Stream Realty. HAR
 - $710,0005 bd5 ba3.2k sqft3907 Garnet Fls, Sugar Land, TX 77479For Sale
 MLS ID #58342122, Sarah Lam, Compass RE Texas, LLC - Houston. HAR
 - $635,0004 bd4 ba3k sqft1331 Shady Bend Dr, Sugar Land, TX 77479For Sale
 MLS ID #62924867, Audra O'Neal, ONTX Realty Partners. HAR
