Stop the car!!! Beauitful New Territory home!! It has it all 4/5 Bedrooms,3.5 Bathrooms, Sunroom/Flex room, GameRoom, Second GameRoom with a nice chilled Wine room! Oversize Study downstairs with French Doors! Plantation Shutters! No carpet in home! Vaulted ceilings & lots of natural light!! Kitchen overlooking large Family Room Den with double sided fireplace! Oversize Primary bedroom with sitting area! All bathrooms remodeled 2025! Stainless appliances and Gas Cooktop! Refrigerator and Washer and dryer remain with home! Great size gameroom and an extra flex room off of Custom Wine room! Beautiful Backyard Paradise with Pool & Spa! Back fence recently replaced! Roof replaced in 2025! This is a must see !!
For sale
Price cut: $24K (7/3)
$655,000
7123 Morrow Ct, Sugar Land, TX 77479
4beds
3,900sqft
:
Get pre-qualified$4,829/mo
Single Family Residence
Built in 1999
8,999 Square Feet Lot
$630,400 Zestimate®
$168/sqft
$115/mo HOA
What's special
Lots of natural lightStainless appliancesAll bathrooms remodeledGame roomVaulted ceilingsBack fence recently replacedGas cooktop
- 24 days |
- 526 |
- 15 |
Likely to sell faster than
Zillow last checked:
Listing updated:
Listed by:
Edward Blanchfield TREC #0461740 713-826-7424,
RE/MAX Fine Properties
Source: HAR,MLS#: 11602982
Facts & features
Interior
Bedrooms & bathrooms
- Bedrooms: 4
- Bathrooms: 4
- Full bathrooms: 3
- 1/2 bathrooms: 1
Rooms
- Room types: Den, Utility Room
Primary bathroom
- Features: Half Bath, Hollywood Bath, Primary Bath: Double Sinks, Primary Bath: Separate Shower, Primary Bath: Soaking Tub, Secondary Bath(s): Tub/Shower Combo, Vanity Area
Kitchen
- Features: Island w/ Cooktop, Kitchen open to Family Room, Pantry, Walk-in Pantry
Heating
- Natural Gas, Zoned
Cooling
- Ceiling Fan(s), Electric, Zoned
Appliances
- Included: Disposal, Electric Oven, Microwave, Gas Cooktop, Dishwasher
- Laundry: Electric Dryer Hookup, Gas Dryer Hookup, Washer Hookup
Features
- Crown Molding, Formal Entry/Foyer, High Ceilings, Primary Bed - 1st Floor, Sitting Area, Split Plan, Walk-In Closet(s)
- Flooring: Engineered Hardwood, Slate, Tile, Wood
- Windows: Window Coverings
- Number of fireplaces: 2
- Fireplace features: Gas
Interior area
- Total structure area: 3,900
- Total interior livable area: 3,900 sqft
Property
Parking
- Total spaces: 2
- Parking features: Attached, Garage Door Opener
- Attached garage spaces: 2
Features
- Levels: Split Level
- Stories: 2
- Patio & porch: Patio/Deck, Porch
- Exterior features: Sprinkler System
- Has private pool: Yes
- Pool features: Heated, In Ground, Pool/Spa Combo
- Has spa: Yes
- Spa features: Spa/Hot Tub, Private
- Fencing: Back Yard
Lot
- Size: 8,999 Square Feet
- Features: Back Yard, Cul-De-Sac, 1/4 Up to 1/2 Acre
Details
- Parcel number: 6015930020190907
Construction
Type & style
- Home type: SingleFamily
- Architectural style: Contemporary
- Property subtype: Single Family Residence
Materials
- Brick, Cement Siding, Wood Siding
- Foundation: Slab
- Roof: Composition
Condition
- New construction: No
- Year built: 1999
Utilities & green energy
- Sewer: Public Sewer
- Water: Public
Green energy
- Energy efficient items: Thermostat
Community & HOA
Community
- Features: Subdivision Tennis Court
- Subdivision: New Territory
HOA
- Has HOA: Yes
- Amenities included: Clubhouse, Dog Park, Fitness Center, Park, Party Room, Picnic Area, Playground
- HOA fee: $1,384 annually
Location
- Region: Sugar Land
Financial & listing details
- Price per square foot: $168/sqft
- Tax assessed value: $681,104
- Annual tax amount: $13,315
- Date on market: 7/3/2026
- Listing terms: Cash,Conventional,FHA,VA Loan
- Road surface type: Concrete, Curbs, Gutters
Estimated market value
$630,400
$599,000 - $662,000
$4,070/mo
Price history
| Date | Event | Price |
|---|---|---|
| 7/3/2026 | Price change | $655,000-3.5%$168/sqft |
Source:  HAR #11602982 Report a problem HAR #11602982 Report a problem | ||
| 5/13/2026 | Price change | $679,000-3%$174/sqft |
Source: HAR #43099354 Report a problem | ||
| 4/19/2026 | Listed for sale | $699,999+42.9%$179/sqft |
Source: HAR #43099354 Report a problem | ||
| 3/3/2014 | Sold | -- |
Source: Agent Provided Report a problem | ||
| 1/1/2014 | Listed for sale | $489,900+19.5%$126/sqft |
Source: Logos Investment Properties #62645154 Report a problem | ||
| 12/5/2009 | Listing removed | $409,900$105/sqft |
Source: RE/MAX Fry Road #1225110 Report a problem | ||
| 10/22/2009 | Listed for sale | $409,900$105/sqft |
Source: RE/MAX Fry Road #1225110 Report a problem | ||
Public tax history
| Year | Property taxes | Tax assessment |
|---|---|---|
| 2025 | $8,995 +10.8% | $616,320 +10% |
| 2024 | $8,116 +10.4% | $560,291 +10% |
| 2023 | $7,353 -6.5% | $509,355 +10% |
| 2022 | $7,867 +3.5% | $463,050 +10% |
| 2021 | $7,600 +2.6% | $420,950 +3.6% |
| 2020 | $7,407 +3.4% | $406,410 +4.8% |
| 2019 | $7,167 -12.8% | $387,760 -10.3% |
| 2018 | $8,218 -8.4% | $432,350 -1.5% |
| 2017 | $8,974 | $439,150 +4.9% |
| 2016 | $8,974 +26.7% | $418,560 -2.4% |
| 2015 | $7,081 +4.4% | $428,990 +6.6% |
| 2014 | $6,782 | $402,300 +10% |
| 2013 | -- | $365,730 +0.4% |
| 2012 | -- | $364,360 +3% |
| 2011 | -- | $353,850 +3.3% |
| 2010 | -- | $342,600 +103.3% |
| 2009 | -- | $168,520 -49.1% |
| 2008 | -- | $330,820 +5.5% |
| 2007 | -- | $313,490 +1.4% |
| 2006 | -- | $309,170 |
| 2005 | -- | $309,170 +9.9% |
| 2004 | -- | $281,420 |
| 2003 | -- | -- |
| 2002 | -- | -- |
| 2001 | -- | -- |
| 2000 | -- | -- |
Find assessor info on the county website
Monthly payment
Est. payment
Payment breakdown
Explore the cost of this home by adjusting the details. Changes won't be saved.Climate risks
Neighborhood: New Territory
Nearby schools
GreatSchools rating
- 10/10Walker Station Elementary SchoolGrades: PK-5Distance: 0.9 mi
- 10/10Sartartia Middle SchoolGrades: 6-8Distance: 0.5 mi
- 7/10Stephen F Austin High SchoolGrades: 9-12Distance: 3.7 mi
Schools provided by the listing agent
- Elementary: Walker Station Elementary School
- Middle: Sartartia Middle School
- High: Austin High School (Fort Bend)
Source: HAR. This data may not be complete. We recommend contacting the local school district to confirm school assignments for this home.
- $593,5003 bd2 ba4.3k sqft7127 Morrow Ct, Sugar Land, TX 77479Off Market
- $624,3005 bd3 ba3.7k sqft7119 Morrow Ct, Sugar Land, TX 77479Off Market
- $520,8004 bd3 ba3.2k sqft1710 Heddon Falls Dr, Sugar Land, TX 77479Off Market
- $488,3004 bd3 ba2.7k sqft1706 Heddon Falls Dr, Sugar Land, TX 77479Off Market
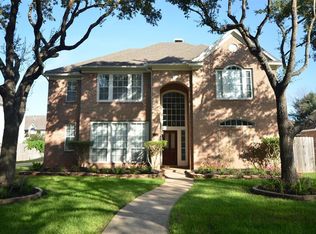
- $587,8003 bd2 ba3.7k sqft7115 Morrow Ct, Sugar Land, TX 77479Off Market
- $549,1004 bd4 ba3k sqft1714 Heddon Falls Dr, Sugar Land, TX 77479Off Market
- $475,9004 bd4 ba2.9k sqft1702 Heddon Falls Dr, Sugar Land, TX 77479Off Market
- $561,1003 bd2 ba3.2k sqft7126 Morrow Ct, Sugar Land, TX 77479Off Market
A local agent can set up tours, give advice and negotiate with sellers.
A local lender can help you make sure your offer is ready when you are.
Similar homes
- $599,9005 bd4 ba3.8k sqft3 Amberstone Dr, Sugar Land, TX 77479For Sale
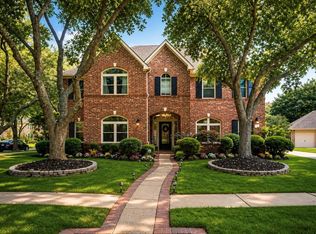 MLS ID #35663461, Chantelle Alexander, C.R.Realty. HAR
 - $584,5004 bd4 ba3.6k sqft2202 Summer Wind Dr, Sugar Land, TX 77479For Sale
 MLS ID #74121240, Audra O'Neal, ONTX Realty Partners. HAR
 - $749,0004 bd4 ba3.9k sqft7503 Northwoods Dr, Sugar Land, TX 77479For Sale
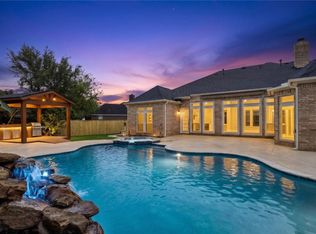 MLS ID #26093286, Audra O'Neal, ONTX Realty Partners. HAR
 - $649,0003 bd3 ba3k sqft45 Ambleside Crescent Dr, Sugar Land, TX 77479For Sale
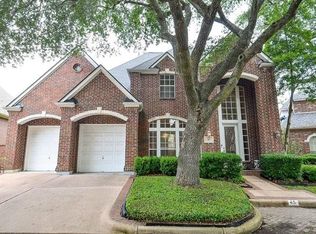 MLS ID #41600153, Aileen Viera, Better Homes and Gardens Real Estate Gary Greene - Sugar Land. HAR
 - $529,9004 bd4 ba2.9k sqft1123 Summer Brk, Sugar Land, TX 77479For SaleMLS ID #28372663, Lisa Carnley Benoit, Century 21 Lucky Money. HAR
- $548,0004 bd4 ba3.5k sqft6718 Sotoria Ln, Sugar Land, TX 77479For SaleMLS ID #62904197, Shannon Gao, REALM Real Estate Professionals - Sugar Land. HAR
- $505,8883 bd3 ba2.2k sqft1447 Ralston Branch Way, Sugar Land, TX 77479For SaleMLS ID #2986835, Sapana Patel, Keller Williams Realty Southwest. HAR
- $453,0005 bd4 ba3.2k sqft4602 Schiller Park Ln, Sugar Land, TX 77479For SaleMLS ID #84323620, Ajay Gupta, Coldwell Banker Realty - Sugar Land. HAR
- $865,0005 bd4 ba4.6k sqft7710 Stone Arbor Dr, Sugar Land, TX 77479For SaleMLS ID #97342554, Audra O'Neal, ONTX Realty Partners. HAR
- $549,0004 bd3 ba2.8k sqft3227 Waters Way Dr, Sugar Land, TX 77478For SaleMLS ID #40285129, Steven Koleno, Beycome Brokerage Realty, LLC. HAR
- $439,0004 bd3 ba2.3k sqft434 Williams Landing Dr, Sugar Land, TX 77479For SaleMLS ID #33664479, Melissa Santiago, Keller Williams Realty Professionals. HAR
- $484,9004 bd3 ba2.5k sqft118 Mill Trail Dr, Sugar Land, TX 77498For SaleMLS ID #30273552, Shana Hill, Evan S. Howell, Inc.. HAR
- $839,0004 bd4 ba3.5k sqft5011 Anthony Springs Ln, Sugar Land, TX 77479For SaleMLS ID #50097228, Sean Namli, Dr. Sean Realty, LLC. HAR
- $635,0004 bd4 ba3.6k sqft17307 Pentland Ct, Richmond, TX 77407For SaleMLS ID #92428609, Vivian Price, Better Homes and Gardens Real Estate Gary Greene - Katy. HAR
- $643,0005 bd5 ba4.2k sqft17414 Waeback Dr, Richmond, TX 77407For SaleMLS ID #21036642, Wan Chen, KingFay Inc. HAR
- $659,0004 bd4 ba4.1k sqft9007 Avebury Stone Cir, Missouri City, TX 77459For SaleMLS ID #41999505, Rosie Crow, Keller Williams Realty Southwest. HAR
- $688,0004 bd4 ba4.7k sqft1706 Lake Charlotte Ln, Richmond, TX 77406For SaleMLS ID #92939417, Thao Nguyen, eXp Realty LLC. HAR
- $845,0005 bd4 ba4.3k sqft4514 Village Forest Dr, Sugar Land, TX 77479For SaleMLS ID #77340216, Steven Koleno, Beycome Brokerage Realty, LLC. HAR
- $725,0005 bd6 ba4k sqft17502 Endel Way, Richmond, TX 77407For SaleMLS ID #6915262, Obinna Duru, R. Alexa Group. HAR
- $709,9004 bd4 ba3.6k sqft5627 Rising Walk Ln, Missouri City, TX 77459For SaleMLS ID #91529639, Jack McLemore, ListingResults.com. HAR
