Welcome to this spacious 3,000 sq. ft. traditional home nestled in the highly desirable Greatwood community of Sugar Land. This two-story residence offers 3 bedrooms, 2.5 baths, a private home office, formal dining, multiple living areas, and an upstairs game room. A standout feature is the whole-home Generac generator, providing added comfort, convenience, and peace of mind during unexpected power outages. The first-floor primary suite features a walk-in closet and en-suite bath with double sinks, soaking tub, and separate shower. The open kitchen offers a center island with cooktop, breakfast bar, pantry, and seamless flow into the family room. Soaring ceilings, crown molding, engineered wood flooring, and a gas-log fireplace add warmth and character. Outside, enjoy a fenced backyard with sprinkler system. Greatwood residents enjoy community pools, tennis courts, playgrounds, clubhouse amenities, and Greatwood Golf Club.
For sale
$450,000
7015 Morningside Dr, Sugar Land, TX 77479
4beds
3,000sqft
Single Family Residence
Built in 1992
7,714 Square Feet Lot
$434,100 Zestimate®
$150/sqft
$105/mo HOA
What's special
Gas-log fireplaceEngineered wood flooringPrivate home officeOpen kitchenFormal diningSoaking tubSoaring ceilings
- 20 days
- 579
- 32
Likely to sell faster than
Zillow last checked:
Listing updated:
Listed by:
Stefani Rizzardi TREC #0765559 281-813-6582,
RE/MAX Fine Properties,
Greta Jordan-Williams TREC #0472357 713-385-8429,
RE/MAX Fine Properties
Source: HAR,MLS#: 54963446
Facts & features
Interior
Bedrooms & bathrooms
- Bedrooms: 4
- Bathrooms: 4
- Full bathrooms: 3
- 1/2 bathrooms: 1
Rooms
- Room types: Family Room, Utility Room
Primary bedroom
- Level: First
- Area: 288
- Dimensions: 16 x 18
Bedroom
- Level: Second
- Area: 110
- Dimensions: 10 x 11
Bedroom
- Level: Second
- Area: 110
- Dimensions: 11 x 10
Bedroom
- Level: Second
- Area: 140
- Dimensions: 10 x 14
Other
- Level: First
- Area: 216
- Dimensions: 12 x 18
Dining room
- Level: First
- Area: 132
- Dimensions: 11 x 12
Game room
- Level: Second
- Area: 180
- Dimensions: 12 x 15
Kitchen
- Level: First
- Area: 168
- Dimensions: 12 x 14
Living room
- Level: First
- Area: 224
- Dimensions: 16 x 14
Heating
- Natural Gas
Cooling
- Ceiling Fan(s), Electric
Appliances
- Included: Disposal, Dryer, Refrigerator, Washer, Electric Oven, Oven, Microwave, Electric Cooktop, Dishwasher
- Laundry: Electric Dryer Hookup, Washer Hookup
Features
- Balcony, Crown Molding, Formal Entry/Foyer, High Ceilings, Prewired for Alarm System, Vaulted Ceiling, En-Suite Bath, Primary Bed - 1st Floor, Walk-In Closet(s)
- Flooring: Carpet, Engineered Hardwood
- Number of fireplaces: 1
- Fireplace features: Gas, Gas Log
Interior area
- Total structure area: 3,000
- Total interior livable area: 3,000 sqft
Property
Parking
- Total spaces: 2
- Parking features: Garage, Garage Door Opener, Driveway
- Attached garage spaces: 2
Features
- Stories: 2
- Exterior features: Sprinkler System
- Fencing: Back Yard
Lot
- Size: 7,714 Square Feet
- Features: Back Yard, Near Golf Course, Subdivided, 0 Up To 1/4 Acre
Details
- Parcel number: 3003010030210901
Construction
Type & style
- Home type: SingleFamily
- Architectural style: Traditional
- Property subtype: Single Family Residence
Materials
- Brick, Cement Siding
- Foundation: Slab
- Roof: Composition
Condition
- New construction: No
- Year built: 1992
Utilities & green energy
- Water: Water District
Green energy
- Energy efficient items: Attic Vents, Thermostat
Community & HOA
Community
- Features: Subdivision Tennis Court
- Security: Prewired for Alarm System
- Subdivision: Greatwood Village Sec 1
HOA
- Has HOA: Yes
- Amenities included: Clubhouse, Golf Course, Playground, Pool, Tennis Court(s)
- HOA fee: $1,265 annually
Location
- Region: Sugar Land
Financial & listing details
- Price per square foot: $150/sqft
- Tax assessed value: $445,511
- Annual tax amount: $9,320
- Date on market: 8/17/2026
- Listing terms: Cash,Conventional,FHA,VA Loan
- Ownership: Full Ownership
- Road surface type: Concrete, Curbs, Gutters
Estimated market value
$434,100
$412,000 - $456,000
$2,894/mo
Price history
| Date | Event | Price |
|---|---|---|
| 8/17/2026 | Listed for sale | $450,000$150/sqft |
Source:  HAR #54963446 Report a problem HAR #54963446 Report a problem | ||
| 5/22/1992 | Sold | -- |
Source: Agent Provided Report a problem | ||
Public tax history
| Year | Property taxes | Tax assessment |
|---|---|---|
| 2025 | $4,854 -18.3% | $437,020 +10% |
| 2024 | $5,944 +11.2% | $397,291 +10% |
| 2023 | $5,344 -7.2% | $361,174 +10% |
| 2022 | $5,756 +6.8% | $328,340 +10% |
| 2021 | $5,388 +4.1% | $298,490 +4.7% |
| 2020 | $5,178 -5.5% | $285,050 -2.8% |
| 2019 | $5,478 -1% | $293,300 +2.1% |
| 2018 | $5,535 -2.8% | $287,370 +3.7% |
| 2017 | $5,694 | $277,120 -1% |
| 2016 | $5,694 +34.4% | $279,790 +8.6% |
| 2015 | $4,237 +6.6% | $257,700 +10% |
| 2014 | $3,975 | $234,270 +8.8% |
| 2013 | -- | $215,330 -0.9% |
| 2012 | -- | $217,220 +4.2% |
| 2011 | -- | $208,420 |
| 2010 | -- | $208,420 +3% |
| 2009 | -- | $202,290 +2.2% |
| 2008 | -- | $197,870 +4.5% |
| 2007 | -- | $189,290 +4.3% |
| 2006 | -- | $181,500 +4.5% |
| 2005 | -- | $173,690 +4.7% |
| 2004 | -- | $165,900 |
| 2003 | -- | -- |
| 2002 | -- | -- |
| 2001 | -- | -- |
| 2000 | -- | -- |
Find assessor info on the county website
Monthly payment
Est. payment
Payment breakdown
Explore the cost of this home by adjusting the details. Changes won't be saved.Climate risks
Neighborhood: Greatwood
Nearby schools
Schools provided by the listing agent
- Elementary: Dickinson Elementary School (Lamar)
- Middle: Reading Junior High School
- High: George Ranch High School
Source: HAR. This data may not be complete. We recommend contacting the local school district to confirm school assignments for this home.
- $419,0003 bd2 ba2.7k sqft7011 Morningside Dr, Sugar Land, TX 77479Off Market
- $399,9004 bd2 ba2.3k sqft7019 Morningside Dr, Sugar Land, TX 77479Off Market
- $454,1004 bd2 ba3k sqft7007 Morningside Dr, Sugar Land, TX 77479Off Market
- $403,3003 bd2 ba2.4k sqft7006 Elm Trace Dr, Sugar Land, TX 77479Off Market
Similar homes
- $430,0005 bd4 ba3.2k sqft922 Bayhill Dr, Sugar Land, TX 77479For Sale
 MLS ID #91134653, Minal Vyas, RE/MAX Fine Properties. HAR
 - $390,0004 bd3 ba2.6k sqft4231 Rocky Bend Dr, Sugar Land, TX 77479For Sale
 MLS ID #45086359, Barbara DiBlasi Marlin, Better Homes and Gardens Real Estate Gary Greene - Sugar Land. HAR
 - $495,0004 bd3 ba3.1k sqft2307 Stephens Grant Dr, Sugar Land, TX 77479For Sale
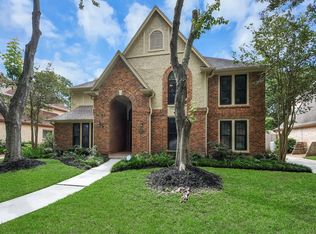 MLS ID #17107598, Kelly Stewart, Compass RE Texas, LLC - Houston. HAR
 - $385,0003 bd2 ba2.2k sqft1350 Summer Terrace Dr, Sugar Land, TX 77479For Sale
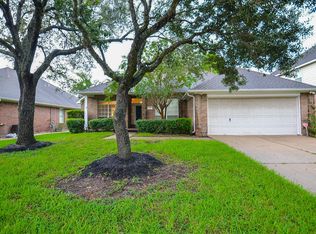 MLS ID #39596678, Sonia Estrada, Texas Signature Realty. HAR
