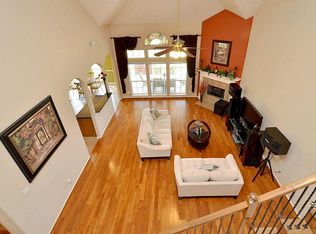
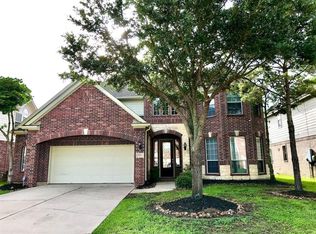
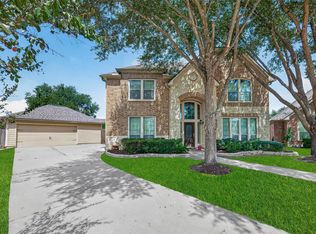
Welcome to River Mist! This spacious home features one of the largest floor plans in the neighborhood. Enjoy a welcoming front porch and a high-ceiling entry leading to a formal living/flex space and dining area. A downstairs room with French doors can serve as a study or guest room with a full bath nearby. The family room, with a cozy corner fireplace, connects to the breakfast nook and kitchen with stainless steel appliances and double ovens. Step outside to a covered, tiled back patio with a ceiling fan, overlooking a beautiful garden space—perfect for relaxing or entertaining. The downstairs primary suite offers over 320 sq ft, a luxurious bath, and a huge walk-in closet. Upstairs features a massive game room and spacious secondary bedrooms with walk-in closets. No carpet throughout the home. Recent updates include a 4-year-old roof, 2021 water heaters, and updated downstairs flooring. Walking distance to tennis courts, playground, and park.
For sale
Price cut: $10.4K (6/24)
$509,150
706 River Delta Ln, Richmond, TX 77469
5beds
4,356sqft
Single Family Residence
Built in 2007
7,291 Square Feet Lot
$495,200 Zestimate®
$117/sqft
$46/mo HOA
What's special
- 145 days
- 61
- 4
Zillow last checked:
Listing updated:
Listed by:
Adebanke Funsho TREC #0741342 713-496-2286,
TDRealty
Source: HAR,MLS#: 79466440
Facts & features
Interior
Bedrooms & bathrooms
- Bedrooms: 5
- Bathrooms: 4
- Full bathrooms: 4
Rooms
- Room types: Den, Media Room, Utility Room
Primary bathroom
- Features: Hollywood Bath, Primary Bath: Double Sinks, Primary Bath: Separate Shower, Primary Bath: Soaking Tub
Heating
- Natural Gas
Cooling
- Ceiling Fan(s), Electric
Appliances
- Included: Disposal, Washer, Electric Oven, Microwave, Gas Range, Dishwasher
Features
- Dry Bar, High Ceilings, 2 Bedrooms Down, Primary Bed - 1st Floor, Walk-In Closet(s)
- Flooring: Carpet, Tile, Vinyl
- Windows: Window Coverings
- Number of fireplaces: 1
- Fireplace features: Gas Log
Interior area
- Total structure area: 4,356
- Total interior livable area: 4,356 sqft
Property
Parking
- Total spaces: 2
- Parking features: Attached
- Attached garage spaces: 2
Features
- Stories: 2
- Patio & porch: Covered, Patio/Deck
- Exterior features: Sprinkler System
- Fencing: Back Yard
Lot
- Size: 7,291 Square Feet
- Features: Back Yard, Subdivided, 0 Up To 1/4 Acre
Details
- Parcel number: 6468010030310901
Construction
Type & style
- Home type: SingleFamily
- Architectural style: Traditional
- Property subtype: Single Family Residence
Materials
- Brick, Cement Siding
- Foundation: Slab
- Roof: Composition
Condition
- New construction: No
- Year built: 2007
Utilities & green energy
- Water: Water District
Green energy
- Energy efficient items: Attic Vents, Thermostat, HVAC, HVAC>13 SEER
Community & HOA
Community
- Subdivision: Rivers Mist Sec 1
HOA
- Has HOA: Yes
- HOA fee: $550 annually
Location
- Region: Richmond
Financial & listing details
- Price per square foot: $117/sqft
- Tax assessed value: $524,036
- Annual tax amount: $13,407
- Date on market: 4/17/2026
- Ownership: Full Ownership
- Road surface type: Concrete, Curbs, Gutters
Estimated market value
$495,200
$470,000 - $520,000
$3,440/mo
Price history
| Date | Event | Price |
|---|---|---|
| 7/27/2026 | Listed for rent | $4,200$1/sqft |
Source:  HAR #31848488 Report a problem HAR #31848488 Report a problem | ||
| 6/24/2026 | Price change | $509,150-2%$117/sqft |
Source:  HAR #79466440 Report a problem HAR #79466440 Report a problem | ||
| 4/17/2026 | Price change | $519,550-1%$119/sqft |
Source: HAR #79466440 Report a problem | ||
| 7/31/2025 | Price change | $524,550-0.1%$120/sqft |
Source: HAR #20987928 Report a problem | ||
| 6/26/2025 | Listed for sale | $524,995+11.7%$121/sqft |
Source: HAR #90510554 Report a problem | ||
| 4/20/2023 | Listing removed | -- |
Source: HAR #44902242 Report a problem | ||
| 3/12/2023 | Pending sale | $470,000$108/sqft |
Source: HAR #44902242 Report a problem | ||
| 3/6/2023 | Price change | $470,000-3.1%$108/sqft |
Source: HAR #44902242 Report a problem | ||
| 2/1/2023 | Listed for sale | $485,000+98%$111/sqft |
Source: HAR #44902242 Report a problem | ||
| 3/19/2013 | Listing removed | $244,950$56/sqft |
Source: RE/MAX Elite #93665233 Report a problem | ||
| 11/8/2012 | Price change | $244,950+0%$56/sqft |
Source: RE/MAX Elite #93665233 Report a problem | ||
| 10/8/2012 | Price change | $244,900-11.7%$56/sqft |
Source: Tex Star Real Estate Larry J. Dobrava #91357392 Report a problem | ||
| 7/8/2012 | Listed for sale | $277,500$64/sqft |
Source: Tex Star Real Estate Larry J. Dobrava #91357392 Report a problem | ||
Public tax history
| Year | Property taxes | Tax assessment |
|---|---|---|
| 2025 | $8,222 -2.3% | $524,036 -2.3% |
| 2024 | $8,417 +50.7% | $536,503 +19.6% |
| 2023 | $5,584 -7.6% | $448,756 +10% |
| 2022 | $6,043 +7.2% | $407,960 +10% |
| 2021 | $5,639 +3.7% | $370,870 +5.1% |
| 2020 | $5,439 +2.7% | $352,790 +5.9% |
| 2019 | $5,295 -3.1% | $333,260 +1% |
| 2018 | $5,463 -39% | $329,890 +2.6% |
| 2017 | $8,950 | $321,420 -0.1% |
| 2016 | $8,950 +71.4% | $321,800 +2.8% |
| 2015 | $5,222 +7.1% | $313,120 +10% |
| 2014 | $4,875 | $284,650 +13.3% |
| 2013 | -- | $251,290 +5.9% |
| 2012 | -- | $237,190 -3% |
| 2011 | -- | $244,500 |
| 2010 | -- | $244,500 +3.3% |
| 2009 | -- | $236,780 +10% |
| 2008 | -- | $215,180 +2118.4% |
| 2007 | -- | $9,700 |
Find assessor info on the county website
Monthly payment
Est. payment
Payment breakdown
Explore the cost of this home by adjusting the details. Changes won't be saved.Climate risks
Neighborhood: 77469
Nearby schools
Schools provided by the listing agent
- Elementary: Arredondo Elementary School
- Middle: Wright Junior High School
- High: Randle High School
Source: HAR. This data may not be complete. We recommend contacting the local school district to confirm school assignments for this home.

Similar homes
- $450,0004 bd4 ba3.6k sqft611 River Delta Ln, Richmond, TX 77469For Sale
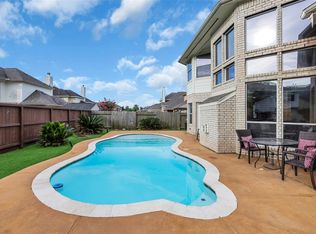 MLS ID #28799130, Nneka Obialo, Coldwell Banker Realty - Sugar Land. HAR
 - $579,9994 bd3 ba3.9k sqft7519 Summer Shore Dr, Rosenberg, TX 77469For Sale
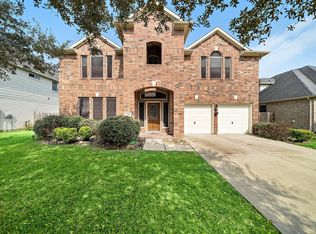 MLS ID #91297780, Marly Wilson, Go Real Estate. HAR
 - $435,0003 bd4 ba2.8k sqft7935 Lake Commons Dr, Rosenberg, TX 77469For Sale
 MLS ID #69359121, Tamara Mohl, Nan & Company Properties - Corporate Office (Heights). HAR
 - $415,0004 bd4 ba3.5k sqft5207 Belvedere Dr, Rosenberg, TX 77471For Sale
 MLS ID #46544211, Angelia McDaniel, Harbor & Haven Realty. HAR
