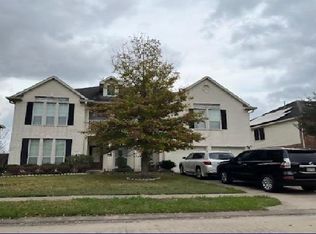
Welcome to 7519 Summer Shore! This beautiful 4-bedroom, 2.5-bath home offers an open-concept layout with soaring ceilings, luxury vinyl plank flooring, floor-to-ceiling windows, and a cozy fireplace in the living room that creates a warm and inviting atmosphere. The chef’s kitchen features a large island, granite countertops, a breakfast area, and a formal dining room, making it perfect for everyday living and entertaining. The spacious primary suite is conveniently located downstairs, while upstairs offers an oversized game room, three secondary bedrooms, and a full bath. Additional highlights include a water softener and owned solar panels at no cost to the buyer. Relax or entertain in the private backyard with a covered patio. Ideally located near restaurants, shopping, and everyday conveniences with quick access to Highway 59 and the Grand Parkway (99). This home offers the perfect blend of comfort, style, and convenience.
For sale
$579,999
7519 Summer Shore Dr, Rosenberg, TX 77469
4beds
3,969sqft
Single Family Residence
Built in 2007
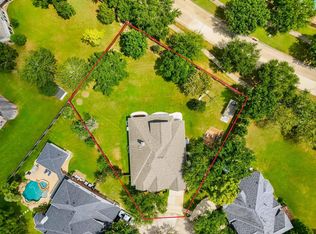
7,893 Square Feet Lot
$556,100 Zestimate®
$146/sqft
$58/mo HOA
What's special
Floor-to-ceiling windowsFormal dining roomLuxury vinyl plank flooringGranite countertopsSoaring ceilingsLarge islandBreakfast area
- 55 days
- 40
- 2
Zillow last checked:
Listing updated:
Listed by:
Marly Wilson TREC #0721945 832-247-7231,
Go Real Estate
Source: HAR,MLS#: 91297780
Facts & features
Interior
Bedrooms & bathrooms
- Bedrooms: 4
- Bathrooms: 3
- Full bathrooms: 2
- 1/2 bathrooms: 1
Rooms
- Room types: Family Room, Utility Room
Primary bedroom
- Level: First
- Area: 238
- Dimensions: 17 X 14
Bedroom
- Level: Second
- Area: 195
- Dimensions: 15 X 13
Bedroom
- Level: Second
- Area: 180
- Dimensions: 15 X12
Bedroom
- Level: Second
- Area: 169
- Dimensions: 13 X 13
Game room
- Level: Second
- Area: 405
- Dimensions: 27 X 15
Heating
- Natural Gas
Cooling
- Electric
Appliances
- Included: Disposal, Gas Oven, Microwave, Gas Range, Dishwasher
Features
- 3 Bedrooms Up, Primary Bed - 1st Floor, Walk-In Closet(s)
- Number of fireplaces: 2
- Fireplace features: Electric, Gas
Interior area
- Total structure area: 3,969
- Total interior livable area: 3,969 sqft
Property
Parking
- Total spaces: 2
- Parking features: Attached
- Attached garage spaces: 2
Features
- Stories: 2
Lot
- Size: 7,893 Square Feet
- Features: Subdivided, 0 Up To 1/4 Acre
Details
- Parcel number: 7585010010170901
Construction
Type & style
- Home type: SingleFamily
- Architectural style: Contemporary
- Property subtype: Single Family Residence
Materials
- Brick
- Foundation: Slab
- Roof: Composition
Condition
- New construction: No
- Year built: 2007
Utilities & green energy
- Water: Water District
Community & HOA
Community
- Subdivision: Summer Lakes Sec 1
HOA
- Has HOA: Yes
- Amenities included: Clubhouse, Park, Picnic Area, Playground, Pond, Pool, Splash Pad, Stocked Pond, Trail(s)
- HOA fee: $700 annually
Location
- Region: Rosenberg
Financial & listing details
- Price per square foot: $146/sqft
- Tax assessed value: $461,360
- Annual tax amount: $11,114
- Date on market: 8/7/2026
- Listing terms: Cash,Conventional,FHA,VA Loan
- Road surface type: Concrete
Estimated market value
$556,100
$528,000 - $584,000
$2,651/mo
Price history
| Date | Event | Price |
|---|---|---|
| 8/7/2026 | Listed for sale | $579,999+2.7%$146/sqft |
Source:  HAR #91297780 Report a problem HAR #91297780 Report a problem | ||
| 2/23/2025 | Listed for sale | $565,000-13.1%$142/sqft |
Source: HAR #19261069 Report a problem | ||
| 11/23/2024 | Listing removed | $3,800$1/sqft |
Source:  HAR #31743887 Report a problem HAR #31743887 Report a problem | ||
| 10/23/2024 | Listed for rent | $3,800+15.2%$1/sqft |
Source: HAR #31743887 Report a problem | ||
| 1/4/2024 | Listing removed | -- |
Source: HAR #89461766 Report a problem | ||
| 6/4/2023 | Listing removed | -- |
Source: HAR #51597289 Report a problem | ||
| 5/10/2023 | Listed for rent | $3,300$1/sqft |
Source: HAR #51597289 Report a problem | ||
| 2/24/2023 | Listed for sale | $650,000+120.3%$164/sqft |
Source: HAR #89461766 Report a problem | ||
| 12/27/2016 | Listing removed | $295,000$74/sqft |
Source: RE/MAX Fine Properties #85034275 Report a problem | ||
| 11/16/2016 | Listed for sale | $295,000-7.8%$74/sqft |
Source: RE/MAX Fine Properties #85034275 Report a problem | ||
| 9/20/2016 | Listing removed | $320,000$81/sqft |
Source: Champions Real Estate Group #71298617 Report a problem | ||
| 6/24/2016 | Listed for sale | $320,000$81/sqft |
Source: Champions Real Estate Group #71298617 Report a problem | ||
Public tax history
| Year | Property taxes | Tax assessment |
|---|---|---|
| 2025 | $6,350 -10.8% | $461,360 -2.8% |
| 2024 | $7,119 -16.7% | $474,894 +7.3% |
| 2023 | $8,546 +3.7% | $442,674 +10.1% |
| 2022 | $8,239 +22.3% | $402,240 +23.9% |
| 2021 | $6,738 +2.9% | $324,760 +5.2% |
| 2020 | $6,550 +10.2% | $308,610 +14% |
| 2019 | $5,943 -11.4% | $270,750 -7.8% |
| 2018 | $6,710 -19.8% | $293,780 +1.3% |
| 2017 | $8,363 | $289,870 +0.9% |
| 2016 | $8,363 +50.9% | $287,370 +9.3% |
| 2015 | $5,543 +6.4% | $262,960 +10% |
| 2014 | $5,207 | $239,050 +4% |
| 2013 | -- | $229,950 +8.2% |
| 2012 | -- | $212,470 -4.6% |
| 2011 | -- | $222,760 +3.5% |
| 2010 | -- | $215,240 +4.5% |
| 2009 | -- | $205,980 -6.6% |
| 2008 | -- | $220,610 +635.4% |
| 2007 | -- | $30,000 |
| 2006 | -- | $30,000 +233.3% |
| 2005 | -- | $9,000 |
Find assessor info on the county website
Monthly payment
Est. payment
Payment breakdown
Explore the cost of this home by adjusting the details. Changes won't be saved.Climate risks
Neighborhood: Summer Lakes
Nearby schools
Schools provided by the listing agent
- Elementary: Williams Elementary School (Lamar)
- Middle: Wright Junior High School
- High: Randle High School
Source: HAR. This data may not be complete. We recommend contacting the local school district to confirm school assignments for this home.

Similar homes
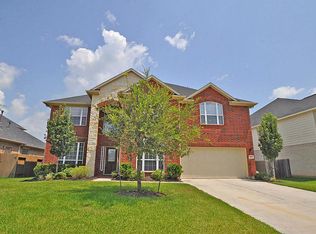
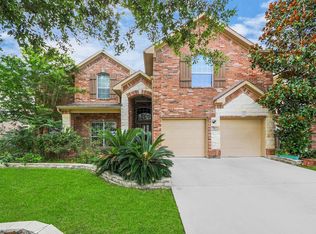
- $509,1505 bd4 ba4.3k sqft706 River Delta Ln, Richmond, TX 77469For Sale
 MLS ID #79466440, Adebanke Funsho, TDRealty. HAR
 - $524,9005 bd4 ba4.2k sqft21811 Honeysuckle Grove Ln, Richmond, TX 77469For Sale
 MLS ID #81376926, Mumtaz Tejani, JPAR Houston. HAR

 - $360,0004 bd3 ba2.6k sqft522 Summer Mist Ln, Rosenberg, TX 77469For Sale
 MLS ID #16266901, Alma Flores, House Matchmaker Group. HAR
 - $585,0004 bd4 ba3.4k sqft21202 Andrea Park Dr, Richmond, TX 77406For Sale
 MLS ID #47614126, Tiffani Reynolds, Keller Williams Signature. HAR
