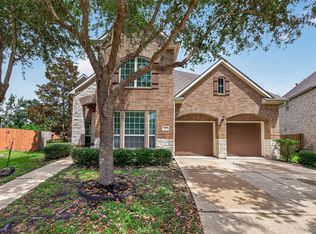
Welcome to 2614 Sunset Lake Dr., a beautifully maintained home in the desirable Eldridge Lake Community of Sugar Land. This spacious residence offers a functional floor plan with generous living and dining areas, abundant natural light, and timeless finishes throughout. The well-appointed kitchen flows seamlessly into the main living space, making it ideal for everyday living and entertaining. The private primary suite provides a relaxing retreat with a spacious bath and ample closet space. Spacious backyard , perfect for outdoor gatherings, gardening, or simply unwinding. Conveniently located near major highways, shopping, dining, parks, this home offers comfort, convenience, and an exceptional location in one of Sugar Land's most established neighborhoods. Schedule your private showing today!
For sale
Price cut: $15K (7/25)
$504,000
2614 Sunset Lake Dr, Sugar Land, TX 77478
5beds
3,807sqft
:
Get pre-qualified$3,704/mo
Single Family Residence
Built in 2003
6,886 Square Feet Lot
$490,800 Zestimate®
$132/sqft
$76/mo HOA
What's special
Timeless finishes throughoutSpacious backyardAbundant natural lightFunctional floor planSpacious bathAmple closet spacePrivate primary suite
- 33 days |
- 730 |
- 43 |
Likely to sell faster than
Zillow last checked:
Listing updated:
Listed by:
Ngoc Cindie Huynh TREC #0722034 281-748-4955,
The Vincere Group LLC,
Dan King TREC #0663038 281-909-8889,
The Vincere Group LLC
Source: HAR,MLS#: 52687679
Facts & features
Interior
Bedrooms & bathrooms
- Bedrooms: 5
- Bathrooms: 4
- Full bathrooms: 3
- 1/2 bathrooms: 1
Primary bedroom
- Level: First
- Area: 360
- Dimensions: 20x18
Bedroom
- Level: Second
- Area: 252
- Dimensions: 14x18
Bedroom
- Level: Second
- Area: 182
- Dimensions: 14x13
Bedroom
- Level: Second
- Area: 224
- Dimensions: 16x14
Bedroom
- Level: Second
- Area: 196
- Dimensions: 14x14
Heating
- Natural Gas
Cooling
- Electric
Appliances
- Included: Dishwasher
Features
- Number of fireplaces: 1
Interior area
- Total structure area: 3,807
- Total interior livable area: 3,807 sqft
Property
Parking
- Total spaces: 2
- Parking features: Attached
- Attached garage spaces: 2
Features
- Stories: 2
Lot
- Size: 6,886 Square Feet
- Features: Subdivided, 0 Up To 1/4 Acre
Details
- Parcel number: 2891020020330907
Construction
Type & style
- Home type: SingleFamily
- Architectural style: Traditional
- Property subtype: Single Family Residence
Materials
- Brick, Wood Siding
- Foundation: Slab
- Roof: Composition
Condition
- New construction: No
- Year built: 2003
Utilities & green energy
- Sewer: Public Sewer
- Water: Public
Community & HOA
Community
- Subdivision: Eldridge Lake Sec 2
HOA
- Has HOA: Yes
- HOA fee: $910 annually
Location
- Region: Sugar Land
Financial & listing details
- Price per square foot: $132/sqft
- Tax assessed value: $520,519
- Annual tax amount: $10,477
- Date on market: 6/29/2026
Estimated market value
$490,800
$466,000 - $515,000
$4,297/mo
Price history
| Date | Event | Price |
|---|---|---|
| 7/25/2026 | Price change | $504,000-2.9%$132/sqft |
Source:  HAR #52687679 Report a problem HAR #52687679 Report a problem | ||
| 6/29/2026 | Price change | $519,000-6.3%$136/sqft |
Source: HAR #52687679 Report a problem | ||
| 8/8/2025 | Price change | $554,000-0.9%$146/sqft |
Source: HAR #86508732 Report a problem | ||
| 7/27/2025 | Price change | $559,000-5.1%$147/sqft |
Source: HAR #42905983 Report a problem | ||
| 6/3/2025 | Listed for sale | $589,000-0.2%$155/sqft |
Source: HAR #42905983 Report a problem | ||
| 12/13/2023 | Listing removed | -- |
Source: HAR #92307592 Report a problem | ||
| 10/12/2023 | Pending sale | $589,999$155/sqft |
Source: HAR #92307592 Report a problem | ||
| 8/29/2023 | Listed for sale | $589,999-2.5%$155/sqft |
Source: HAR #92307592 Report a problem | ||
| 8/29/2023 | Listing removed | -- |
Source: HAR #40933659 Report a problem | ||
| 8/20/2023 | Price change | $605,000-4%$159/sqft |
Source: HAR #40933659 Report a problem | ||
| 8/5/2023 | Listed for sale | $630,000+68%$165/sqft |
Source: HAR #40933659 Report a problem | ||
| 2/1/2021 | Listing removed | -- |
Source: HAR #33298975 Report a problem | ||
| 12/20/2020 | Pending sale | $374,900$98/sqft |
Source: HAR #33298975 Report a problem | ||
| 8/28/2020 | Price change | $374,9000%$98/sqft |
Source: Intercontinental Properties #33298975 Report a problem | ||
| 6/11/2020 | Listed for sale | $375,000$99/sqft |
Source: Intercontinental Properties #33298975 Report a problem | ||
Public tax history
| Year | Property taxes | Tax assessment |
|---|---|---|
| 2025 | $9,566 +5.8% | $520,519 +1.4% |
| 2024 | $9,045 +33.2% | $513,317 +34.4% |
| 2023 | $6,793 +0.3% | $382,024 +9% |
| 2022 | $6,774 +31.3% | $350,570 +4.8% |
| 2021 | $5,161 -4.8% | $334,520 -3% |
| 2020 | $5,423 -0.8% | $344,730 +0.8% |
| 2019 | $5,466 -1.7% | $342,110 -0.8% |
| 2018 | $5,561 | $344,930 +2.5% |
| 2017 | -- | $336,580 +12.9% |
| 2016 | $6,169 | $298,190 +3.5% |
| 2015 | $6,169 +13.1% | $288,000 +13.6% |
| 2014 | $5,454 | $253,610 +3.7% |
| 2013 | -- | $244,540 -7.8% |
| 2012 | -- | $265,200 +3.2% |
| 2011 | -- | $256,970 |
| 2010 | -- | $256,970 -4.4% |
| 2009 | -- | $268,860 -2.1% |
| 2008 | -- | $274,490 -2.2% |
| 2007 | -- | $280,630 +8.6% |
| 2006 | -- | $258,360 +3.5% |
| 2005 | -- | $249,730 +4.4% |
| 2004 | -- | $239,230 |
| 2003 | -- | -- |
| 2002 | -- | -- |
Find assessor info on the county website
Monthly payment
Est. payment
Payment breakdown
Explore the cost of this home by adjusting the details. Changes won't be saved.Climate risks
Neighborhood: Eldridge Lake
Nearby schools
GreatSchools rating
- 6/10Barrington Place Elementary SchoolGrades: PK-5Distance: 0.6 mi
- 8/10Dulles Middle SchoolGrades: 6-8Distance: 3.2 mi
- 7/10Dulles High SchoolGrades: 9-12Distance: 3.3 mi
Schools provided by the listing agent
- Elementary: Barrington Place Elementary School
- Middle: Dulles Middle School
- High: Dulles High School
Source: HAR. This data may not be complete. We recommend contacting the local school district to confirm school assignments for this home.
- $409,3005 bd3 ba2.8k sqft2610 Sunset Lake Dr, Sugar Land, TX 77478Off Market
- $501,5004 bd3 ba3.7k sqft2618 Sunset Lake Dr, Sugar Land, TX 77478Off Market
- $429,4005 bd3 ba3.1k sqft2631 Long Leaf Dr, Sugar Land, TX 77478Off Market
- $464,1004 bd3 ba3.2k sqft2606 Sunset Lake Dr, Sugar Land, TX 77478Off Market
- $410,7005 bd3 ba2.6k sqft2635 Long Leaf Dr, Sugar Land, TX 77478Off Market
- $339,9003 bd2 ba1.9k sqft2627 Long Leaf Dr, Sugar Land, TX 77478Off Market
- $421,6005 bd3 ba2.8k sqft13129 Haven Falls Ln, Sugar Land, TX 77478Off Market
- $464,2004 bd3 ba3.1k sqft13106 Sunset Cliff Ct, Sugar Land, TX 77478Off Market
A local agent can set up tours, give advice and negotiate with sellers.
Similar homes
- $499,0004 bd4 ba3.7k sqft16911 N Aliana Rd, Richmond, TX 77407For Sale
 MLS ID #89180287, Stony Naquin, CB&A, Realtors- Loop Central. HAR
 - $520,0004 bd3 ba3.2k sqft10626 Hillsdale Bridge Ln, Sugar Land, TX 77498For Sale
 MLS ID #86698138, Jamila Abbasali, HomeSmart. HAR
 - $465,0004 bd4 ba3.9k sqft20523 Stoneroses Trl, Richmond, TX 77407For Sale
 MLS ID #30075653, Gayla Gayden, Realm Real Estate Professionals - Katy. HAR
 - $500,0005 bd4 ba3.4k sqft8126 Buffalo Springs Ct, Sugar Land, TX 77479For Sale
 MLS ID #43221852, Dana Williams, LPT Realty, LLC. HAR
 - $360,0005 bd4 ba2.9k sqft3106 Richland Spring Ln, Sugar Land, TX 77479For SaleMLS ID #60274601, Michelle Lee, KingFay Inc. HAR
- $579,7865 bd5 ba3.9k sqft21103 Falcon Creek Ct, Richmond, TX 77406For SaleMLS ID #10451745, Aqeel Virk, Keller Williams Realty Southwest. HAR
- $499,0004 bd4 ba3k sqft21306 Willowford Park Dr, Katy, TX 77450For SaleMLS ID #63760140, Holly Yu, Texas Signature Realty. HAR
- $450,0005 bd4 ba3.7k sqft5727 Candlecreek Dr, Richmond, TX 77469For SaleMLS ID #61046866, Venessa James, Keller Williams Realty Professionals. HAR
- $609,0004 bd3 ba3k sqft5807 Bayberry Way, Sugar Land, TX 77479For SaleMLS ID #9933122, Wenrong Shi, Lei & Associates, LLC. HAR
- $629,9005 bd4 ba4.1k sqft13643 Schumann Trl, Sugar Land, TX 77498For SaleMLS ID #63601373, Jerry Reeves, CB&A, Realtors-Katy. HAR
- $498,8004 bd3 ba2.8k sqft4911 Canyon Sage Ln, Katy, TX 77494For SaleMLS ID #67171323, Tianyi Wu, eXp Realty LLC. HAR
- $450,0004 bd3 ba2.8k sqft17315 Fechser Ln, Richmond, TX 77407For SaleMLS ID #20236830, Pinky Pirani, Keller Williams Realty Southwest. HAR
- $695,0005 bd4 ba3.4k sqft5631 Brookfield Dr, Houston, TX 77085For SaleMLS ID #58259829, Jo Ann Allen, RA Brokers. HAR
- $595,0004 bd5 ba4.1k sqft7219 Paradise Park Bnd, Richmond, TX 77407For SaleMLS ID #17519612, Trang Le, LPT Realty, LLC. HAR
- $480,0005 bd4 ba3.5k sqft15715 Stroudwater Ln, Houston, TX 77084For SaleMLS ID #30333410, Jamie McMartin, Compass RE Texas, LLC - West Houston. HAR
- $489,0005 bd4 ba3.7k sqft9314 Walnut Brook Ct, Houston, TX 77040For SaleMLS ID #2943695, Elaine Reynolds, The Sears Group. HAR
- $489,0006 bd4 ba3.2k sqft2410 Falcon Knoll Ln, Katy, TX 77494For SaleMLS ID #43890956, Thomas Elmore, eXp Realty LLC. HAR
- $599,9905 bd5 ba3.3k sqft11106 Cranstonhill Ct, Richmond, TX 77407For SaleMLS ID #21669490, Jamie Kastens, Keller Williams Realty Southwest. HAR
- $469,0005 bd4 ba3.4k sqft3106 London Ln, Missouri City, TX 77459For SaleMLS ID #34230275, Ryan Adams, Real Broker, LLC. HAR
- $490,0004 bd3 ba3.7k sqft2723 Sterling Fields Dr, Pearland, TX 77584For SaleMLS ID #85134168, Jimmy Franklin, eXp Realty LLC. HAR
