Amazing two-story home in prime Richmond's Fieldstone! Beautiful landscaping, sprinkler system, huge covered patio, 3-car garage, and new roof (2024)! Grand entry with soaring two-story ceilings, large tile floors, and glass French doors opening to a private office. Formal dining connects to a butler's pantry and gourmet kitchen. Spacious family room features a fireplace, dramatic wall of windows, and flows into the casual dining area. Gourmet kitchen offers a large breakfast-bar island, granite counters, tall cabinets, under-cabinet lighting, built-in stainless appliances, and walk-in pantry. Private primary suite boasts a spa bath with dual vanities, two walk-in closets, soaking tub, and separate shower. Upstairs, an iron catwalk leads to a game room, media room, three large bedrooms, and two full baths, one with double sinks. Outstanding schools, resort-style amenities, and no flooding! Enjoy pools, parks, trails, playgrounds, shopping, dining, and easy highway access nearby
Pending
Price cut: $10K (7/31)
$465,000
20523 Stoneroses Trl, Richmond, TX 77407
4beds
3,962sqft
:
Get pre-qualified$3,373/mo
Single Family Residence
Built in 2008
7,731 Square Feet Lot
$463,000 Zestimate®
$117/sqft
$60/mo HOA
What's special
- 11 days |
- 236 |
- 7 |
Likely to sell faster than
Zillow last checked:
Listing updated:
Listed by:
Gayla Gayden TREC #0396754 281-704-3673,
Realm Real Estate Professionals - Katy,
Diego Blanco TREC #0651465 832-659-1252,
REALM Real Estate Professionals - West Houston
Source: HAR,MLS#: 30075653
Facts & features
Interior
Bedrooms & bathrooms
- Bedrooms: 4
- Bathrooms: 4
- Full bathrooms: 3
- 1/2 bathrooms: 1
Rooms
- Room types: Family Room, Media Room, Utility Room
Primary bedroom
- Level: First
- Area: 255
- Dimensions: 17 x 15
Bedroom
- Level: Second
- Area: 180
- Dimensions: 15 x 12
Bedroom
- Level: Second
- Area: 180
- Dimensions: 15 x 12
Bedroom
- Level: Second
- Area: 182
- Dimensions: 14 x 13
Other
- Level: First
- Area: 81
- Dimensions: 9 x 9
Other
- Level: First
- Area: 140
- Dimensions: 14 x 10
Other
- Level: First
- Area: 54
- Dimensions: 9 x 6
Other
- Level: Second
- Area: 99
- Dimensions: 11 x 09
Other
- Level: Second
- Area: 80
- Dimensions: 10 x 08
Breakfast
- Level: First
- Area: 100
- Dimensions: 10 x 10
Dining room
- Level: First
- Area: 154
- Dimensions: 14 x 11
Other
- Level: First
- Area: 150
- Dimensions: 15 x 10
Family room
- Level: First
- Area: 340
- Dimensions: 20 x 17
Kitchen
- Level: First
- Area: 360
- Dimensions: 20 x 18
Media room
- Level: Second
- Area: 160
- Dimensions: 16 x 10
Primary bath
- Level: First
- Area: 156
- Dimensions: 13 x 12
Utility room
- Level: First
- Area: 90
- Dimensions: 10 x 09
Heating
- Natural Gas, Zoned
Cooling
- Ceiling Fan(s), Electric, Zoned
Appliances
- Included: ENERGY STAR Qualified Appliances, Disposal, Gas Oven, Microwave, Gas Range, Dishwasher
- Laundry: Electric Dryer Hookup, Washer Hookup
Features
- Crown Molding, Dry Bar, Formal Entry/Foyer, High Ceilings, Primary Bed - 1st Floor, Sitting Area, Split Plan, Walk-In Closet(s)
- Flooring: Carpet, Tile
- Doors: Insulated Doors
- Windows: Insulated/Low-E windows, Window Coverings
- Number of fireplaces: 1
- Fireplace features: Gas, Wood Burning
Interior area
- Total structure area: 3,962
- Total interior livable area: 3,962 sqft
Property
Parking
- Total spaces: 3
- Parking features: Attached, Tandem, Additional Parking, Garage Door Opener, Double-Wide Driveway
- Attached garage spaces: 3
Features
- Stories: 2
- Patio & porch: Covered, Patio/Deck
- Exterior features: Sprinkler System
- Fencing: Back Yard
Lot
- Size: 7,731 Square Feet
- Features: Back Yard, Subdivided, 0 Up To 1/4 Acre
Details
- Parcel number: 3104010020040907
Construction
Type & style
- Home type: SingleFamily
- Architectural style: Traditional
- Property subtype: Single Family Residence
Materials
- Blown-In Insulation, Brick, Cement Siding, Wood Siding
- Foundation: Slab
- Roof: Composition,Energy Star/Reflective Roof
Condition
- New construction: No
- Year built: 2008
Utilities & green energy
- Sewer: Public Sewer
- Water: Public, Water District
Green energy
- Green verification: ENERGY STAR Certified Homes
- Energy efficient items: Attic Vents, Thermostat, HVAC
Community & HOA
Community
- Features: Subdivision Tennis Court
- Subdivision: Fieldstone
HOA
- Has HOA: Yes
- Amenities included: Clubhouse, Dog Park, Fitness Center, Jogging Path, Park, Picnic Area, Playground, Pond, Pool, Splash Pad, Sport Court
- HOA fee: $715 annually
Location
- Region: Richmond
Financial & listing details
- Price per square foot: $117/sqft
- Tax assessed value: $460,795
- Annual tax amount: $5,068
- Date on market: 7/31/2026
- Listing terms: Cash,Conventional,FHA,Investor,VA Loan
- Exclusions: Ask Agent
- Ownership: Full Ownership
- Road surface type: Concrete, Curbs, Gutters
Estimated market value
$463,000
$440,000 - $486,000
$3,286/mo
Price history
| Date | Event | Price |
|---|---|---|
| 8/5/2026 | Pending sale | $465,000$117/sqft |
Source:  HAR #30075653 Report a problem HAR #30075653 Report a problem | ||
| 7/31/2026 | Price change | $465,000-2.1%$117/sqft |
Source: HAR #30075653 Report a problem | ||
| 7/16/2026 | Price change | $475,000-4%$120/sqft |
Source: HAR #4370486 Report a problem | ||
| 6/27/2026 | Listed for sale | $495,000$125/sqft |
Source: HAR #4370486 Report a problem | ||
Public tax history
| Year | Property taxes | Tax assessment |
|---|---|---|
| 2025 | $5,068 +8.1% | $458,982 +10% |
| 2024 | $4,690 +10% | $417,256 +10% |
| 2023 | $4,262 | $379,324 |
Find assessor info on the county website
Monthly payment
Est. payment
Payment breakdown
Explore the cost of this home by adjusting the details. Changes won't be saved.Climate risks
Neighborhood: Fieldstone
Nearby schools
GreatSchools rating
- 8/10Oakland Elementary SchoolGrades: PK-5Distance: 0.9 mi
- 9/10James Bowie Middle SchoolGrades: 6-8Distance: 3.2 mi
- 7/10William B Travis High SchoolGrades: 9-12Distance: 1.7 mi
Schools provided by the listing agent
- Elementary: Oakland Elementary School
- Middle: Bowie Middle School (Fort Bend)
- High: Travis High School (Fort Bend)
Source: HAR. This data may not be complete. We recommend contacting the local school district to confirm school assignments for this home.
- $408,1004 bd4 ba3.3k sqft20527 Stoneroses Trl, Richmond, TX 77407Off Market
- $433,2003 bd4 ba3.6k sqft20519 Stoneroses Trl, Richmond, TX 77407Off Market
- $508,9004 bd3 ba3.5k sqft20506 Barchan Point Way, Richmond, TX 77407Off Market
- $327,7003 bd2 ba2.3k sqft20531 Stoneroses Trl, Richmond, TX 77407Off Market
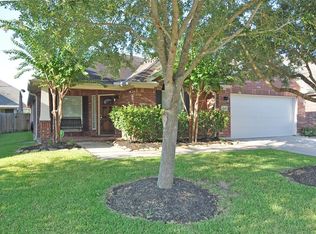
- $---- bd-- ba-- sqft20531 Stoneroses Trl, Richmond, TX 77407Off Market
- $471,0004 bd4 ba3.3k sqft20510 Barchan Point Way, Richmond, TX 77407Off Market
- $352,0004 bd2 ba2.4k sqft20515 Stoneroses Trl, Richmond, TX 77407Off Market
- $430,8003 bd3 ba3.6k sqft20535 Stoneroses Trl, Richmond, TX 77407Off Market
A local agent can set up tours, give advice and negotiate with sellers.
Similar homes
- $460,0003 bd3 ba3.1k sqft5055 Gold Haven Dr, Richmond, TX 77407For Sale
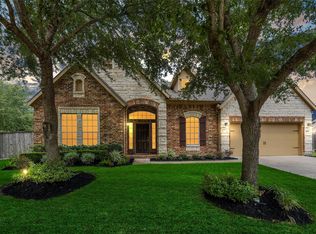 MLS ID #95668041, Lynnea Beale, NextHome Realty Center. HAR
 - $489,9004 bd4 ba3.3k sqft5627 Pleasant Falls Dr, Richmond, TX 77407For Sale
 MLS ID #89445681, Milagros Flores, R Realty & Property Management. HAR
 - $499,0004 bd4 ba3.7k sqft16911 N Aliana Rd, Richmond, TX 77407For Sale
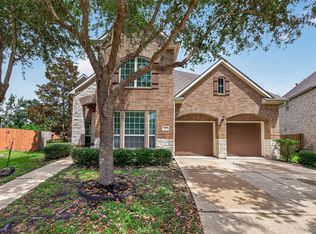 MLS ID #89180287, Stony Naquin, CB&A, Realtors- Loop Central. HAR
 - $364,9994 bd4 ba2.6k sqft5406 Quarry Ridge Rd, Richmond, TX 77407For Sale
 MLS ID #35738959, Nneka Obialo, Coldwell Banker Realty - Sugar Land. HAR
 - $418,0003 bd3 ba2.2k sqft17019 Thirsk Pl, Richmond, TX 77407For SaleMLS ID #30372273, Jamie Kastens, Keller Williams Realty Southwest. HAR
- $399,9003 bd3 ba2.3k sqft19714 Moss Bark Trl, Richmond, TX 77407For SaleMLS ID #72472017, Mary Eyuboglu, Berkshire Hathaway HomeServices Premier Properties. HAR
- $450,0004 bd3 ba2.8k sqft17315 Fechser Ln, Richmond, TX 77407For SaleMLS ID #20236830, Pinky Pirani, Keller Williams Realty Southwest. HAR
- $435,0004 bd4 ba2.7k sqft21303 Beverly Chase Dr, Richmond, TX 77406For SaleMLS ID #24092759, Diana Power, Texas Power Real Estate. HAR
- $525,0005 bd5 ba3.2k sqft8018 Rippling Stream Ln, Richmond, TX 77407For SaleMLS ID #76302804, Ziad Al Kayali, Keller Williams Premier Realty. HAR
- $534,7864 bd3 ba3.6k sqft19859 Sonterra Ln, Richmond, TX 77407For SaleMLS ID #80315190, Pinky Pirani, Keller Williams Realty Southwest. HAR
- $463,5004 bd4 ba2.5k sqft13935 Manobrook Ct, Richmond, TX 77407Off Market
- $415,0003 bd2 ba2.1k sqft19707 Lakeside Pointe Ct, Richmond, TX 77407For SaleMLS ID #14899543, Myrtice Turner, Keller Williams Realty Southwest. HAR
- $409,9004 bd4 ba2.5k sqft18203 Sonora Brook Ln, Richmond, TX 77407For SaleMLS ID #12140382, Valerie Diaz, Keller Williams Realty Southwest. HAR
- $554,9004 bd3 ba2.9k sqft21334 Hawkley Dr, Richmond, TX 77406For SaleMLS ID #53293114, Marian Rohat, Ross Group Realty. HAR
- $450,0004 bd4 ba3k sqft827 Annies Way, Sugar Land, TX 77479For SaleMLS ID #78852483, Susan Garczynski, Keller Williams Realty Southwest. HAR
- $469,9004 bd3 ba2.4k sqft3610 Holiday Bay Ct, Katy, TX 77494For SaleMLS ID #50432441, Michelle Summey, JLA Realty. HAR
- $589,0005 bd4 ba4.2k sqft23307 Parkway Lakes Ln, Richmond, TX 77407For SaleMLS ID #75480445, Asinja Badeel, Central Metro Realty. HAR
- $345,0004 bd3 ba2.7k sqft7419 Chathan Glen Ln, Richmond, TX 77407For SaleMLS ID #29919063, Jamie Finch, CB&A, Realtors. HAR
- $520,0004 bd4 ba3.1k sqft3411 Brinmont Place Ln, Katy, TX 77494For SaleMLS ID #22585441, Vicki Bird, Better Homes and Gardens Real Estate Gary Greene - Katy. HAR
- $579,7865 bd5 ba3.9k sqft21103 Falcon Creek Ct, Richmond, TX 77406For SaleMLS ID #10451745, Aqeel Virk, Keller Williams Realty Southwest. HAR
